19 Chateau Court
About This Home
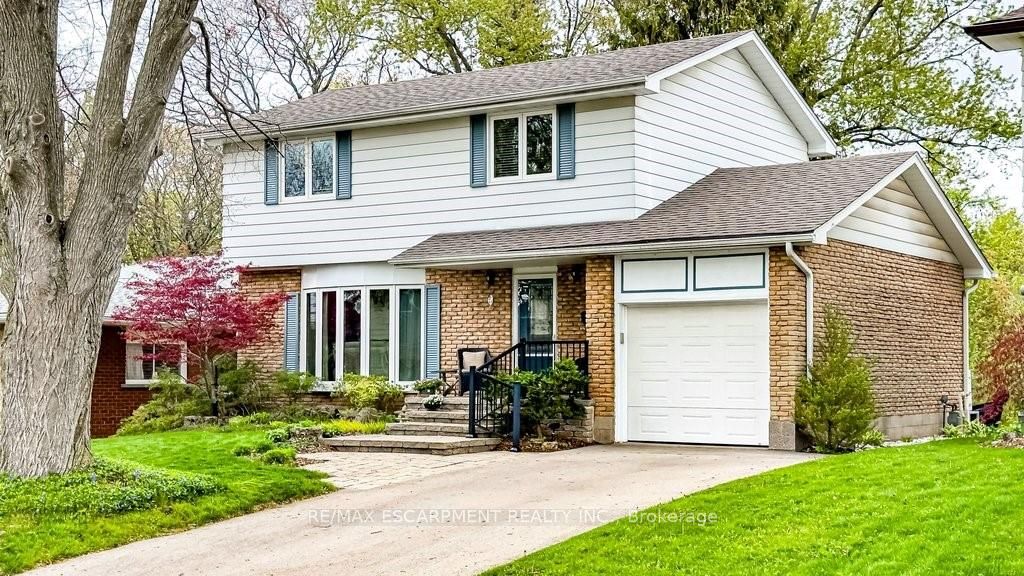
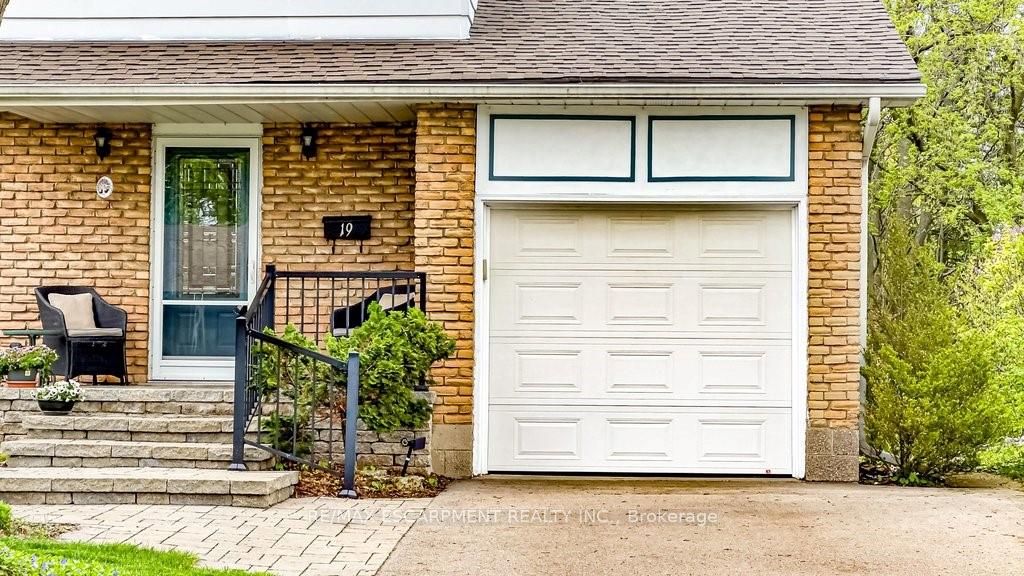
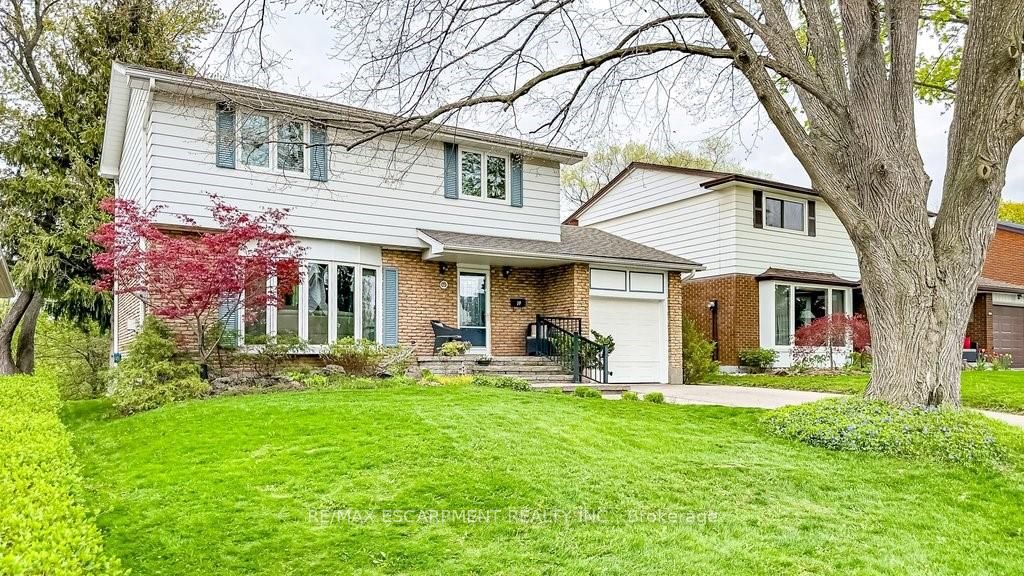
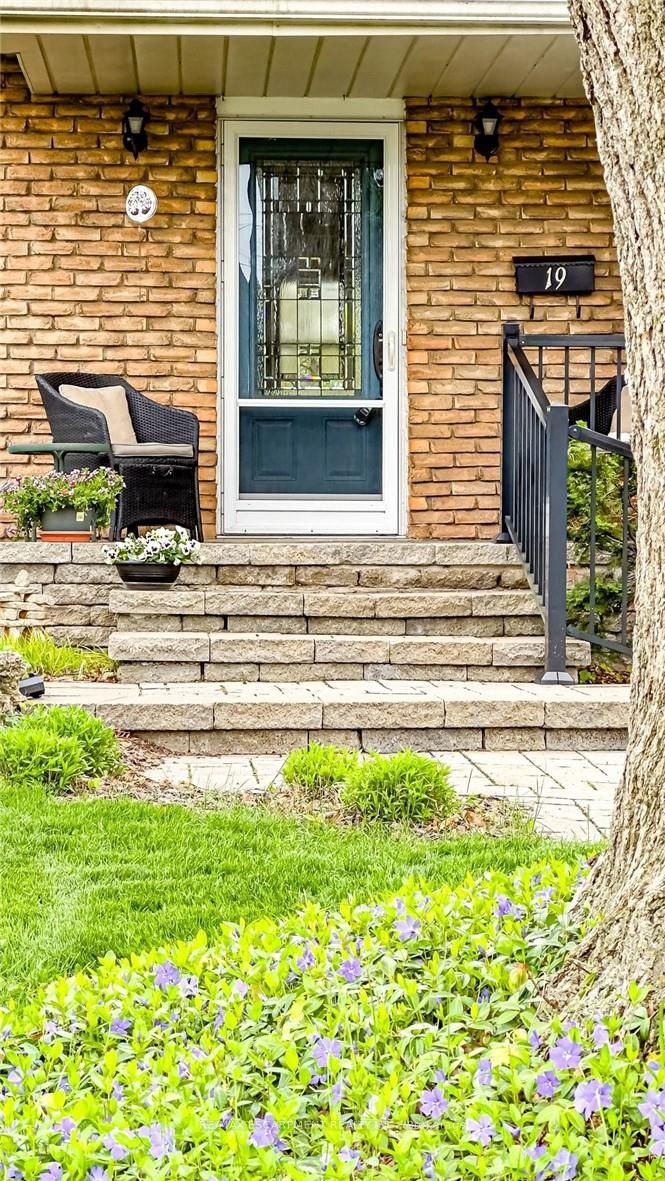
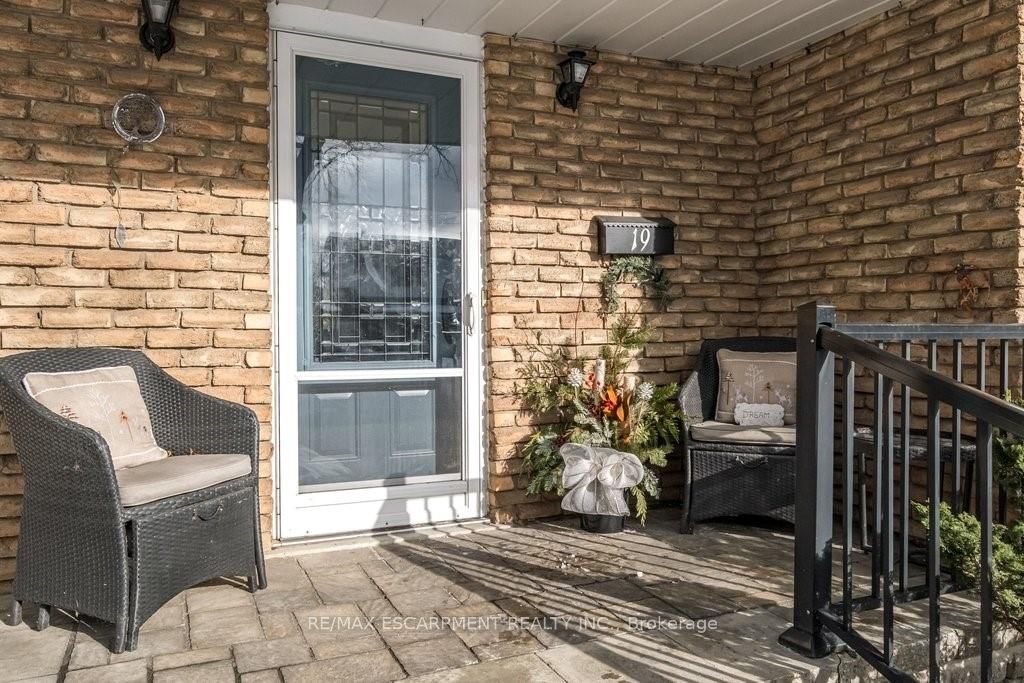
Welcome to 19 Chateau Court, a beautifully maintained 4-bedroom, 1.5-bath home on a premium ravine lot. Quiet, established Hamilton neighbourhood. Your private backyard is designed for family living, featuring a bright sunroom addition by QSI (2004) that opens to a remarkable two-tier deck overlooking peaceful treed ravine views-an ideal setting for family gatherings, children's play time, or relaxed outdoor evenings. Ravine views are remarkable. Easy to add to existing privacy fencing to completely close in the yard. Inside, a welcoming layout with a renovated kitchen (2005) that flows easily into the living and dining areas, where a Napoleon gas fireplace (2004) adds warmth. Durable ceramic flooring (2020) serves busy spaces including the front hall, kitchen, back entry, and powder room, while plush Alexanian broadloom (2022) brings comfort to the main living areas, staircase, and second-floor hallway (original hardwood flooring beneath). Second level features four generous bedrooms and a beautifully renovated full bathroom (2020), providing space for growing families, work-from-home needs, or guest rooms. The basement recreation room offers space for games, hobbies, or future customization. Numerous updates include eaves & gutter protection(2015), repaved driveway (2018), redesigned porch and gardens by Professional Landscaping, roof replacement by DeLuca Roofing (2019), and newer furnace, A/C and heat pump (2025).Hamilton boasts exceptional public and secular schools, world class private and post secondary institutions in McMaster University, Mohawk, Hillfield Strathallan and Redeemer colleges. Family living thrives in the natural environment, nearby life fulfilling amenities, and close to parks, escarpment trails, shopping, dining, public transit, and convenient highway access. This is a rare opportunity to enjoy privacy, quality updates, and natural beauty while remaining close to the amenities that enhance living.
Property Information
Building Details
Features & Amenities
Financials & Fees
Inclusions & Exclusions
Fridge, stove, overrange microwave & hood, dishwasher, freezer, washer, dryer, garage door opener, window treatments & hardware, bathroom mirrors, carpet where laid
Shelving units in east mid bedroom and storage units in main floor ante room from bath not included.
Location
Similar Properties
View More
Source: Toronto Regional Real Estate Board (TRREB), via PropTx Innovations Inc.
The data relating to real estate on this website comes in part from the MLS® data feed of PropTx Innovations Inc. The information is deemed reliable but is not guaranteed accurate by PropTx.
The information provided herein must only be used by consumers that have a bona fide interest in the purchase, sale or lease of real estate and may not be used for any commercial purpose or any other purpose.
© 2026 PropTx Innovations Inc. All rights reserved. MLS®, REALTOR® and the associated logos are owned or controlled by The Canadian Real Estate Association (CREA).