276 Hazelton Lane
About This Home
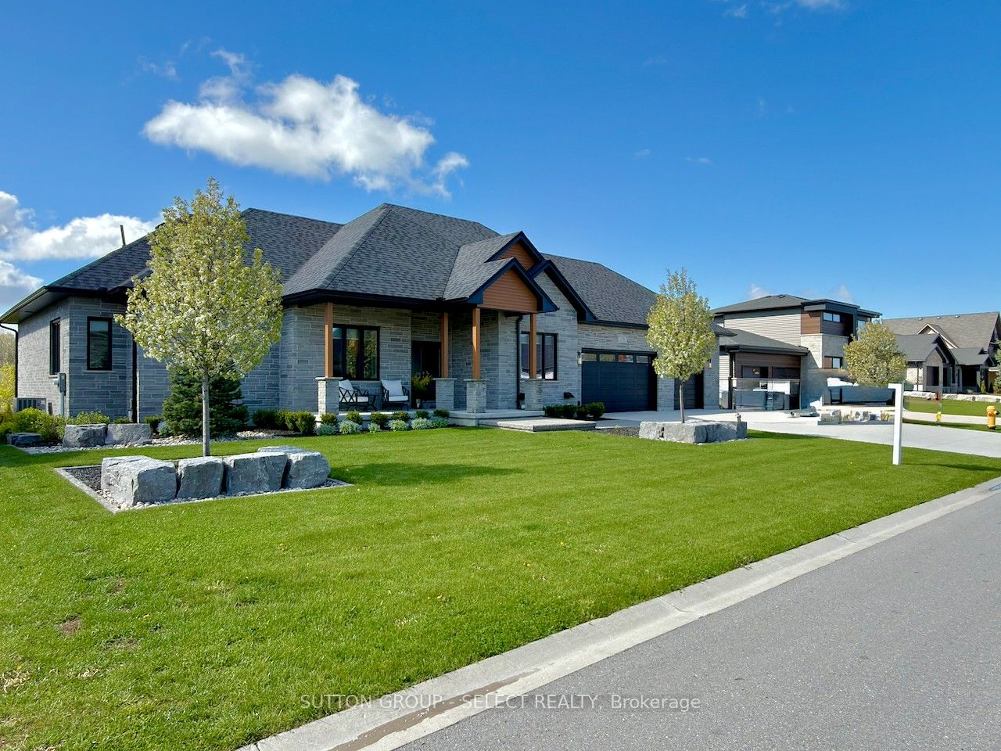
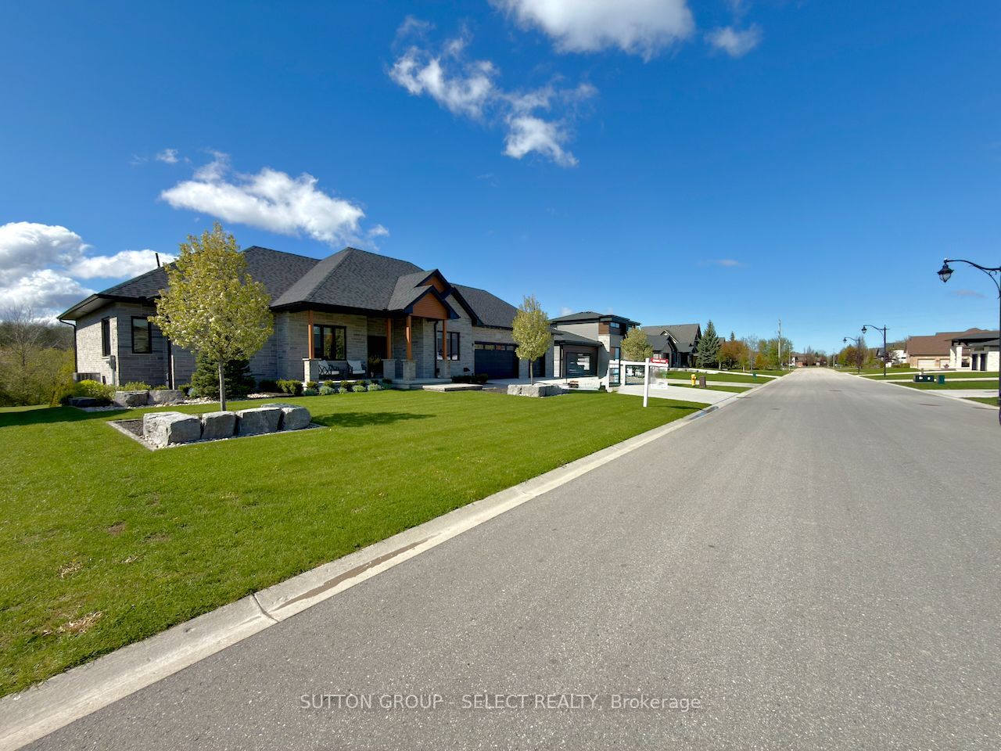
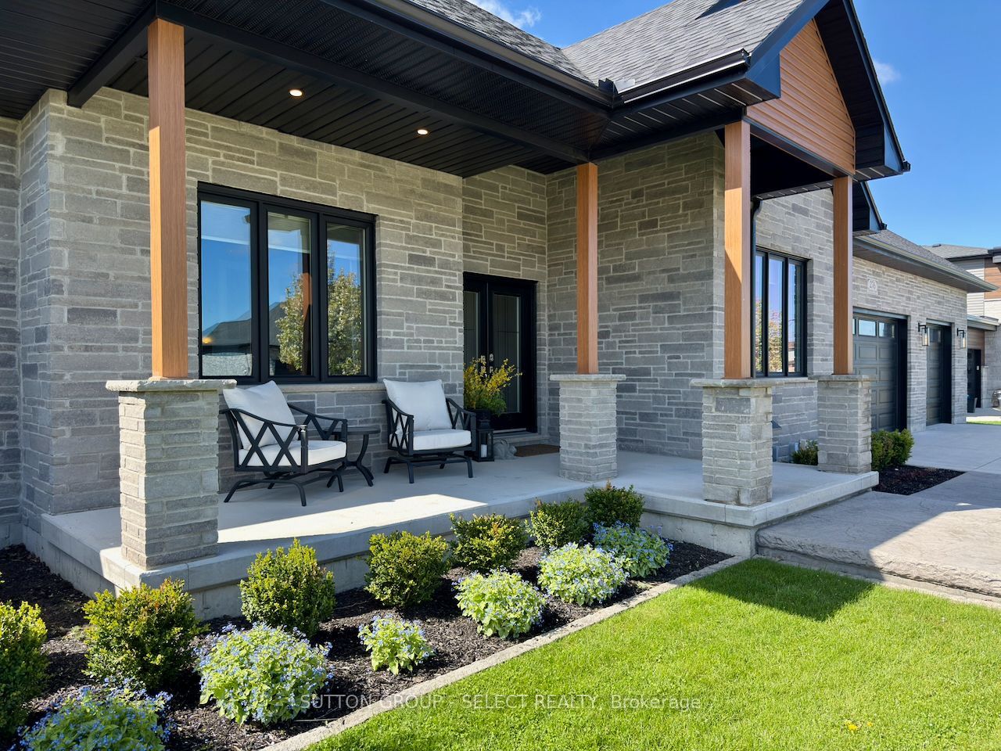
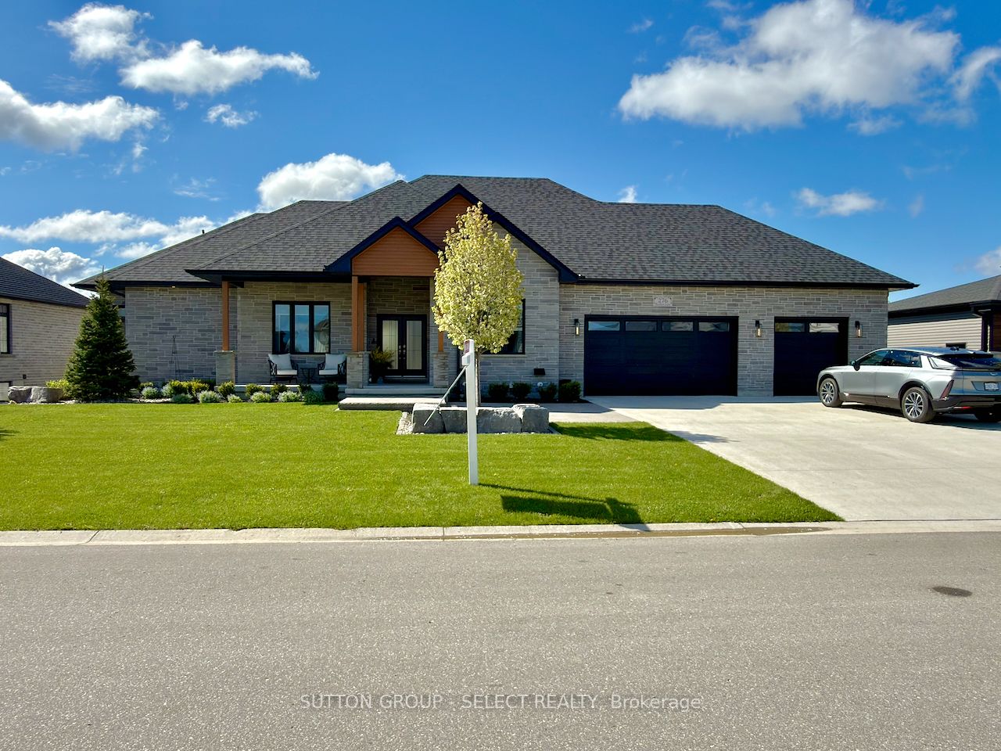
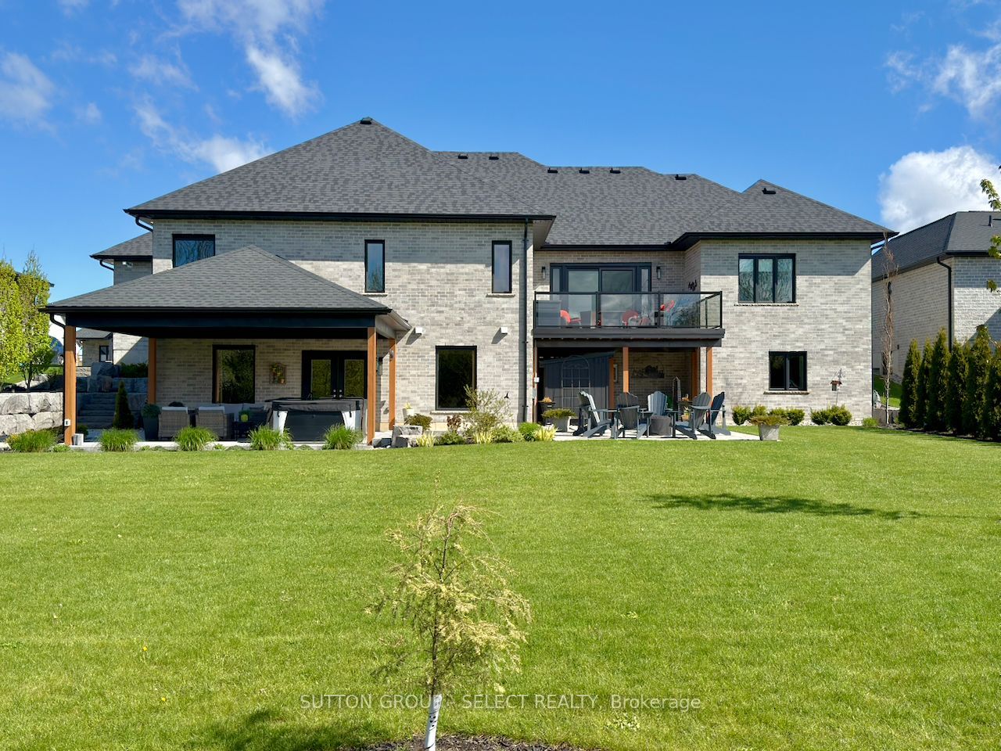
This is the kind of home that makes everyday living feel a little more like a getaway. Perfectly tucked into one of Exeter's most sought-after locations overlooking the scenic Morrison Trail, this custom bungalow brings together style, space, and that hard-to-find "WOW" factor. Inside, the main floor offers approximately 2,577 sq. ft. of beautifully finished living space, with vaulted ceilings, wide-plank flooring, loads of natural light, and an open-concept layout made for gathering. The great room is warm and inviting with a feature fireplace and walkout to the rear deck, while the kitchen is ready to steal the show with quartz counters, oversized island, sleek cabinetry, premium appliances, statement lighting, and a walk-in pantry. Morning coffee, family dinners, Friday night drinks - this space handles it all. Need a quiet place to work, read, or handle the day-to-day? The dedicated main-floor office gives you that extra flexibility without sacrificing a bedroom. The primary suite feels like its own private retreat, complete with walk-in closet and spa-inspired ensuite featuring a soaker tub, glass shower, double vanity, and elegant finishes. Two additional bedrooms, a full bath, formal dining room, main-floor laundry, and welcoming covered porch complete the level. Downstairs, the finished lower level keeps the good times going with a spacious rec room, kitchenette/mini-bar, hobby room, full bath, storage, and plenty of room for games, guests, movie nights, or extended family. Outside, enjoy manicured landscaping, stonework, a covered patio, upper deck with glass railing, and multiple spots to relax or entertain. Add in the rare 861 sq. ft. 3-car garage, beautiful curb appeal, and premium trail-side setting, and you've got the full package.
Property Information
Building Details
Features & Amenities
Financials & Fees
Inclusions & Exclusions
Pool table, Hot tub, all televisions, shower curtains, Kitchen - wine fridge, fridge, stove;Laundry room - washer, dryer; Basement - drawer fridge at bar, big freezer in work shop, small fridge in workshop, garage fridge; window coverings, Black office furniture
Sono portables system, small freezer in the workshop, office wheeled chair and office tub chair
Location
Similar Properties
View More
Source: Toronto Regional Real Estate Board (TRREB), via PropTx Innovations Inc.
The data relating to real estate on this website comes in part from the MLS® data feed of PropTx Innovations Inc. The information is deemed reliable but is not guaranteed accurate by PropTx.
The information provided herein must only be used by consumers that have a bona fide interest in the purchase, sale or lease of real estate and may not be used for any commercial purpose or any other purpose.
© 2026 PropTx Innovations Inc. All rights reserved. MLS®, REALTOR® and the associated logos are owned or controlled by The Canadian Real Estate Association (CREA).