250 Thomas Street
About This Home
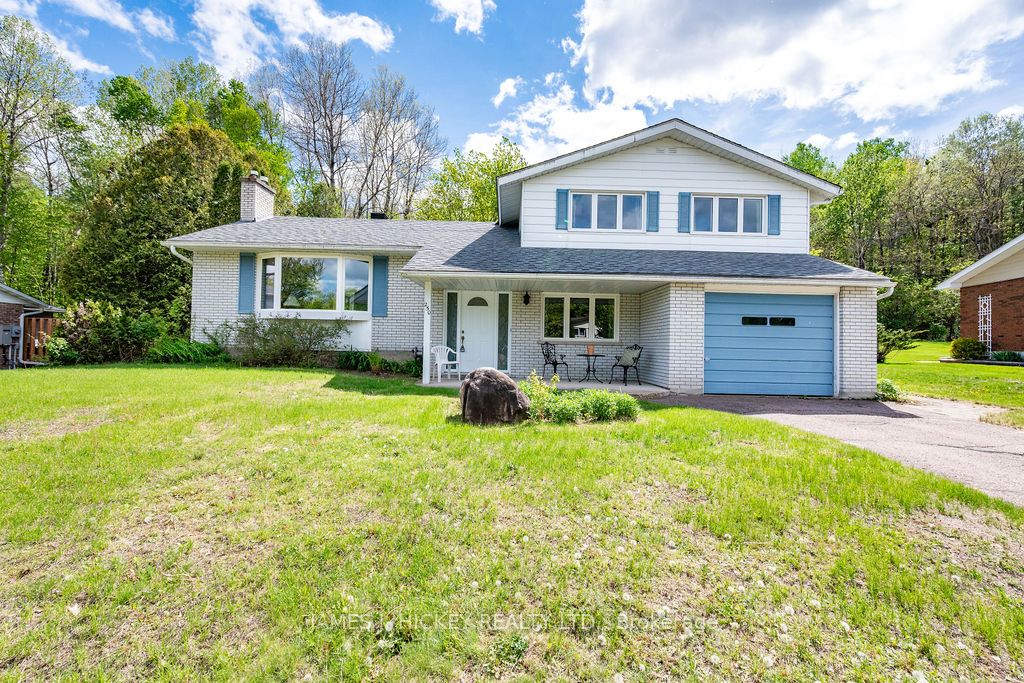
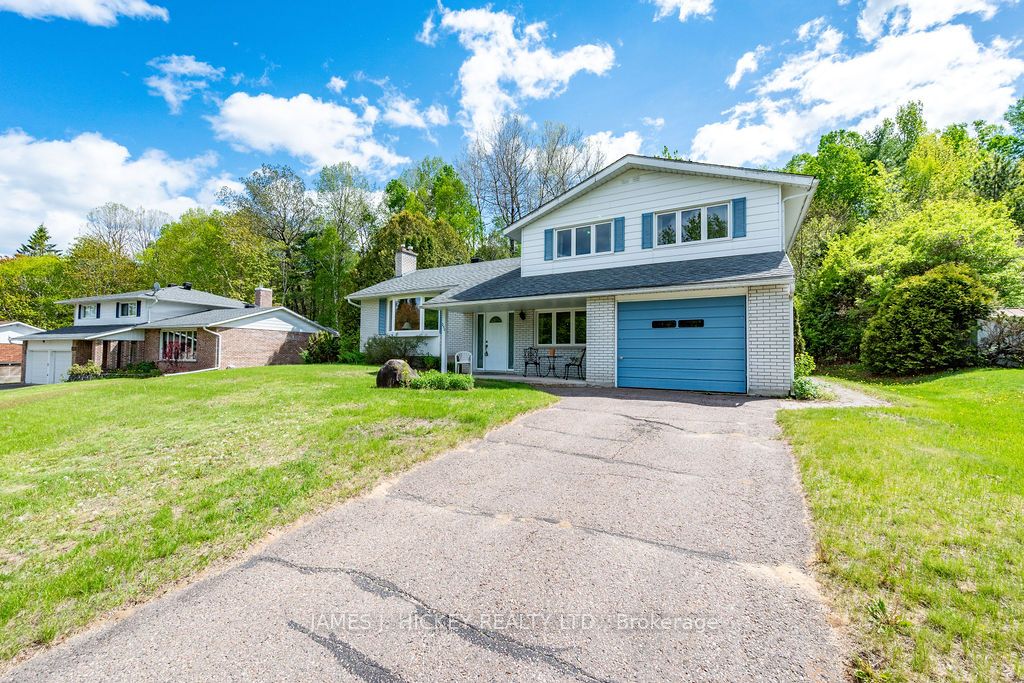
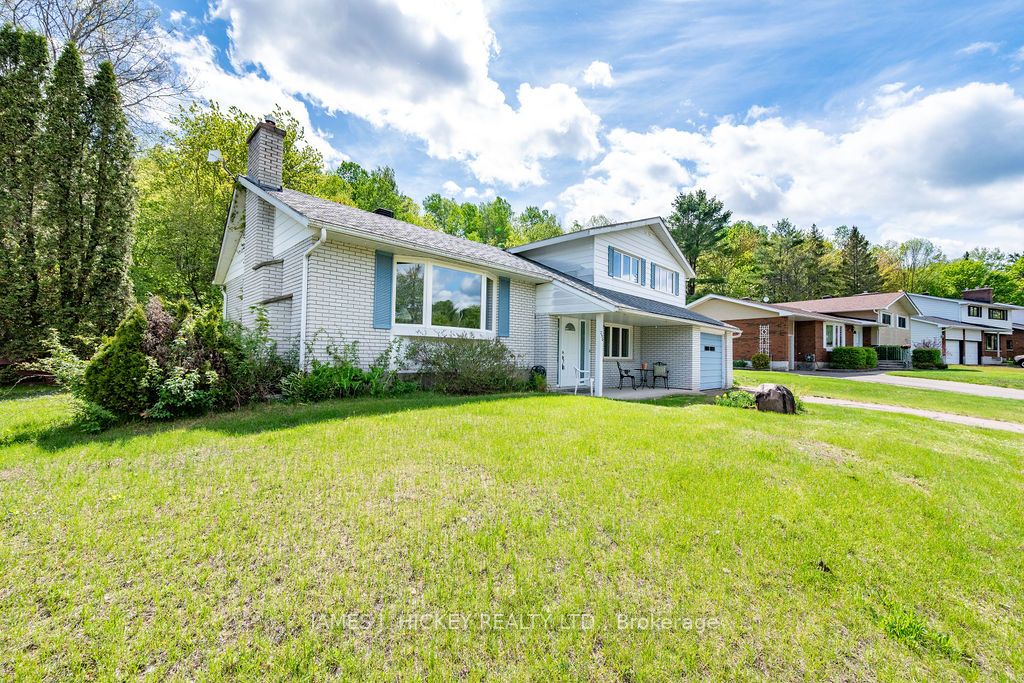
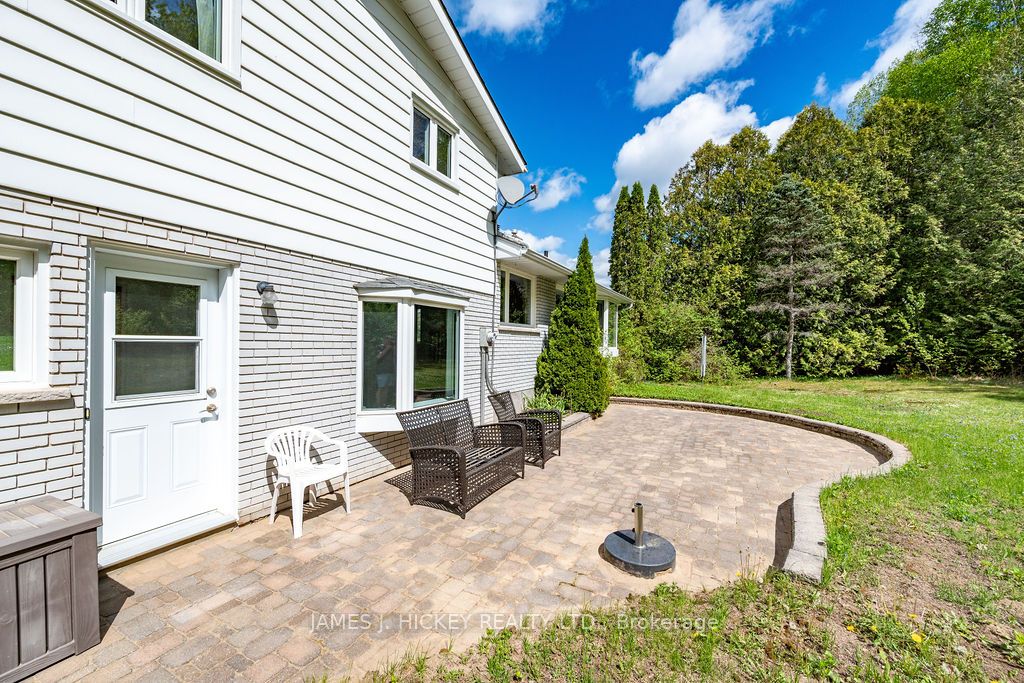
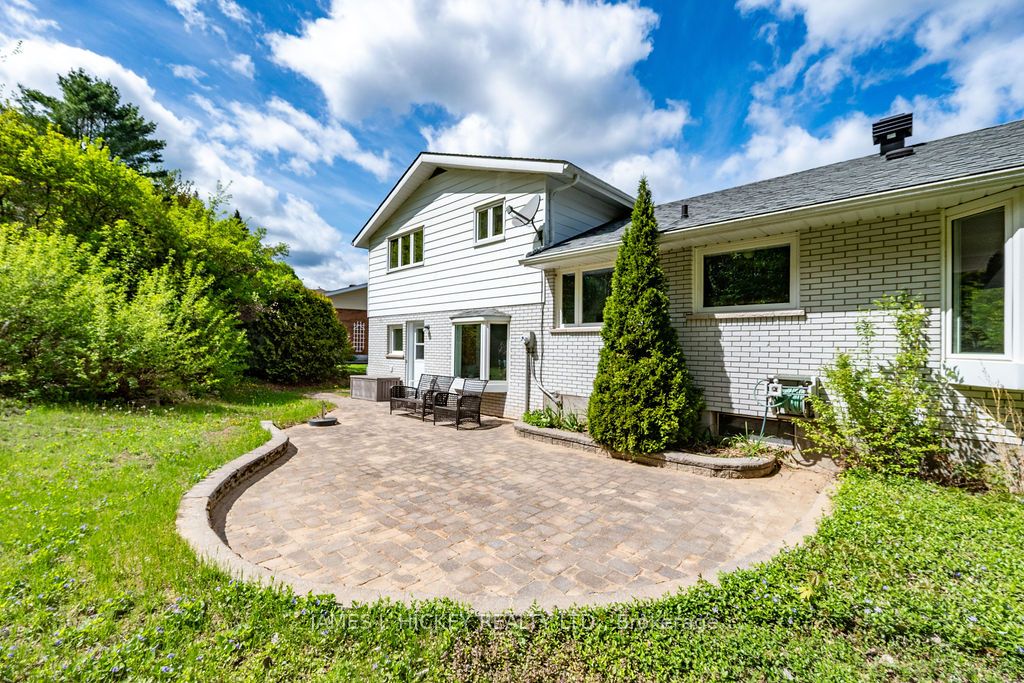
Prepare to be impressed by this beautifully maintained, one-owner gem located in one of Deep River's most sought-after neighborhoods. From the moment you arrive, the pride of ownership is evident, showcasing a home that has been loved and cared for over the decades. The main floor offers a functional floor plan perfectly suited for modern-day living, featuring a bright kitchen with breakfast nook and a formal dining room for family gatherings. The heart of the home is the inviting living room with cathedral ceiling, where a cozy gas fireplace encased in stunning stonework serves as a beautiful focal point. With an additional separate family room on the lower level and a spacious recreation room downstairs, there is no shortage of space for relaxation or play. The interior is bathed in an abundance of natural light thanks to quality windows (a recent upgrade), while the newer roof shingles provide peace of mind for years to come. With 4 spacious bedrooms and 1.5 baths, and an open concept floor plan, the layout is as practical as it is charming. Step outside to discover your own private sanctuary. The beautiful backyard backs directly onto a serene green space, offering a quiet escape with a sense of endless nature. Look out the front window to find a true "wow" factor: breathtaking views of the Laurentian Mountains peeking out atop the trees across the Ottawa River. Less than 5 minutes walking distance to spectacular Pine Point Beach, 10 minutes walk to the tennis/pickle ball courts, marina and school. This is a rare opportunity to move into a great home in a premier location-all that's left to do is move in, unpack your bags, and make it your own! Minimum 48 hour irrevocable on all offers.
Property Information
Building Details
Features & Amenities
Financials & Fees
Inclusions & Exclusions
Fridge, stove, washer, dryer
Location
Similar Properties
View More
Source: Toronto Regional Real Estate Board (TRREB), via PropTx Innovations Inc.
The data relating to real estate on this website comes in part from the MLS® data feed of PropTx Innovations Inc. The information is deemed reliable but is not guaranteed accurate by PropTx.
The information provided herein must only be used by consumers that have a bona fide interest in the purchase, sale or lease of real estate and may not be used for any commercial purpose or any other purpose.
© 2026 PropTx Innovations Inc. All rights reserved. MLS®, REALTOR® and the associated logos are owned or controlled by The Canadian Real Estate Association (CREA).