14 Brookside Place
About This Home
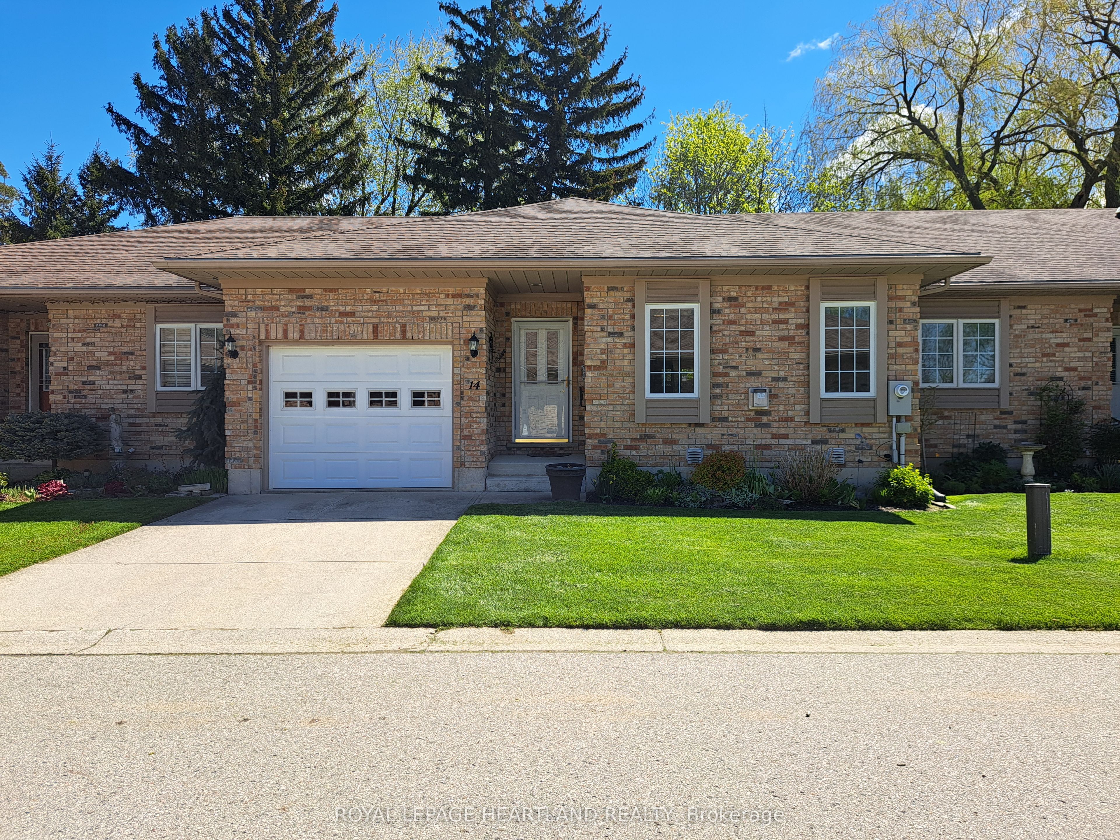
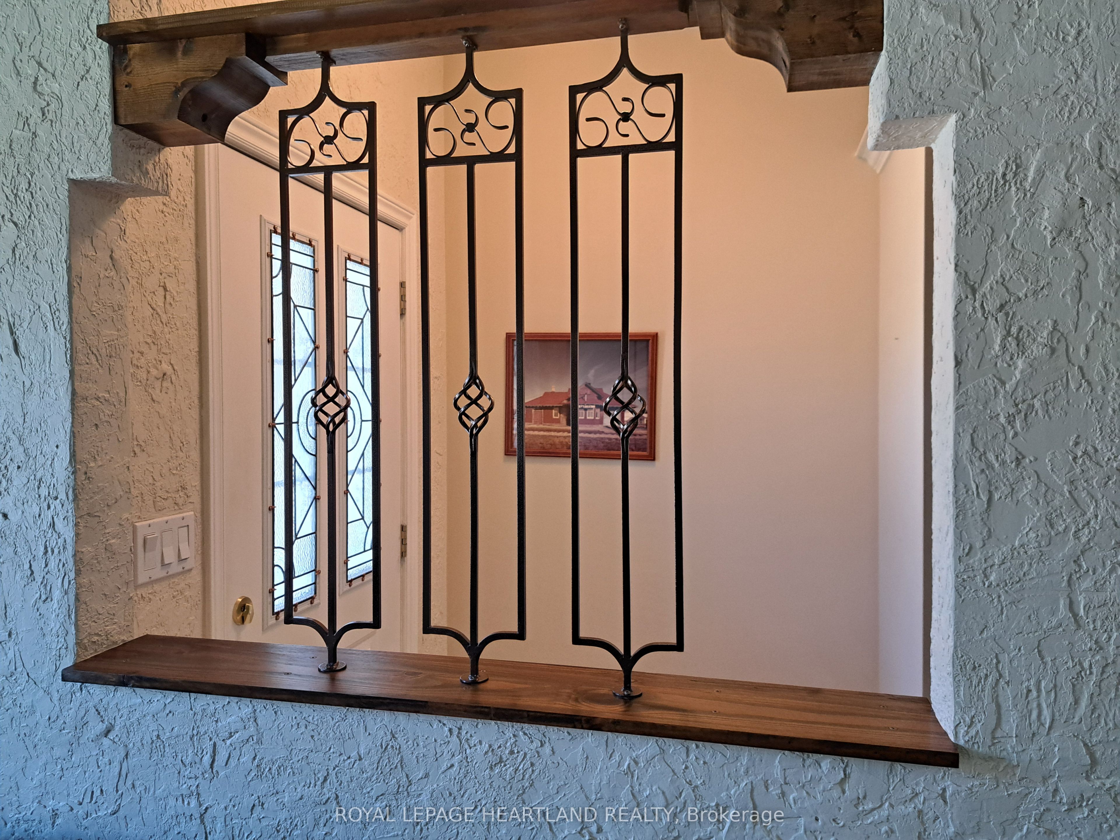
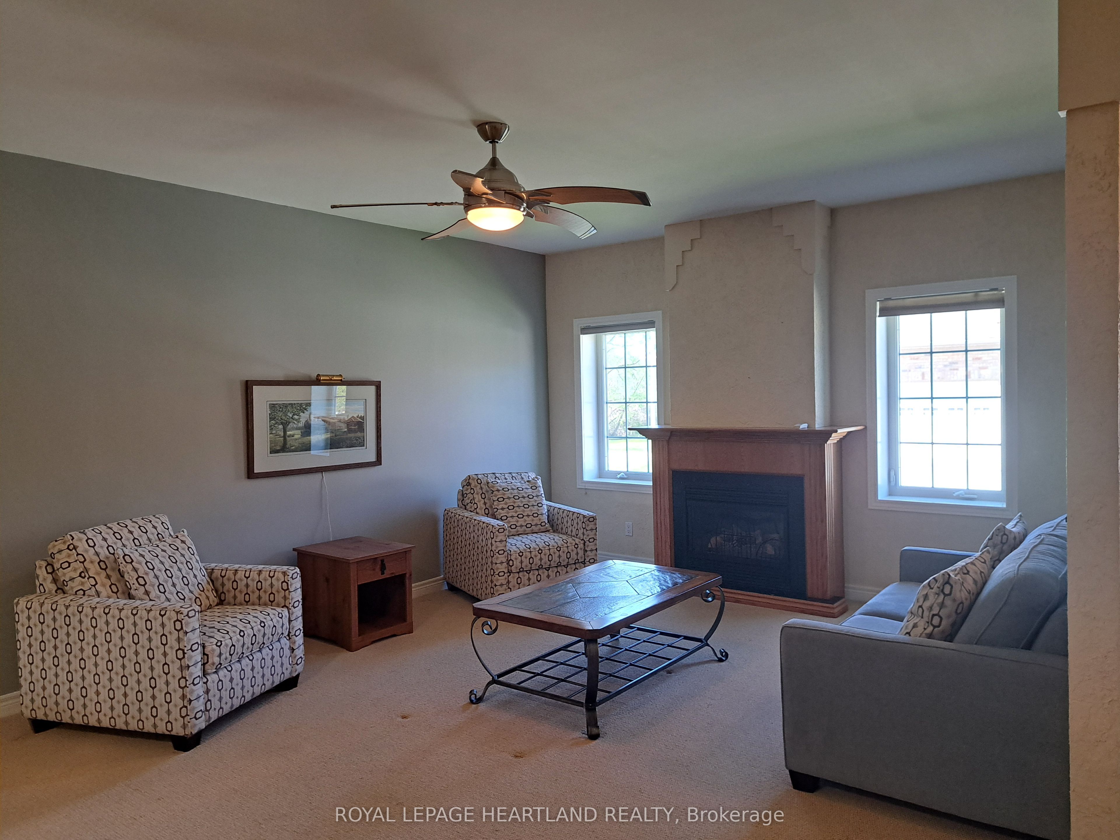
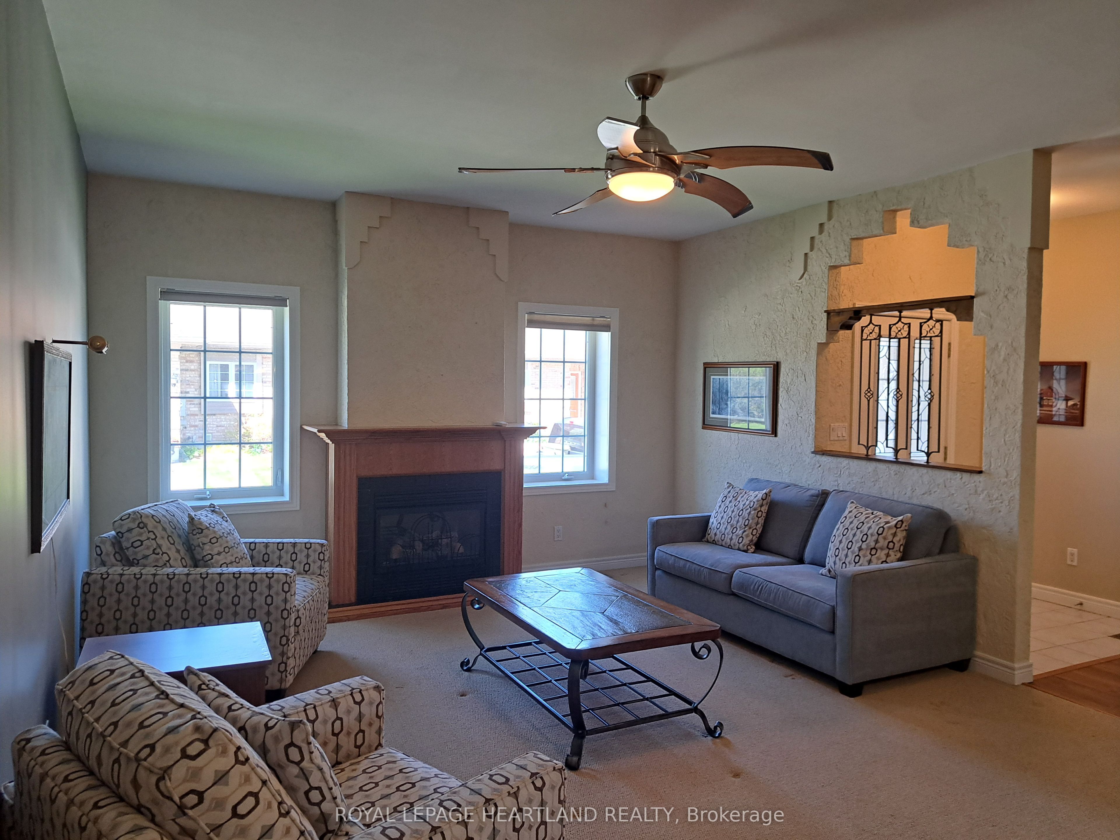
Immaculate and well kept townhouse in a desirable and quiet community in Exeter, the little town that has all that you need including its hospital, 2 golf courses, and great shops, parks and the Morrison Trail. This unit is spacious and open concept with 2 main floor bedrooms, ensuite and common bathroom, main floor laundry and open stairwell to a large family room in the lower level, a 3rd bedroom and a 3rd bathroom for guests privacy and for hosting family gatherings. Both floors are fully finished with good storage space in the lower level. This has been a well cared for unit. Updates include Furnace 2022, Air Conditioning 2025, Marble countertops 2018, microwave 2024. Brookside Place Association Fees are $100 per month which pays for grass cutting, snow removal, balance goes in the Associations contingency fund.
Property Information
Building Details
Features & Amenities
Financials & Fees
Inclusions & Exclusions
Fridge, stove, washer/dryer, dishwasher, microwave, water softner, reverse osmosis
None
Location
Similar Properties
View More
Source: Toronto Regional Real Estate Board (TRREB), via PropTx Innovations Inc.
The data relating to real estate on this website comes in part from the MLS® data feed of PropTx Innovations Inc. The information is deemed reliable but is not guaranteed accurate by PropTx.
The information provided herein must only be used by consumers that have a bona fide interest in the purchase, sale or lease of real estate and may not be used for any commercial purpose or any other purpose.
© 2026 PropTx Innovations Inc. All rights reserved. MLS®, REALTOR® and the associated logos are owned or controlled by The Canadian Real Estate Association (CREA).