1011 Eider Street
About This Home
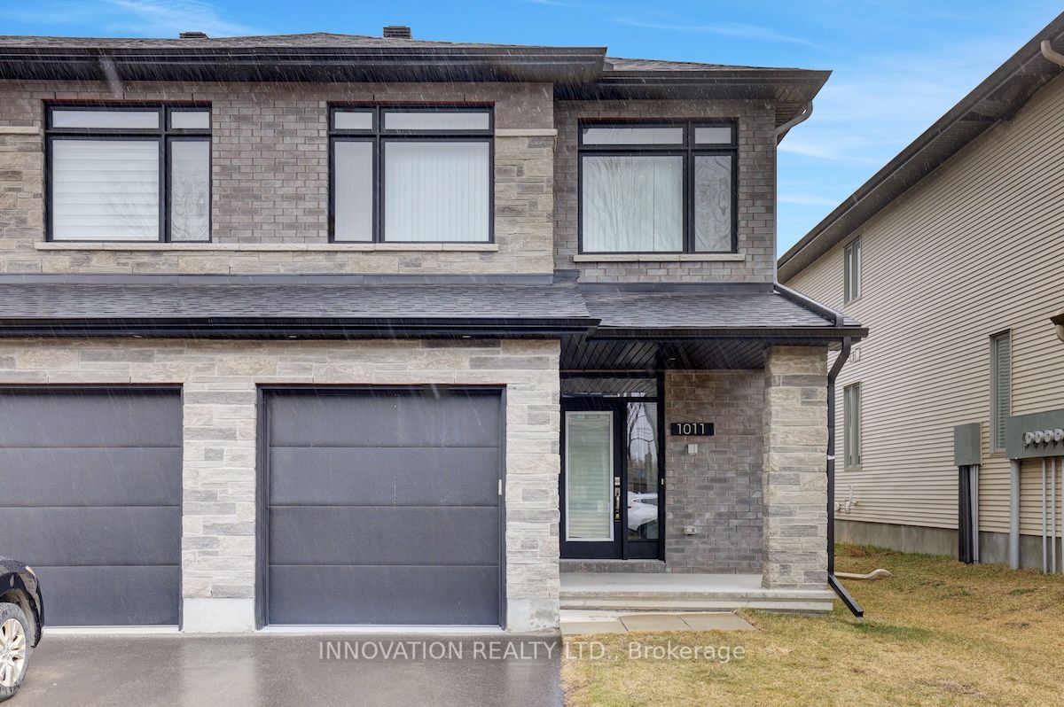
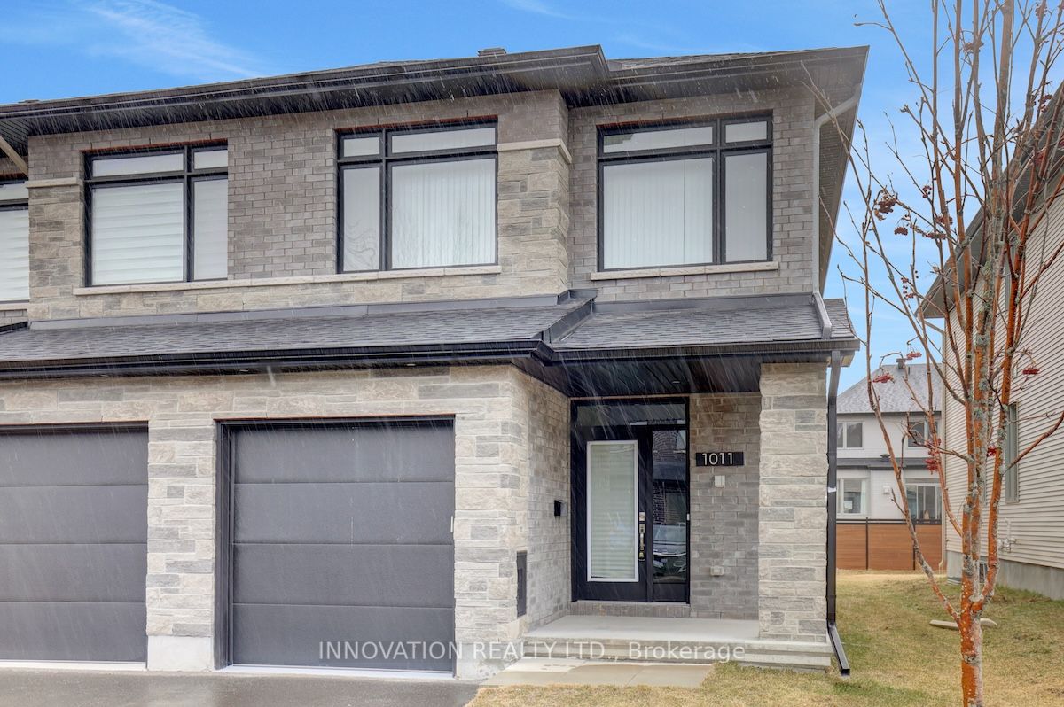
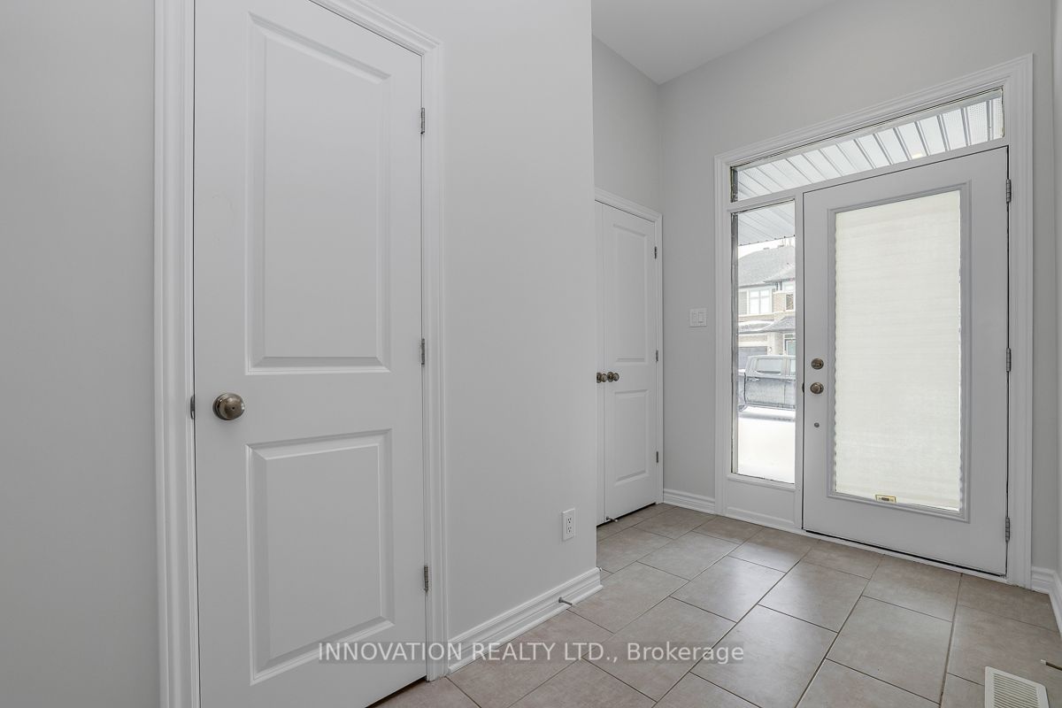
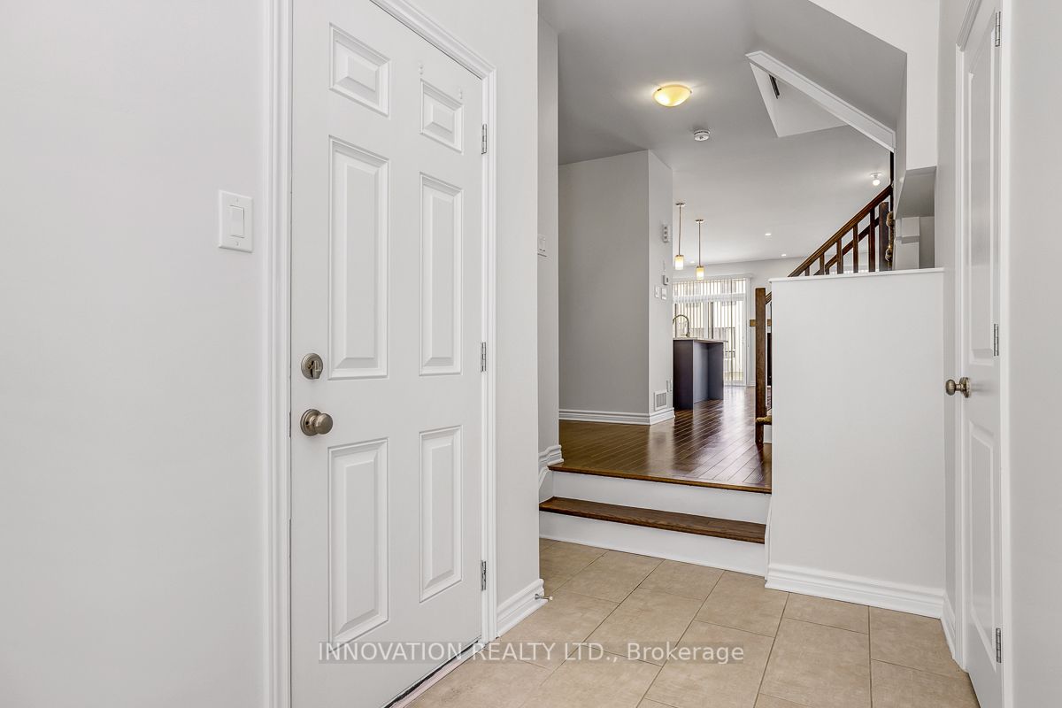
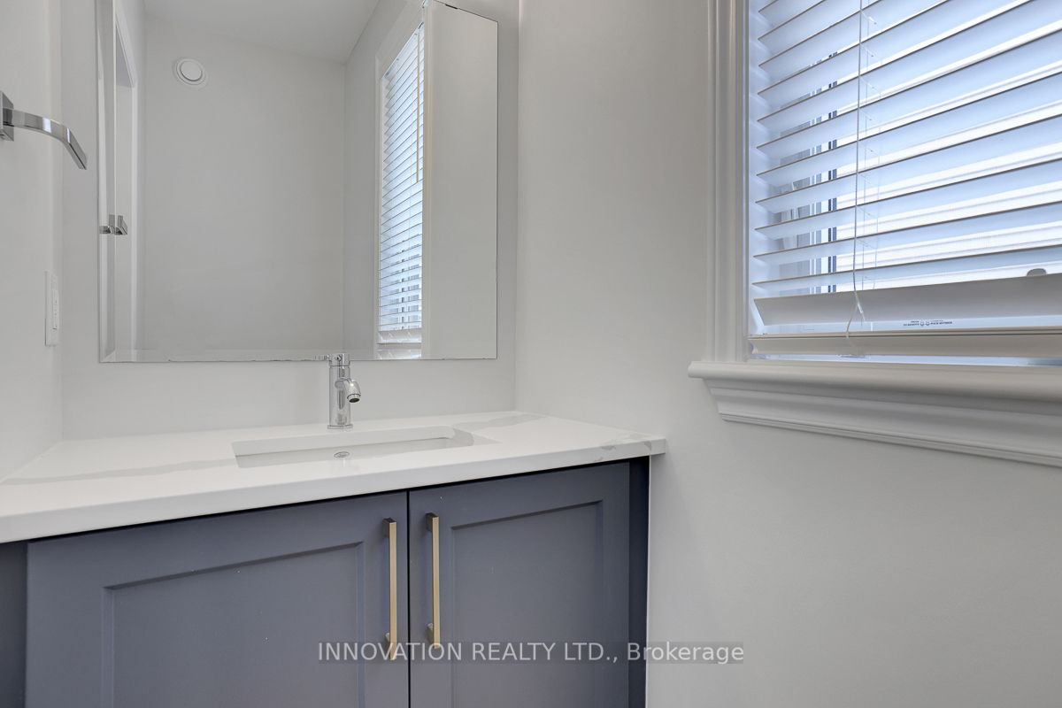
Welcome to 1011 Eider Street in the heart of Riverside South, a beautifully designed family home that blends modern finishes with functional living.Step inside to a bright, open-concept main floor featuring rich hardwood flooring and a stylish kitchen complete with stainless steel appliances, a spacious island, and contemporary cabinetry-perfect for everyday living. A dedicated main floor den offers the ideal space for a home office or quiet retreat.Upstairs, you'll find three generously sized bedrooms plus a versatile loft, perfect as playroom, personal library or easily convertible to suit your needs. The thoughtful layout provides comfort and flexibility for growing families.The finished basement rec room adds even more living space-ideal for movie nights, a home gym, or entertaining guests.Outside, enjoy the backyard, offering plenty of room to relax, garden, or host summer gatherings.Located in a sought-after Riverside South community, this home is just minutes from parks, schools, walking trails, and the charming village core with its boutique shops, cafes, and restaurants. Enjoy the perfect balance of suburban tranquility and convenient access to amenities, with easy commuting routes into Downtown Ottawa and the Ottawa Airport.A move-in-ready home in an exceptional location-this is one you don't want to miss.
Property Information
Building Details
Features & Amenities
Financials & Fees
Inclusions & Exclusions
Fridge, Stove, Dishwasher, Microwave, Dryer, Washer
Location
Similar Properties
View More
Source: Toronto Regional Real Estate Board (TRREB), via PropTx Innovations Inc.
The data relating to real estate on this website comes in part from the MLS® data feed of PropTx Innovations Inc. The information is deemed reliable but is not guaranteed accurate by PropTx.
The information provided herein must only be used by consumers that have a bona fide interest in the purchase, sale or lease of real estate and may not be used for any commercial purpose or any other purpose.
© 2026 PropTx Innovations Inc. All rights reserved. MLS®, REALTOR® and the associated logos are owned or controlled by The Canadian Real Estate Association (CREA).