124 Hunters Bay Drive
About This Home
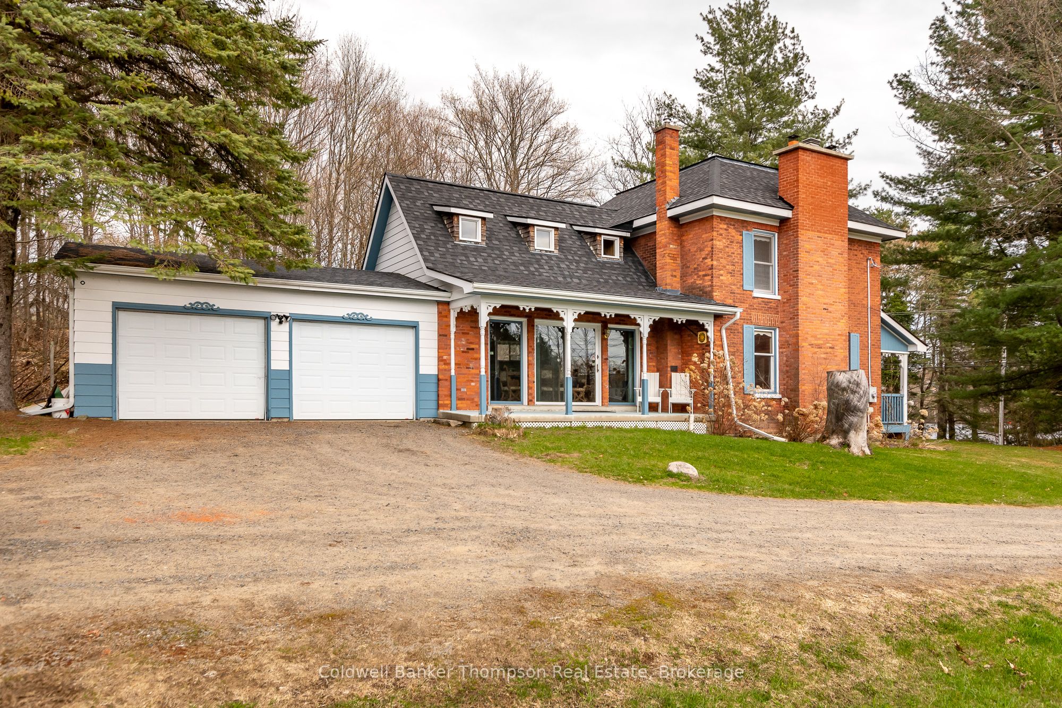
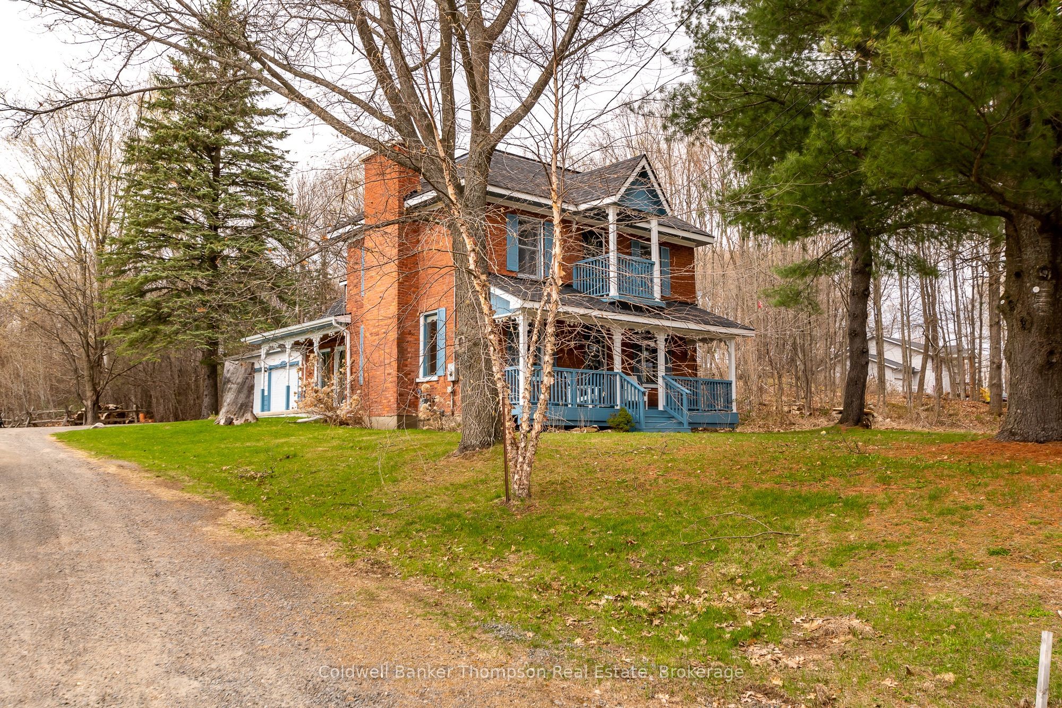
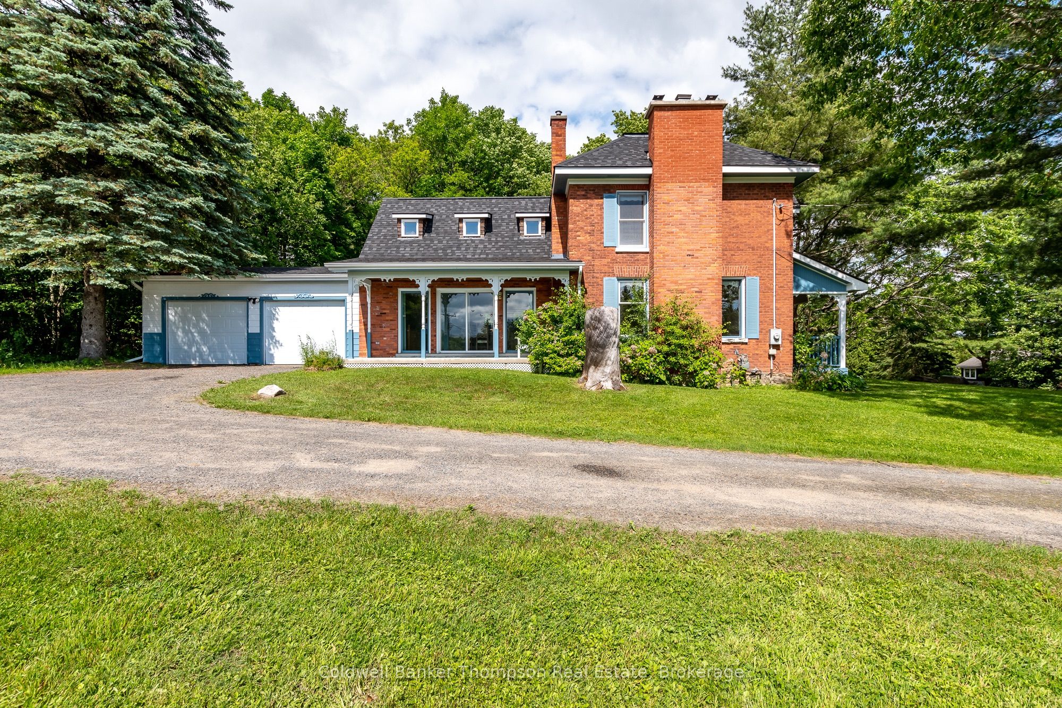
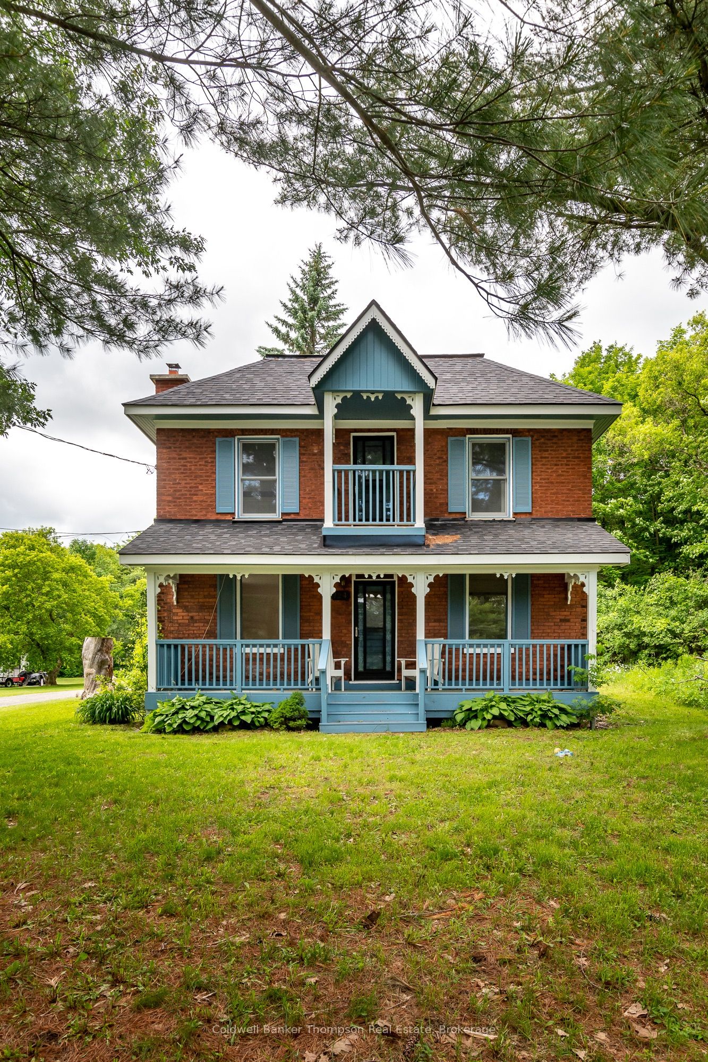
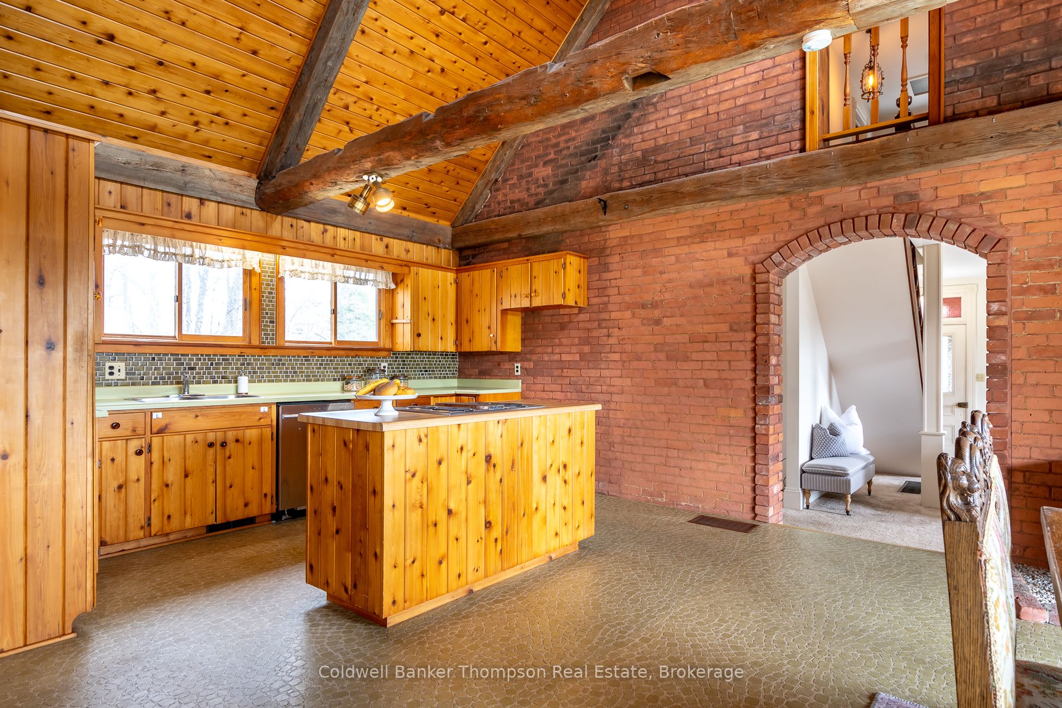
Set on an exceptionally rare 1.2-acre lot in one of Huntsville's most sought-after neighbourhoods, just steps from public access to beautiful Hunters Bay, this turn-of-the-century farmhouse is the kind of property people wait years for. Full of original character, warmth & unmistakable farmhouse charm, the home has an incredible nostalgic feel that immediately makes you imagine what it could become. Whether your vision is to thoughtfully restore its historic roots, complete a stunning designer renovation, or simply enjoy it as it is while planning for the future, the opportunity here is truly special. The lot itself is a standout feature, sprawling, private & almost unheard of for this area, offering endless room for gardens, outdoor entertaining, kids to roam, or simply enjoying the peace & space that is becoming harder & harder to find in town. Morning walks to the bay, paddling on the water, evenings around a fire & the convenience of being on full municipal services all come together to create an incredible lifestyle package. Inside, the farmhouse-style kitchen is rich with personality, featuring vaulted ceilings, exposed wood beams & a cozy natural gas fireplace that feels made for slow mornings & family gatherings. The spacious living room offers a 2nd gas fireplace & plenty of room to host & unwind. A powder room & inside entry from the attached double garage add convenience to the main floor. Upstairs you'll find a large primary bedroom, generous guest bedroom & renovated 3-pc bathroom, while the lower level offers a rec room, cold room, rough-in for a future bathroom & extensive storage. Properties with this much charm, land, personality & potential in such an incredible neighbourhood rarely come to market.
Property Information
Building Details
Features & Amenities
Financials & Fees
Inclusions & Exclusions
Portable Garage, Garage Door Opener & All Remotes, Dishwasher, Built-In Stove, Washer, Dryer, Owned Hot Water Heater, All Window Coverings, All Bathroom MIrrors, All Light Fixtures/Ceiling Fans
Personal Items, Staging Materials
Location
Similar Properties
View More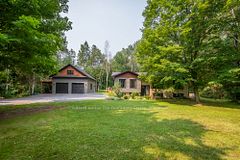
Source: Toronto Regional Real Estate Board (TRREB), via PropTx Innovations Inc.
The data relating to real estate on this website comes in part from the MLS® data feed of PropTx Innovations Inc. The information is deemed reliable but is not guaranteed accurate by PropTx.
The information provided herein must only be used by consumers that have a bona fide interest in the purchase, sale or lease of real estate and may not be used for any commercial purpose or any other purpose.
© 2026 PropTx Innovations Inc. All rights reserved. MLS®, REALTOR® and the associated logos are owned or controlled by The Canadian Real Estate Association (CREA).