61 Charles Morley Boulevard
About This Home
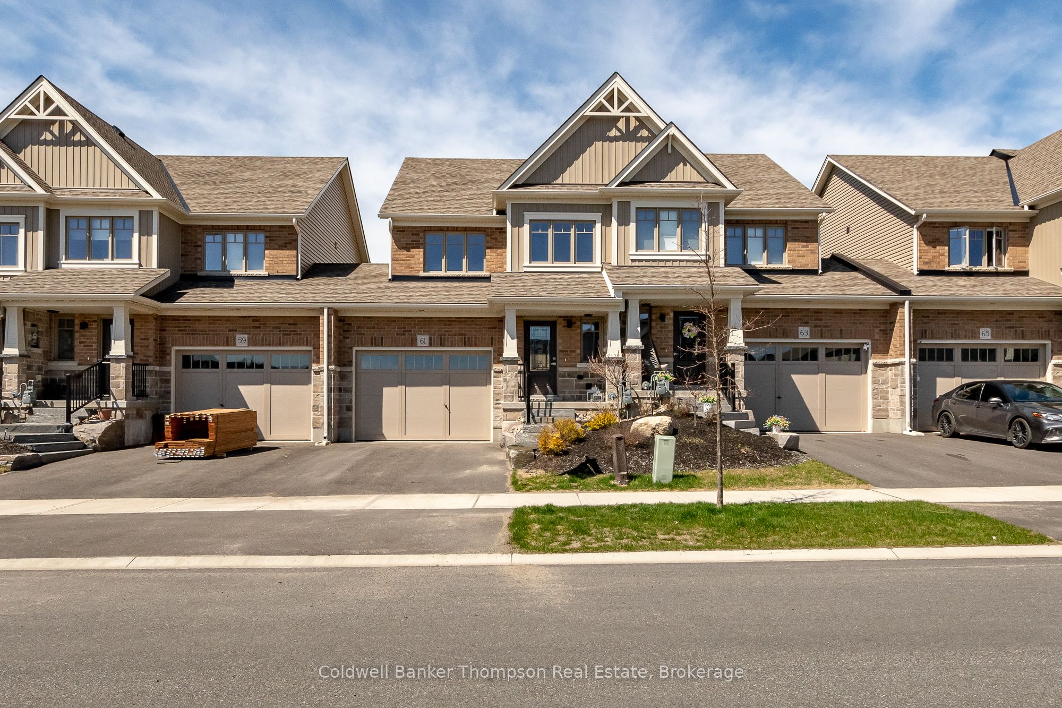
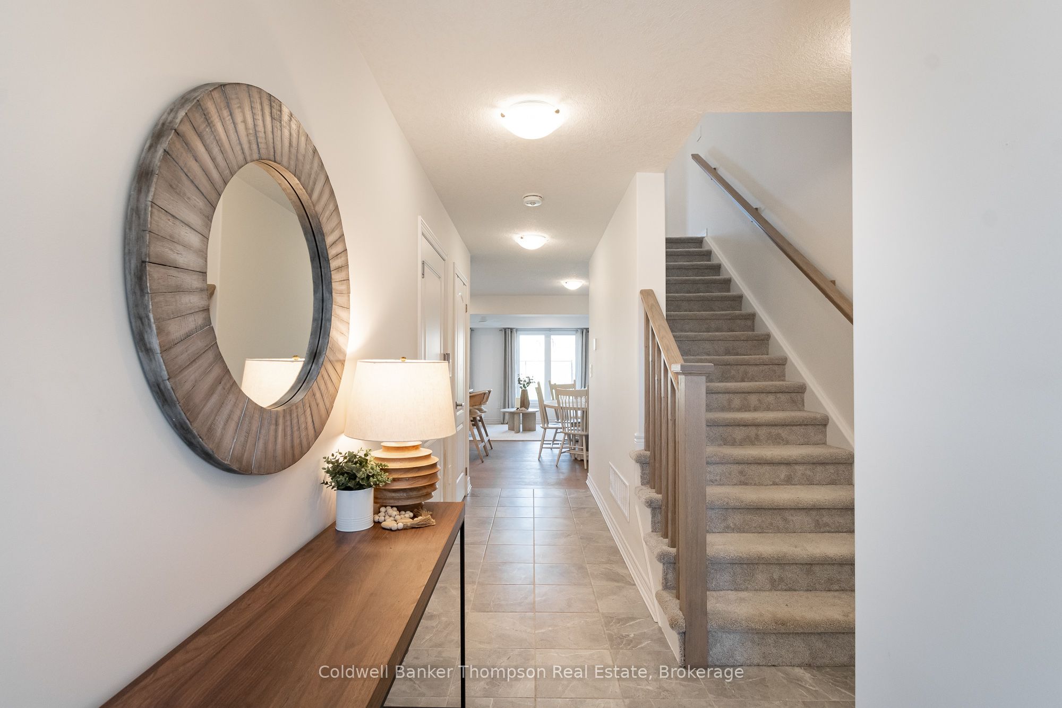
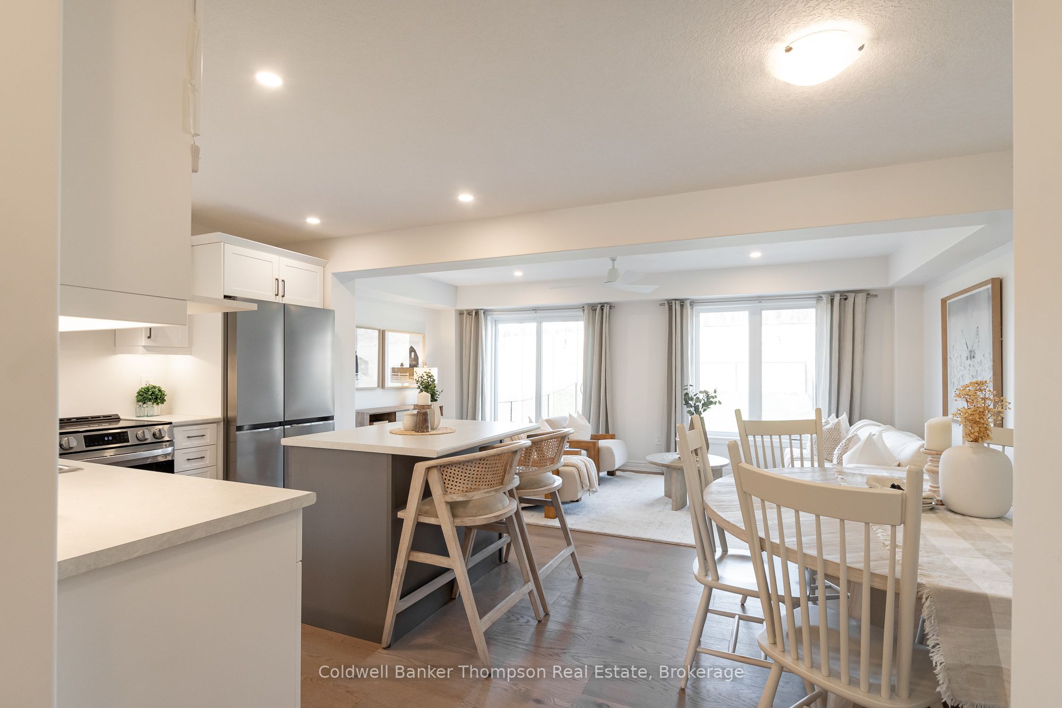
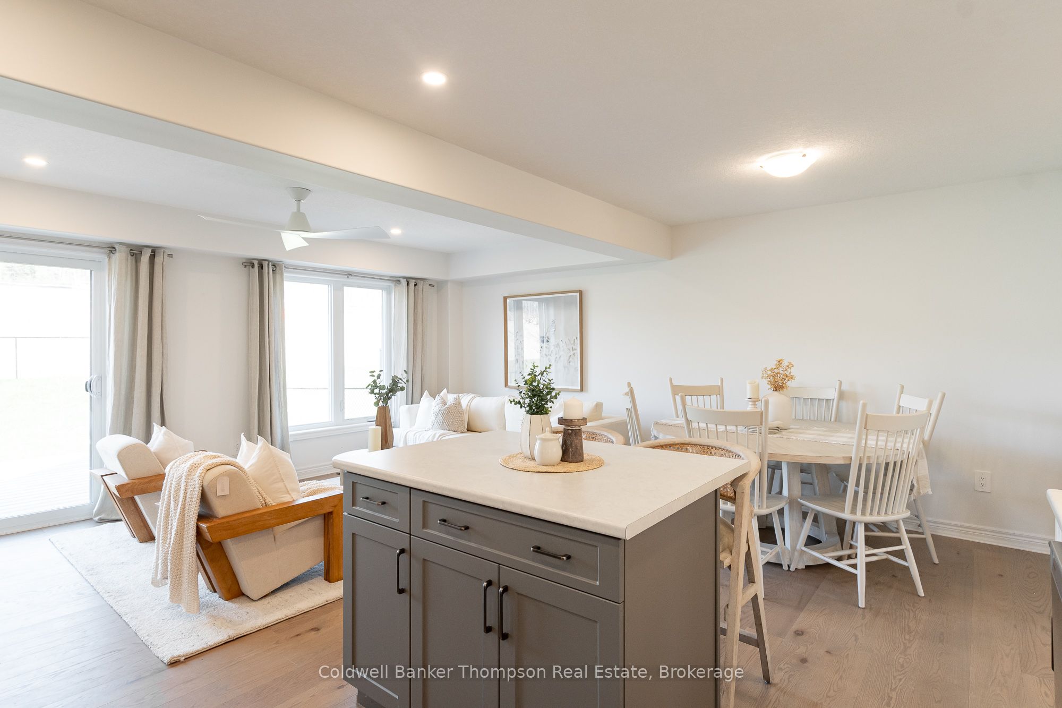
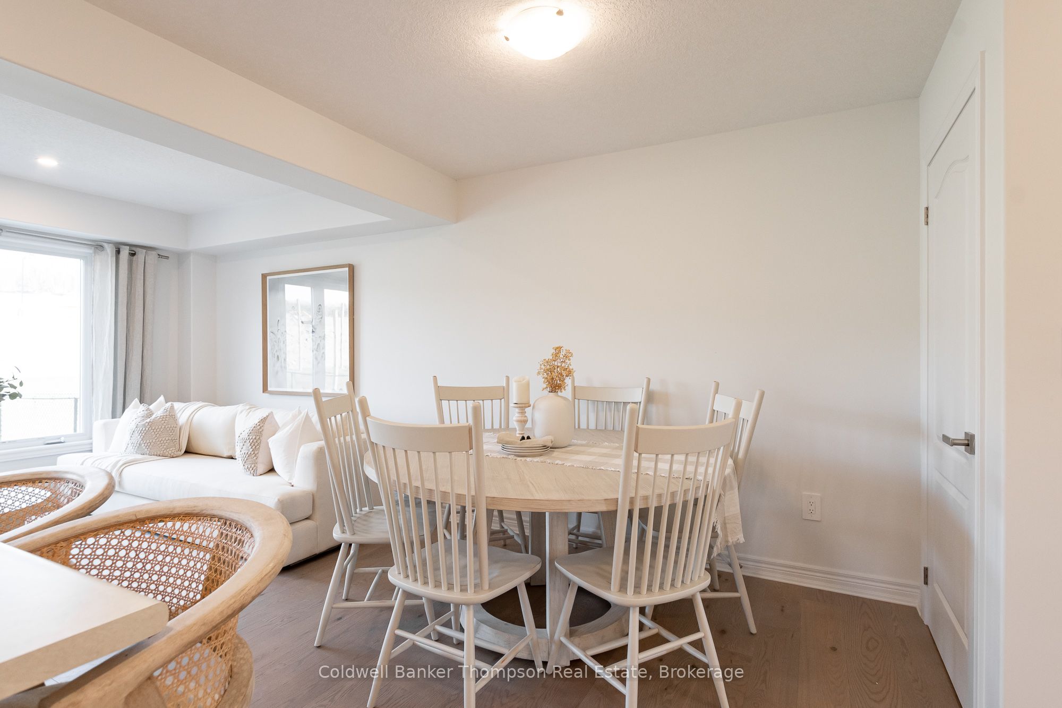
Completed in 2024 by Devonleigh Homes, this beautifully finished freehold townhouse offers the ease of modern living in one of Huntsville's desirable newer communities. Thoughtfully designed with everyday comfort in mind, this 2-storey interior unit features 3 bedrooms & 2.5 baths in a warm, functional layout that easily suits families, couples, or anyone looking to enjoy a lower-maintenance lifestyle in Muskoka. The bright open concept main floor creates an inviting space to gather, with the kitchen flowing into the breakfast area & great room, where sliding doors lead out to the fully fenced & landscaped backyard complete with a 12 x 16 composite deck, an ideal setting for summer BBQs, morning coffee, or relaxing evenings outdoors. Mature landscaping with newly planted trees & shrubs adds privacy & charm. A convenient main floor powder room adds to the home's practical appeal. Upstairs, the spacious primary suite offers a walk-in closet & private ensuite, while 2 additional bedrooms & a full bath provide flexible space for children, guests, or a home office. The unfinished basement offers laundry area, excellent storage & future potential for additional living space tailored to your needs. Upgraded finishes throughout add style & sophistication, including hardwood flooring across the main living areas, upgraded kitchen features with enhanced island, valance lighting & modern fixtures, pot lights for a warm ambient glow, elegant stained staircase railings & an upgraded ensuite shower. Additional features that help set this home apart from comparable new builds include central air conditioning, included appliances & garage door opener. Complete with an attached garage, covered front porch, municipal services, natural gas heating, high-speed internet availability & no condo fees, this move-in-ready home is perfectly suited for those looking to spend less time on maintenance & more time enjoying life in Muskoka.
Property Information
Building Details
Features & Amenities
Financials & Fees
Inclusions & Exclusions
Garage Door Opener & All Remotes, Dishwasher, Stove, Range Hood, Fridge, Washer, Dryer, All Window Coverings, All Light Fixtures, All Bathroom Mirrors
Personal Items, Staging Materials
Location
Similar Properties
View More
Source: Toronto Regional Real Estate Board (TRREB), via PropTx Innovations Inc.
The data relating to real estate on this website comes in part from the MLS® data feed of PropTx Innovations Inc. The information is deemed reliable but is not guaranteed accurate by PropTx.
The information provided herein must only be used by consumers that have a bona fide interest in the purchase, sale or lease of real estate and may not be used for any commercial purpose or any other purpose.
© 2026 PropTx Innovations Inc. All rights reserved. MLS®, REALTOR® and the associated logos are owned or controlled by The Canadian Real Estate Association (CREA).