#303 - 78 Welland Street
About This Home
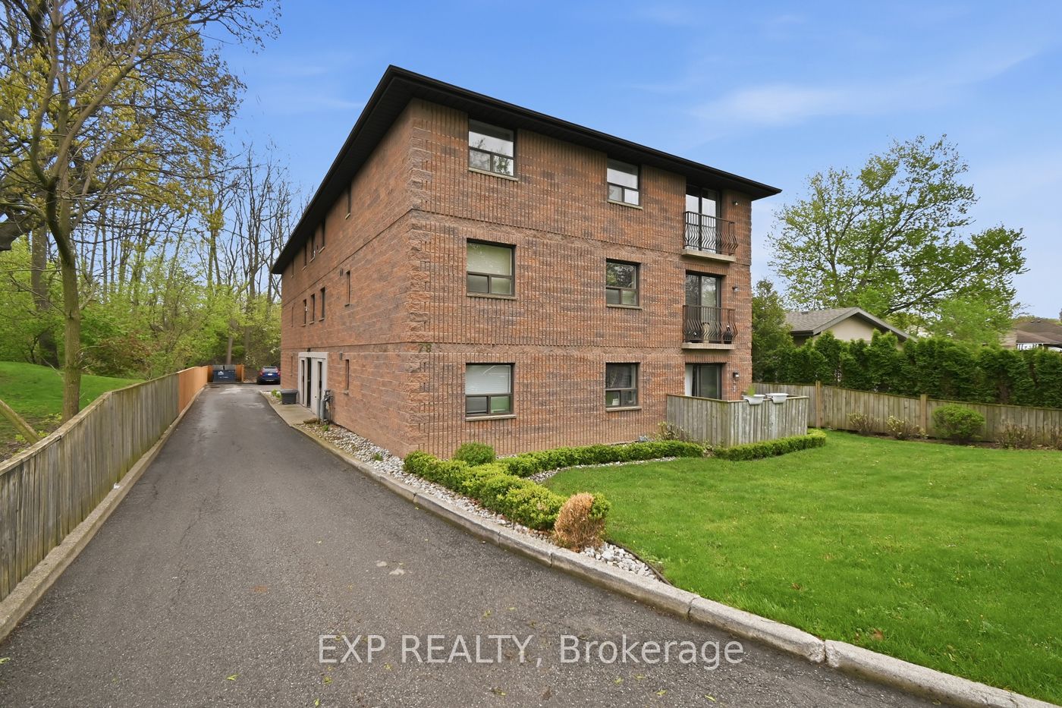
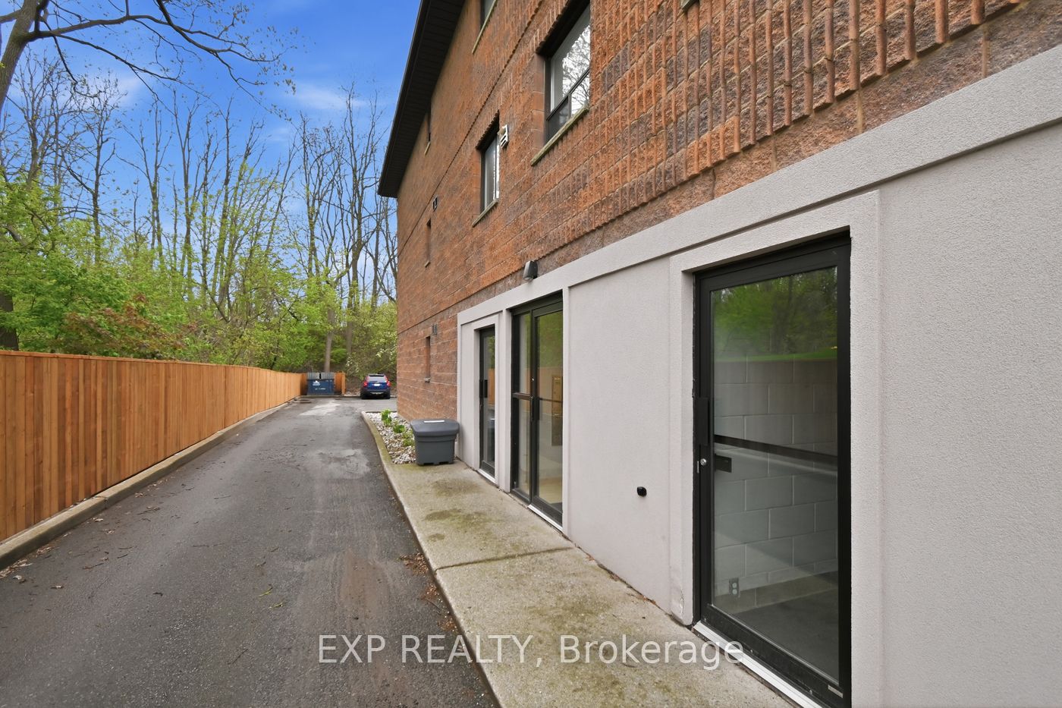
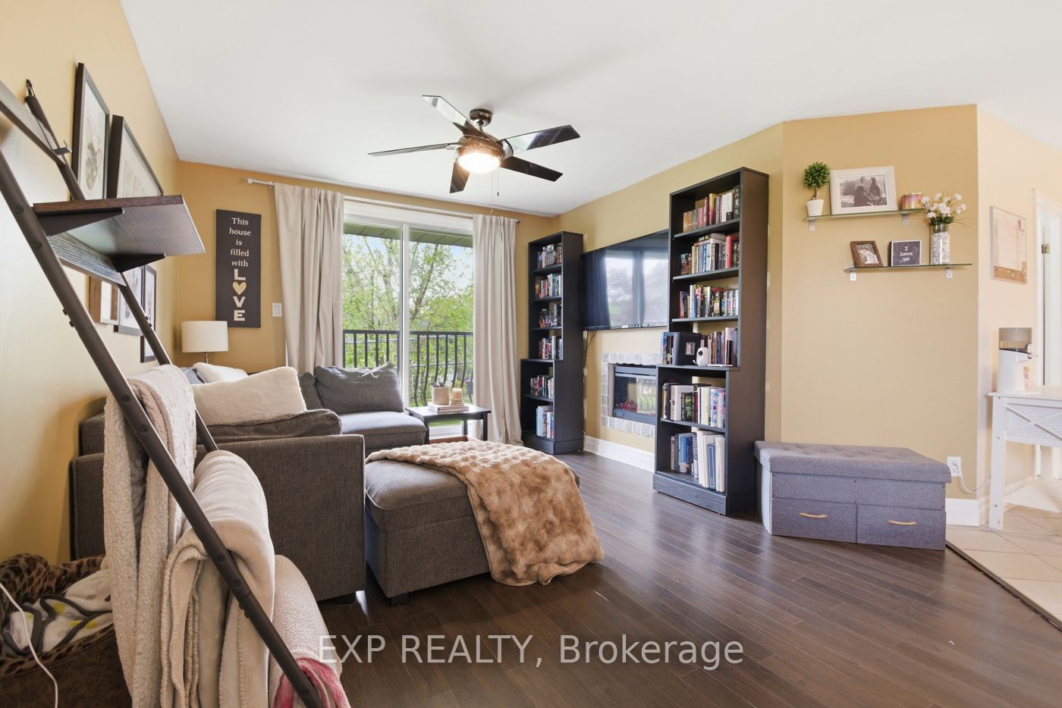
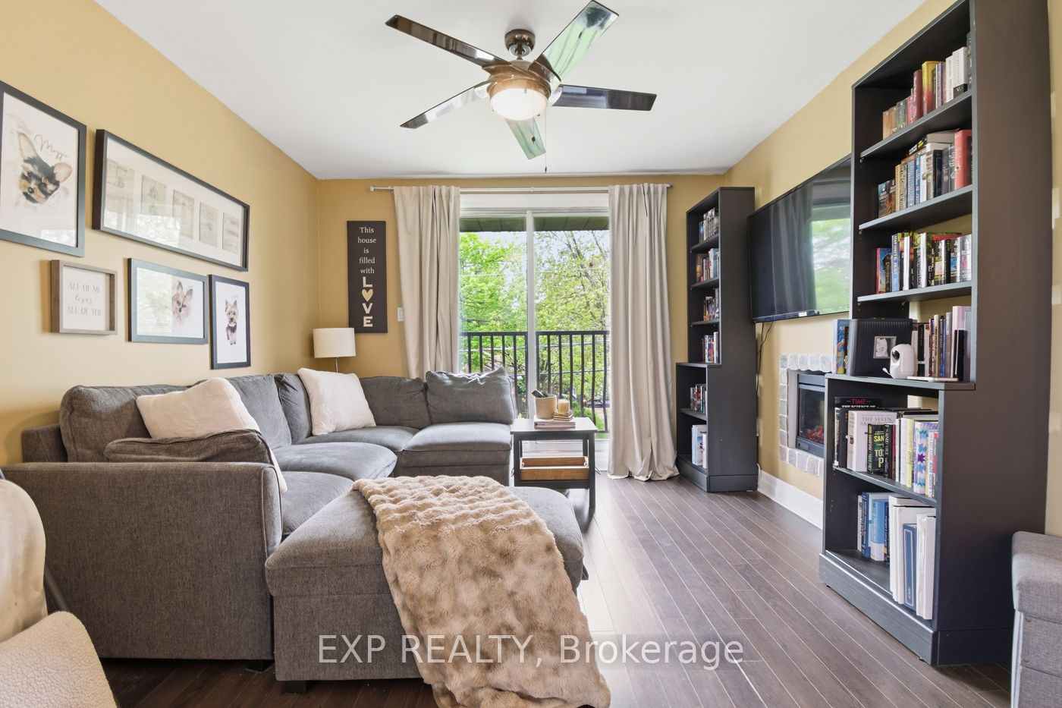
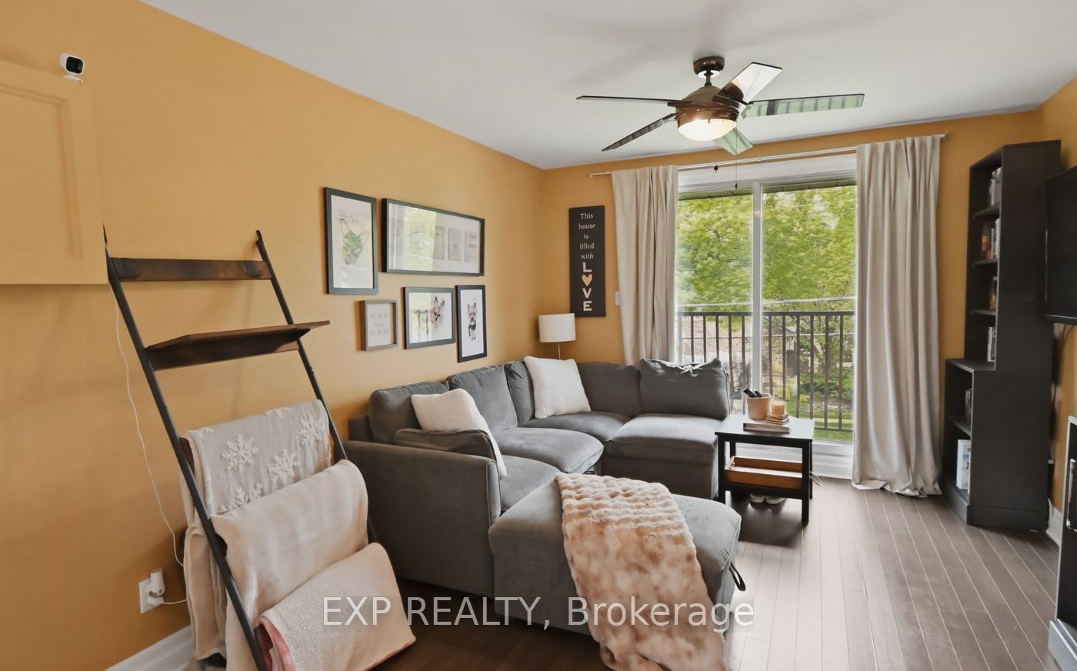
Welcome to this bright, spacious, and completely carpet-free 2-bedroom condo offering approximately 825 sq. ft. of move-in-ready living space. Perfect for first-time buyers, busy professionals, downsizers, or investors seeking a highly desirable student rental opportunity, this well-maintained front-facing Corner Unit features an open-concept kitchen and living area, a 4-piece bathroom, and a charming Juliet balcony with beautiful treetop and neighbourhood views. Location is everything-enjoy a Brock University bus stop right outside your door and easy highway access for a seamless commute. You're just minutes from the Pen Centre, local cafés, shops, parks, and schools, while nature lovers will appreciate the short walk to the Welland Canal Parkway and Beaverdam Park, known for its scenic trails, summer concerts, and community events. With on-site parking included, this turnkey property is a fantastic opportunity in a welcoming neighbourhood!
Property Information
Building Details
Features & Amenities
Financials & Fees
Inclusions & Exclusions
Fridge, Built-in Stove-top, Built-in Oven (Convection/Microwave), Built-in Electric Fireplace, Built-in Wall A/C unit, Refrigerator, and Stove
N/A
Location
Similar Properties
View More

Source: Toronto Regional Real Estate Board (TRREB), via PropTx Innovations Inc.
The data relating to real estate on this website comes in part from the MLS® data feed of PropTx Innovations Inc. The information is deemed reliable but is not guaranteed accurate by PropTx.
The information provided herein must only be used by consumers that have a bona fide interest in the purchase, sale or lease of real estate and may not be used for any commercial purpose or any other purpose.
© 2026 PropTx Innovations Inc. All rights reserved. MLS®, REALTOR® and the associated logos are owned or controlled by The Canadian Real Estate Association (CREA).