#166 - 3290 Southgate Road
About This Home
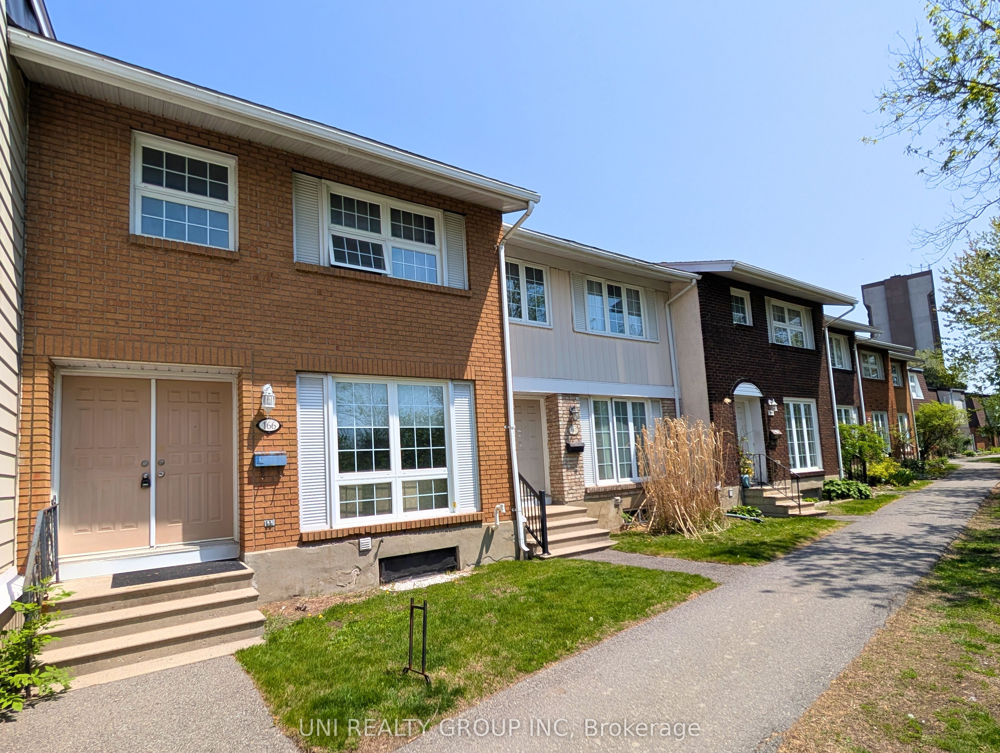
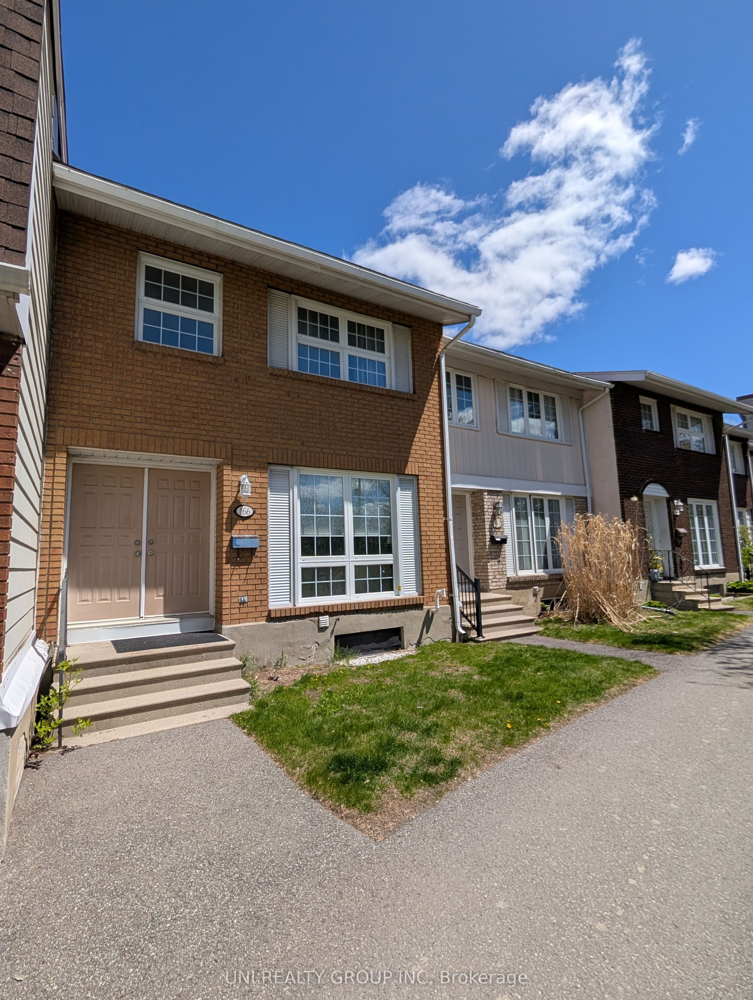
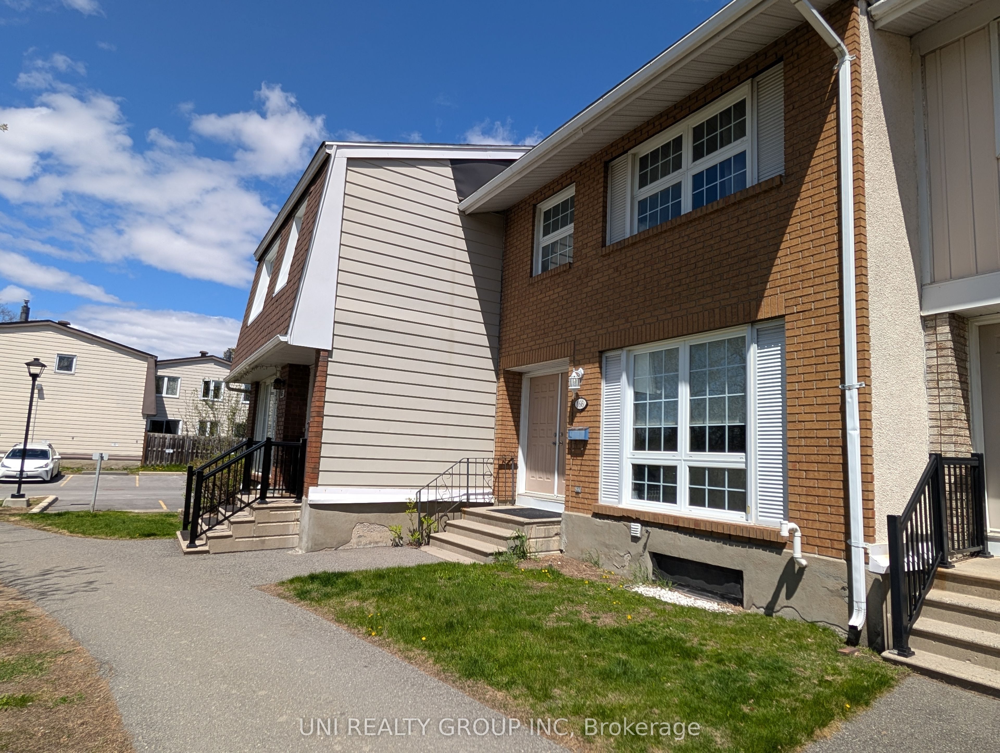
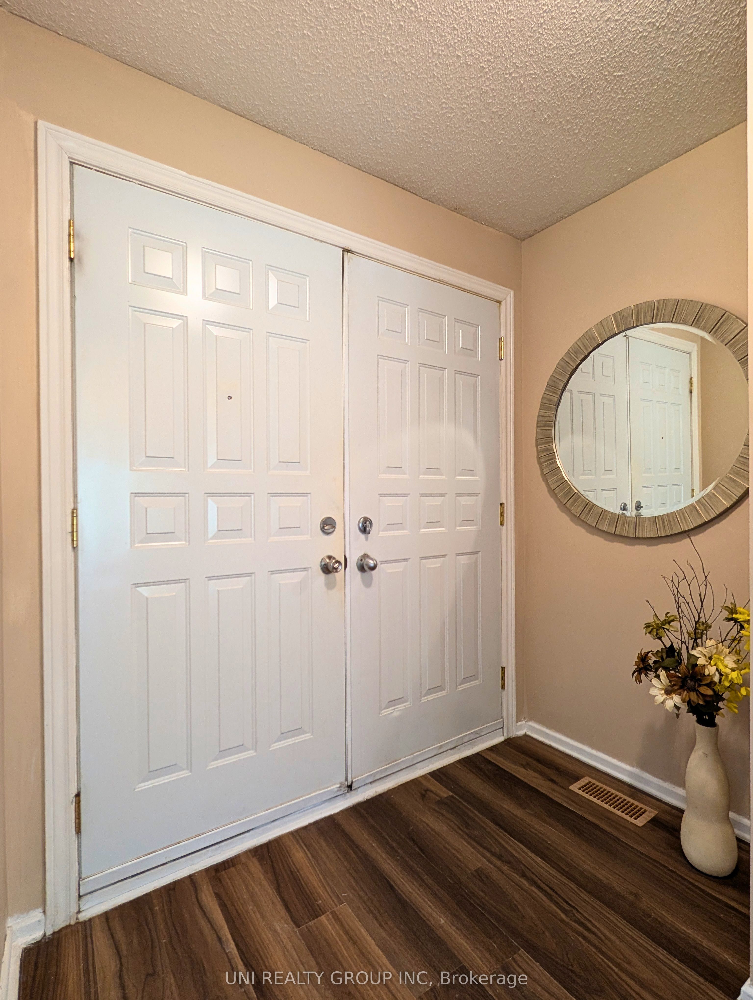
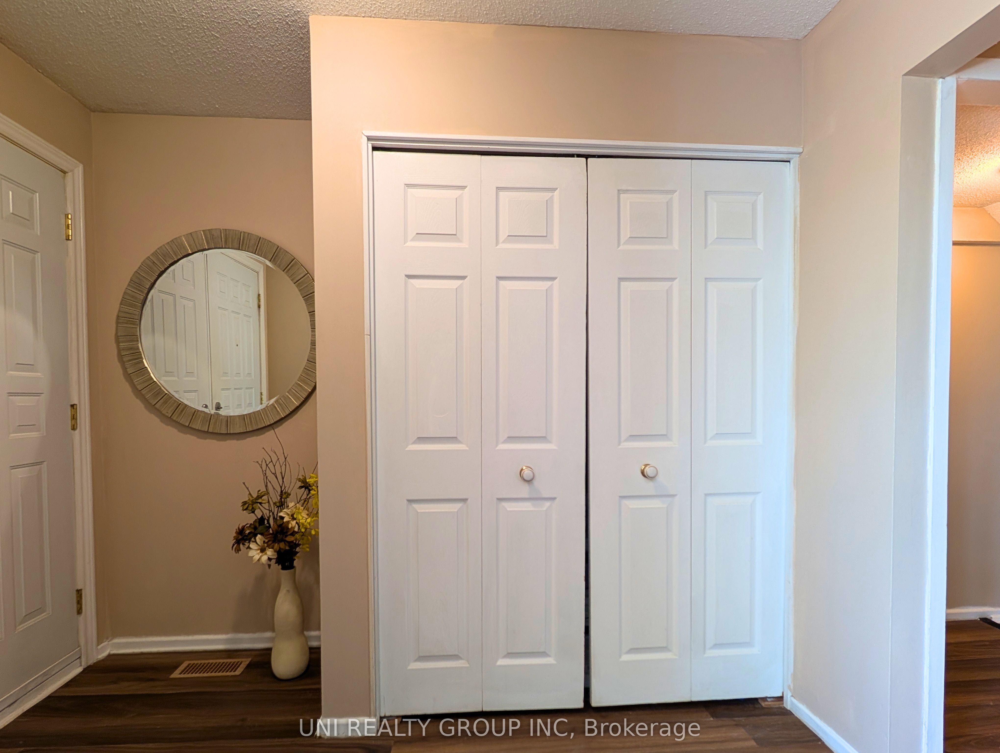
Welcome to this spacious and well maintained 4+1 bedroom, 2 bathroom condo townhome ideally located in the heart of highly desirable South Keys! Perfect for families, first-time buyers, or investors, this bright and functional home offers an excellent layout with generous living space throughout. The main level features a sun filled kitchen with upgraded cabinetry and countertops, ample storage, and a comfortable dining and living area ideal for everyday living and entertaining. The upper level boasts four generously sized bedrooms and a full bathroom, providing plenty of space for growing families or home office needs. The fully finished basement adds exceptional versatility with an additional bedroom, a second bathroom, laundry area, and ample storage/utility space. Step outside and enjoy the beautifully landscaped, fully fenced private backyard, perfect for gardening, relaxing, or summer gatherings. Residents also enjoy access to a large heated salt water pool and children's play structure, making this a fantastic family friendly community. Conveniently located within walking distance to South Keys Shopping Centre, restaurants, schools, parks, public transit, and the O-Train, with quick access to downtown Ottawa and the airport. One surface parking space is included, with additional parking available for rent subject to availability. A wonderful opportunity to own a spacious home in a convenient and established neighbourhood. 24 hours irrevocable on all offers. Some photos have been virtually staged.
Property Information
Building Details
Features & Amenities
Financials & Fees
Inclusions & Exclusions
Refrigerator, Stove, Washer, Dryer
N/A
Location
Similar Properties
View More
Source: Toronto Regional Real Estate Board (TRREB), via PropTx Innovations Inc.
The data relating to real estate on this website comes in part from the MLS® data feed of PropTx Innovations Inc. The information is deemed reliable but is not guaranteed accurate by PropTx.
The information provided herein must only be used by consumers that have a bona fide interest in the purchase, sale or lease of real estate and may not be used for any commercial purpose or any other purpose.
© 2026 PropTx Innovations Inc. All rights reserved. MLS®, REALTOR® and the associated logos are owned or controlled by The Canadian Real Estate Association (CREA).