20871 Highway 35 N/A
About This Home
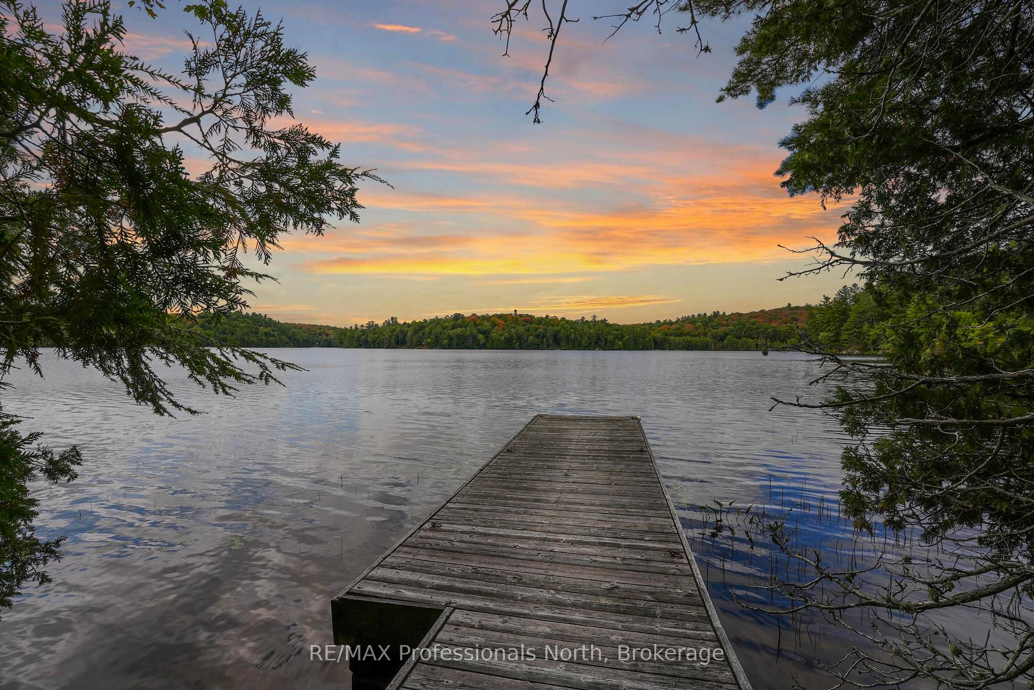
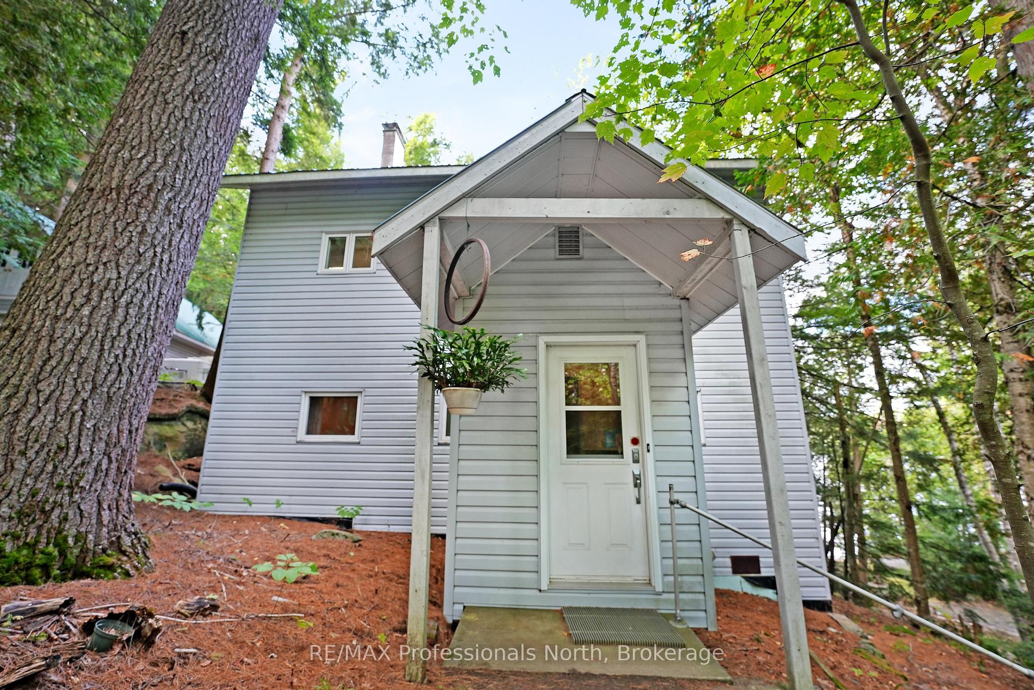
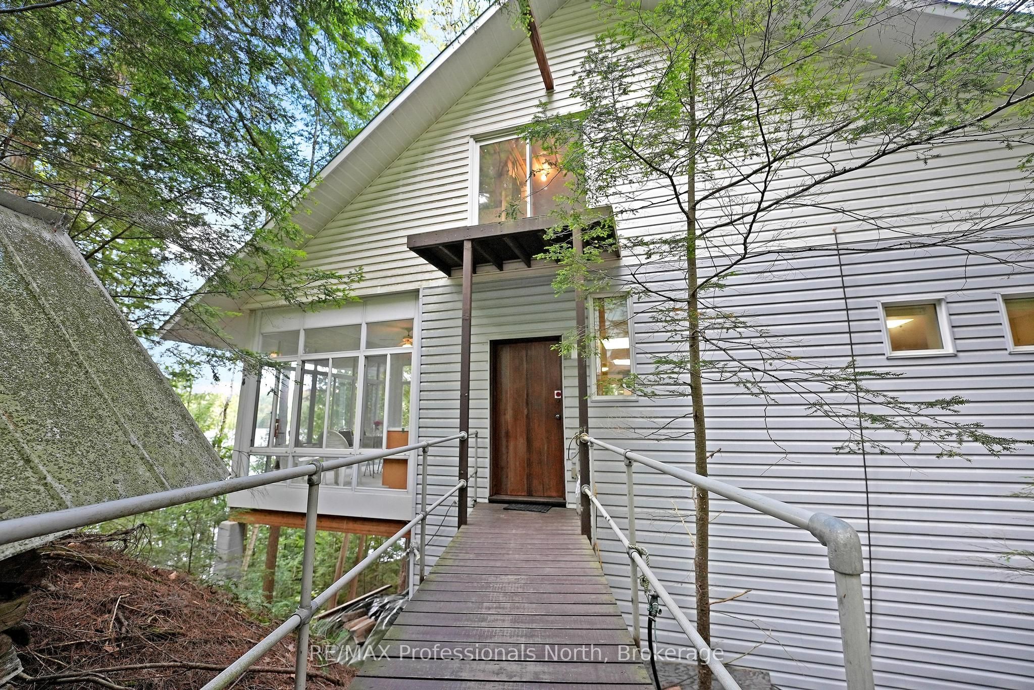
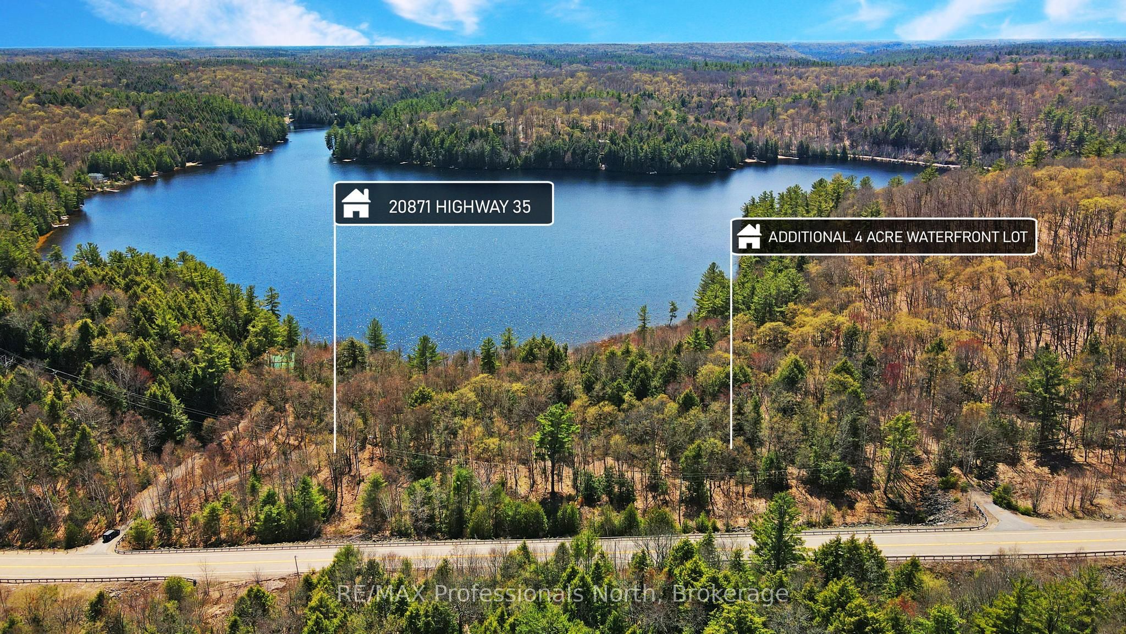
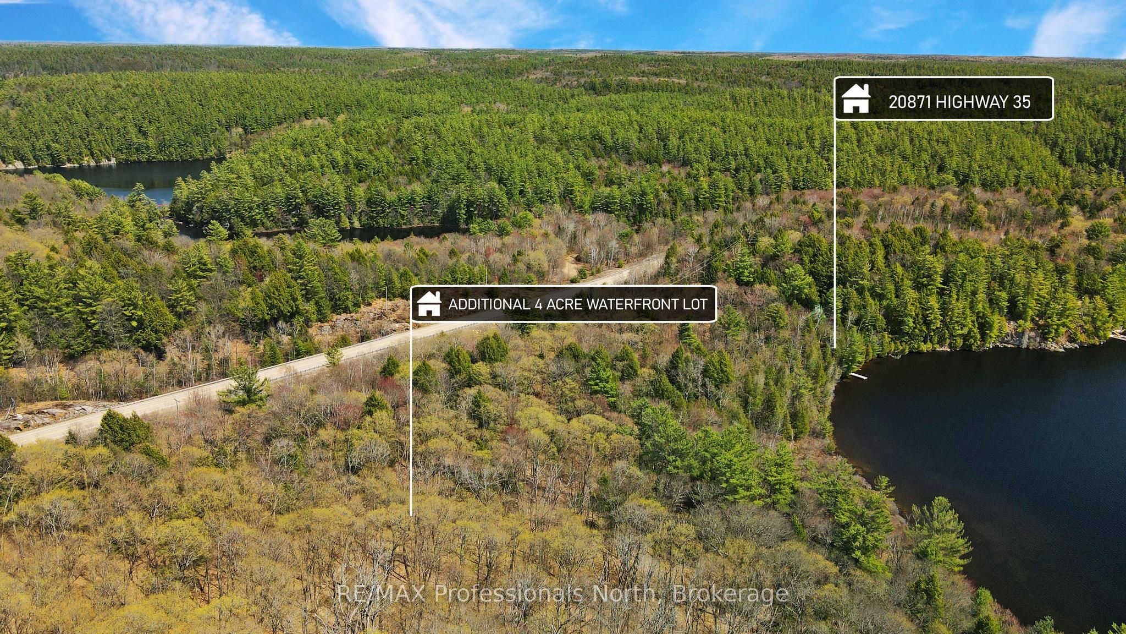
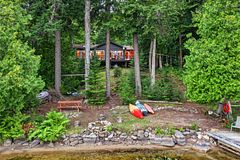
Truly a special offering. Over 6 acres of privacy with over 650 feet of shoreline and a one-of-a-kind private year-round home or cottage. Wow! The home/cottage sits on 2.28 acres with 228 feet of water frontage and now the neighbouring 4 acres plus an additional 430 ft. of water frontage is included! The cottage has 3 levels - 2 of the levels each have their own kitchen, bedroom, washroom, living/dining area. The second level also offers laundry and a large sunroom. Head to the third floor to discover an unfinished studio/living space - use your imagination. The waterfront in front of the cottage is sandy entry, shallow and great for little ones. Boat, paddleboard, canoe or kayak picturesque Wren Lake that leads into Little Wren Lake and, with a short portage, further into Raven Lake. Built for nature lovers, this is the perfect getaway. Additional buildings include a deep and spacious garage with overhead loft for storage, a workshop/bunkie (was once lived in while house was being built and has it's own holding tank, separate from the septic system), a Boat House and your own boatlaunch. There are existing trails on the acreage for the adventurous - a good hike or snowshoe - the choice is yours. You are moments from the old "Frost Centre" with access to the Algonquin Water Trails, and more hiking, snowshoeing and skiing trails. Close to the community of Dorset for essentials, or head South to Minden, or west to Bracebridge or Huntsville. You have both Muskoka and The Haliburton Highlands at your doorstep!
Property Information
Building Details
Features & Amenities
Financials & Fees
Inclusions & Exclusions
Washer, dryer, 2 fridges, 2 stoves, 2 dishwashers, misc. tools, canoe, window coverings
Location
Similar Properties
View More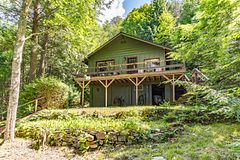
Source: Toronto Regional Real Estate Board (TRREB), via PropTx Innovations Inc.
The data relating to real estate on this website comes in part from the MLS® data feed of PropTx Innovations Inc. The information is deemed reliable but is not guaranteed accurate by PropTx.
The information provided herein must only be used by consumers that have a bona fide interest in the purchase, sale or lease of real estate and may not be used for any commercial purpose or any other purpose.
© 2026 PropTx Innovations Inc. All rights reserved. MLS®, REALTOR® and the associated logos are owned or controlled by The Canadian Real Estate Association (CREA).