80 Foxhollow Drive
About This Home
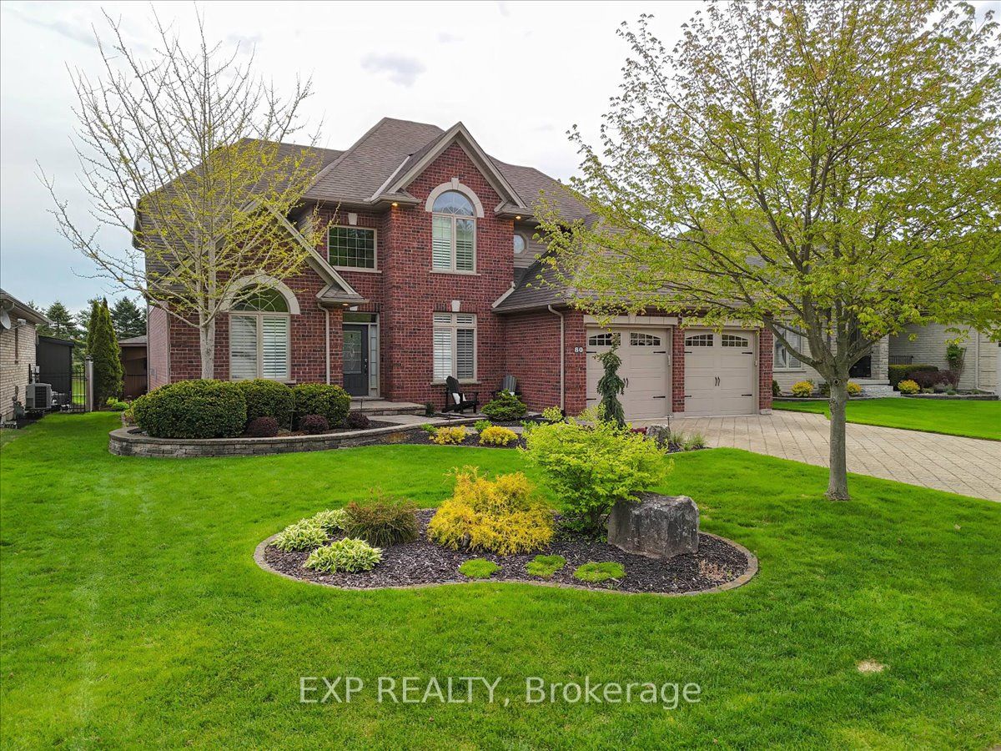
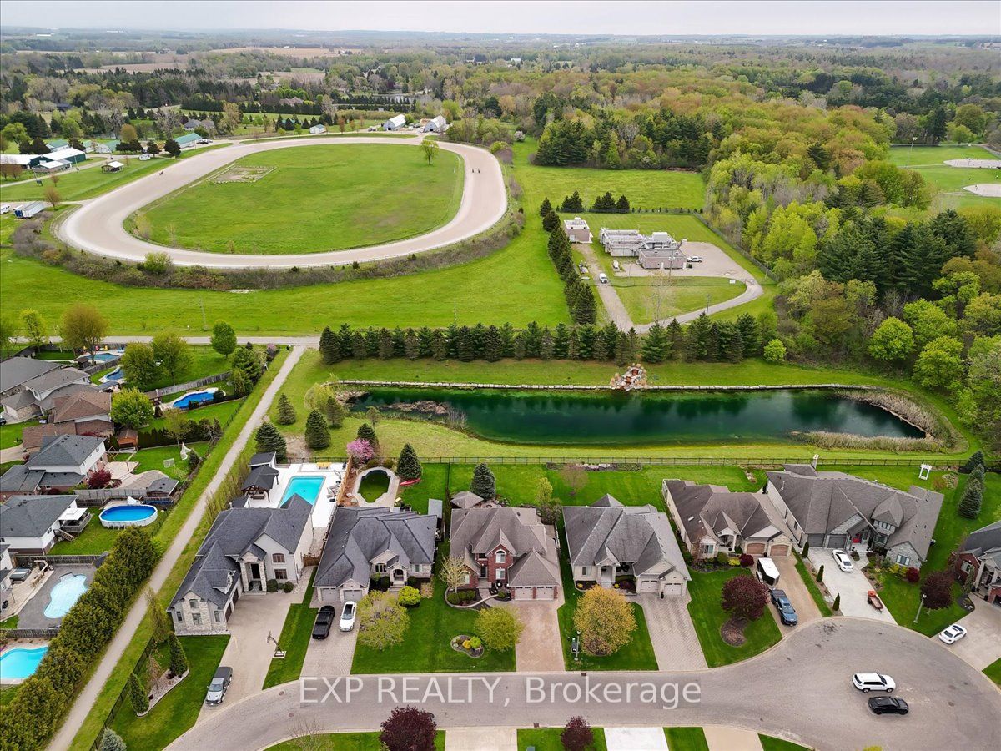
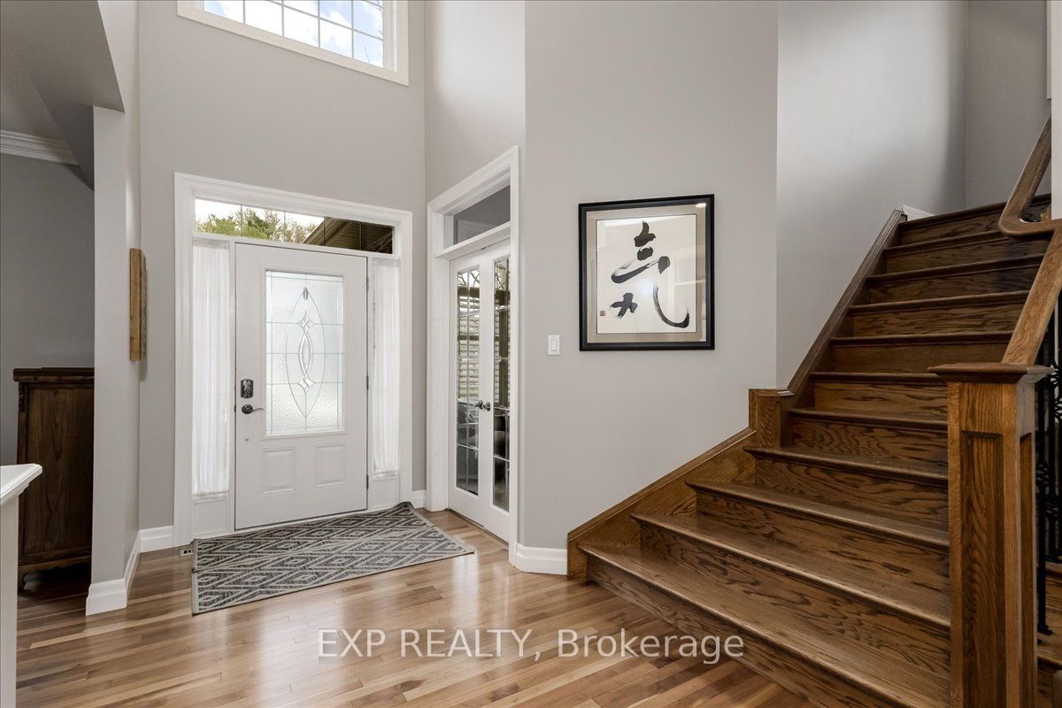
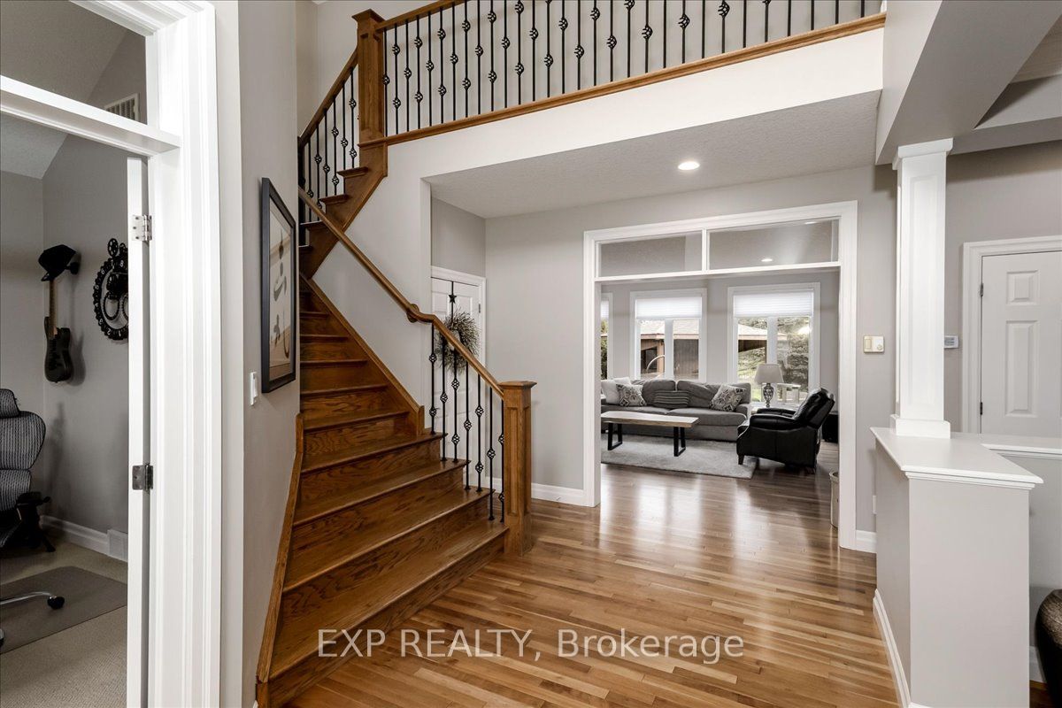
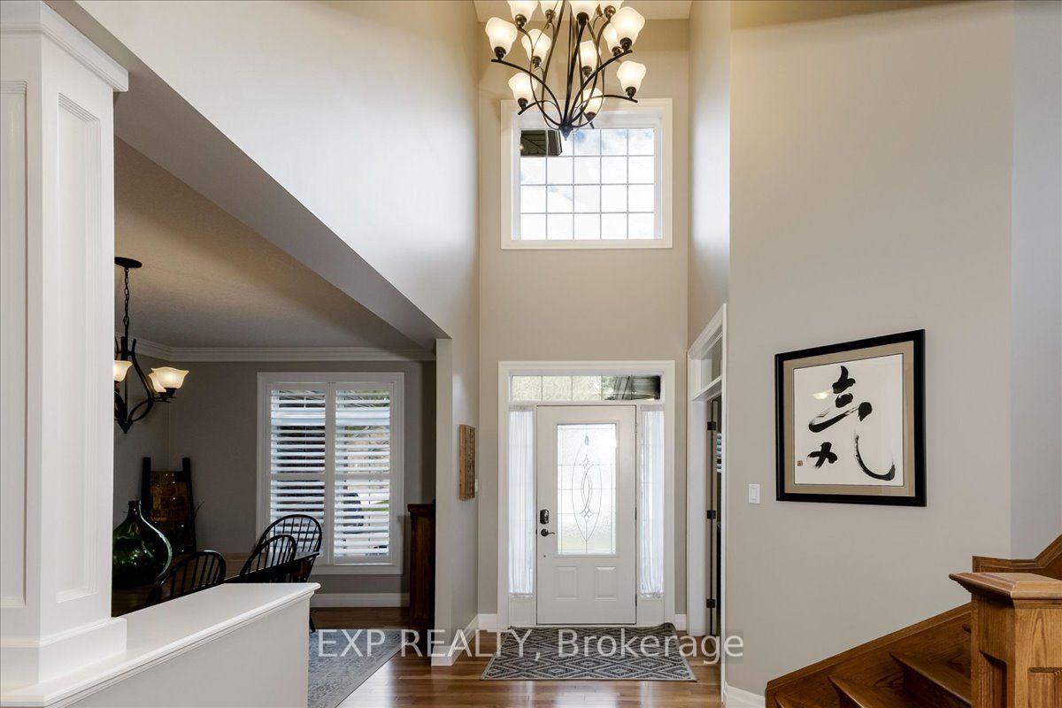
Nestled in a prestigious quiet cul-de-sac in Dorchester, this impressive 2-storey home offers luxury living on a beautifully landscaped lot backing onto a scenic recreational pond. Enjoy peaceful water views and exceptional outdoor living with a private patio, gas fire pit, hot tub, irrigation system, and covered entertaining area with hydro. Inside, the bright open-concept layout features 9-foot ceilings, rich hardwood flooring, crown moulding, and oversized windows that fill the home with natural light. The welcoming foyer leads to a private front office with cathedral ceiling and French doors, a formal dining area, and a spacious great room with natural gas fireplace. The gourmet cherry wood kitchen is designed for both everyday living and entertaining, complete with granite countertops, stainless steel appliances, walk-in pantry, and a generous eating area overlooking the backyard. Main floor laundry and a convenient 2-piece bath complete the level. The upper level offers 4 spacious bedrooms including an elegant primary retreat with two walk-in closets and a luxurious 4-piece ensuite featuring a corner soaker tub and separate glass shower. An additional full bath services the remaining bedrooms. The fully finished lower level provides outstanding additional living space with large bright windows, a spacious recreation room with gas fireplace, exercise area, games area, 5th bedroom, and a 3-piece bathroom. Additional highlights include HRV system, 200 amp service, owned water softener, central air, central vacuum, sump pump, and attached double garage with inside entry. Seller to replace all basement windows prior to closing. A beautifully maintained home in a highly desirable location offering space, comfort, and exceptional lifestyle appeal.
Property Information
Building Details
Features & Amenities
Financials & Fees
Inclusions & Exclusions
BUILT IN MICROWAVE, BUILT IN OVEN, FRIDGE, DISHWASHER, WASHER, DRYER, WATER SOFTNER, HRV, CENTRAL VAC, 5 FLAT SCREEN TV BRACKETS.
ELECTRIC CAR CHARGER, FREEZER IN LAUNDRY ROOM, 5 FLAT SCREEN TV'S
Location
Similar Properties
View More
Source: Toronto Regional Real Estate Board (TRREB), via PropTx Innovations Inc.
The data relating to real estate on this website comes in part from the MLS® data feed of PropTx Innovations Inc. The information is deemed reliable but is not guaranteed accurate by PropTx.
The information provided herein must only be used by consumers that have a bona fide interest in the purchase, sale or lease of real estate and may not be used for any commercial purpose or any other purpose.
© 2026 PropTx Innovations Inc. All rights reserved. MLS®, REALTOR® and the associated logos are owned or controlled by The Canadian Real Estate Association (CREA).