67 Farrington Crescent
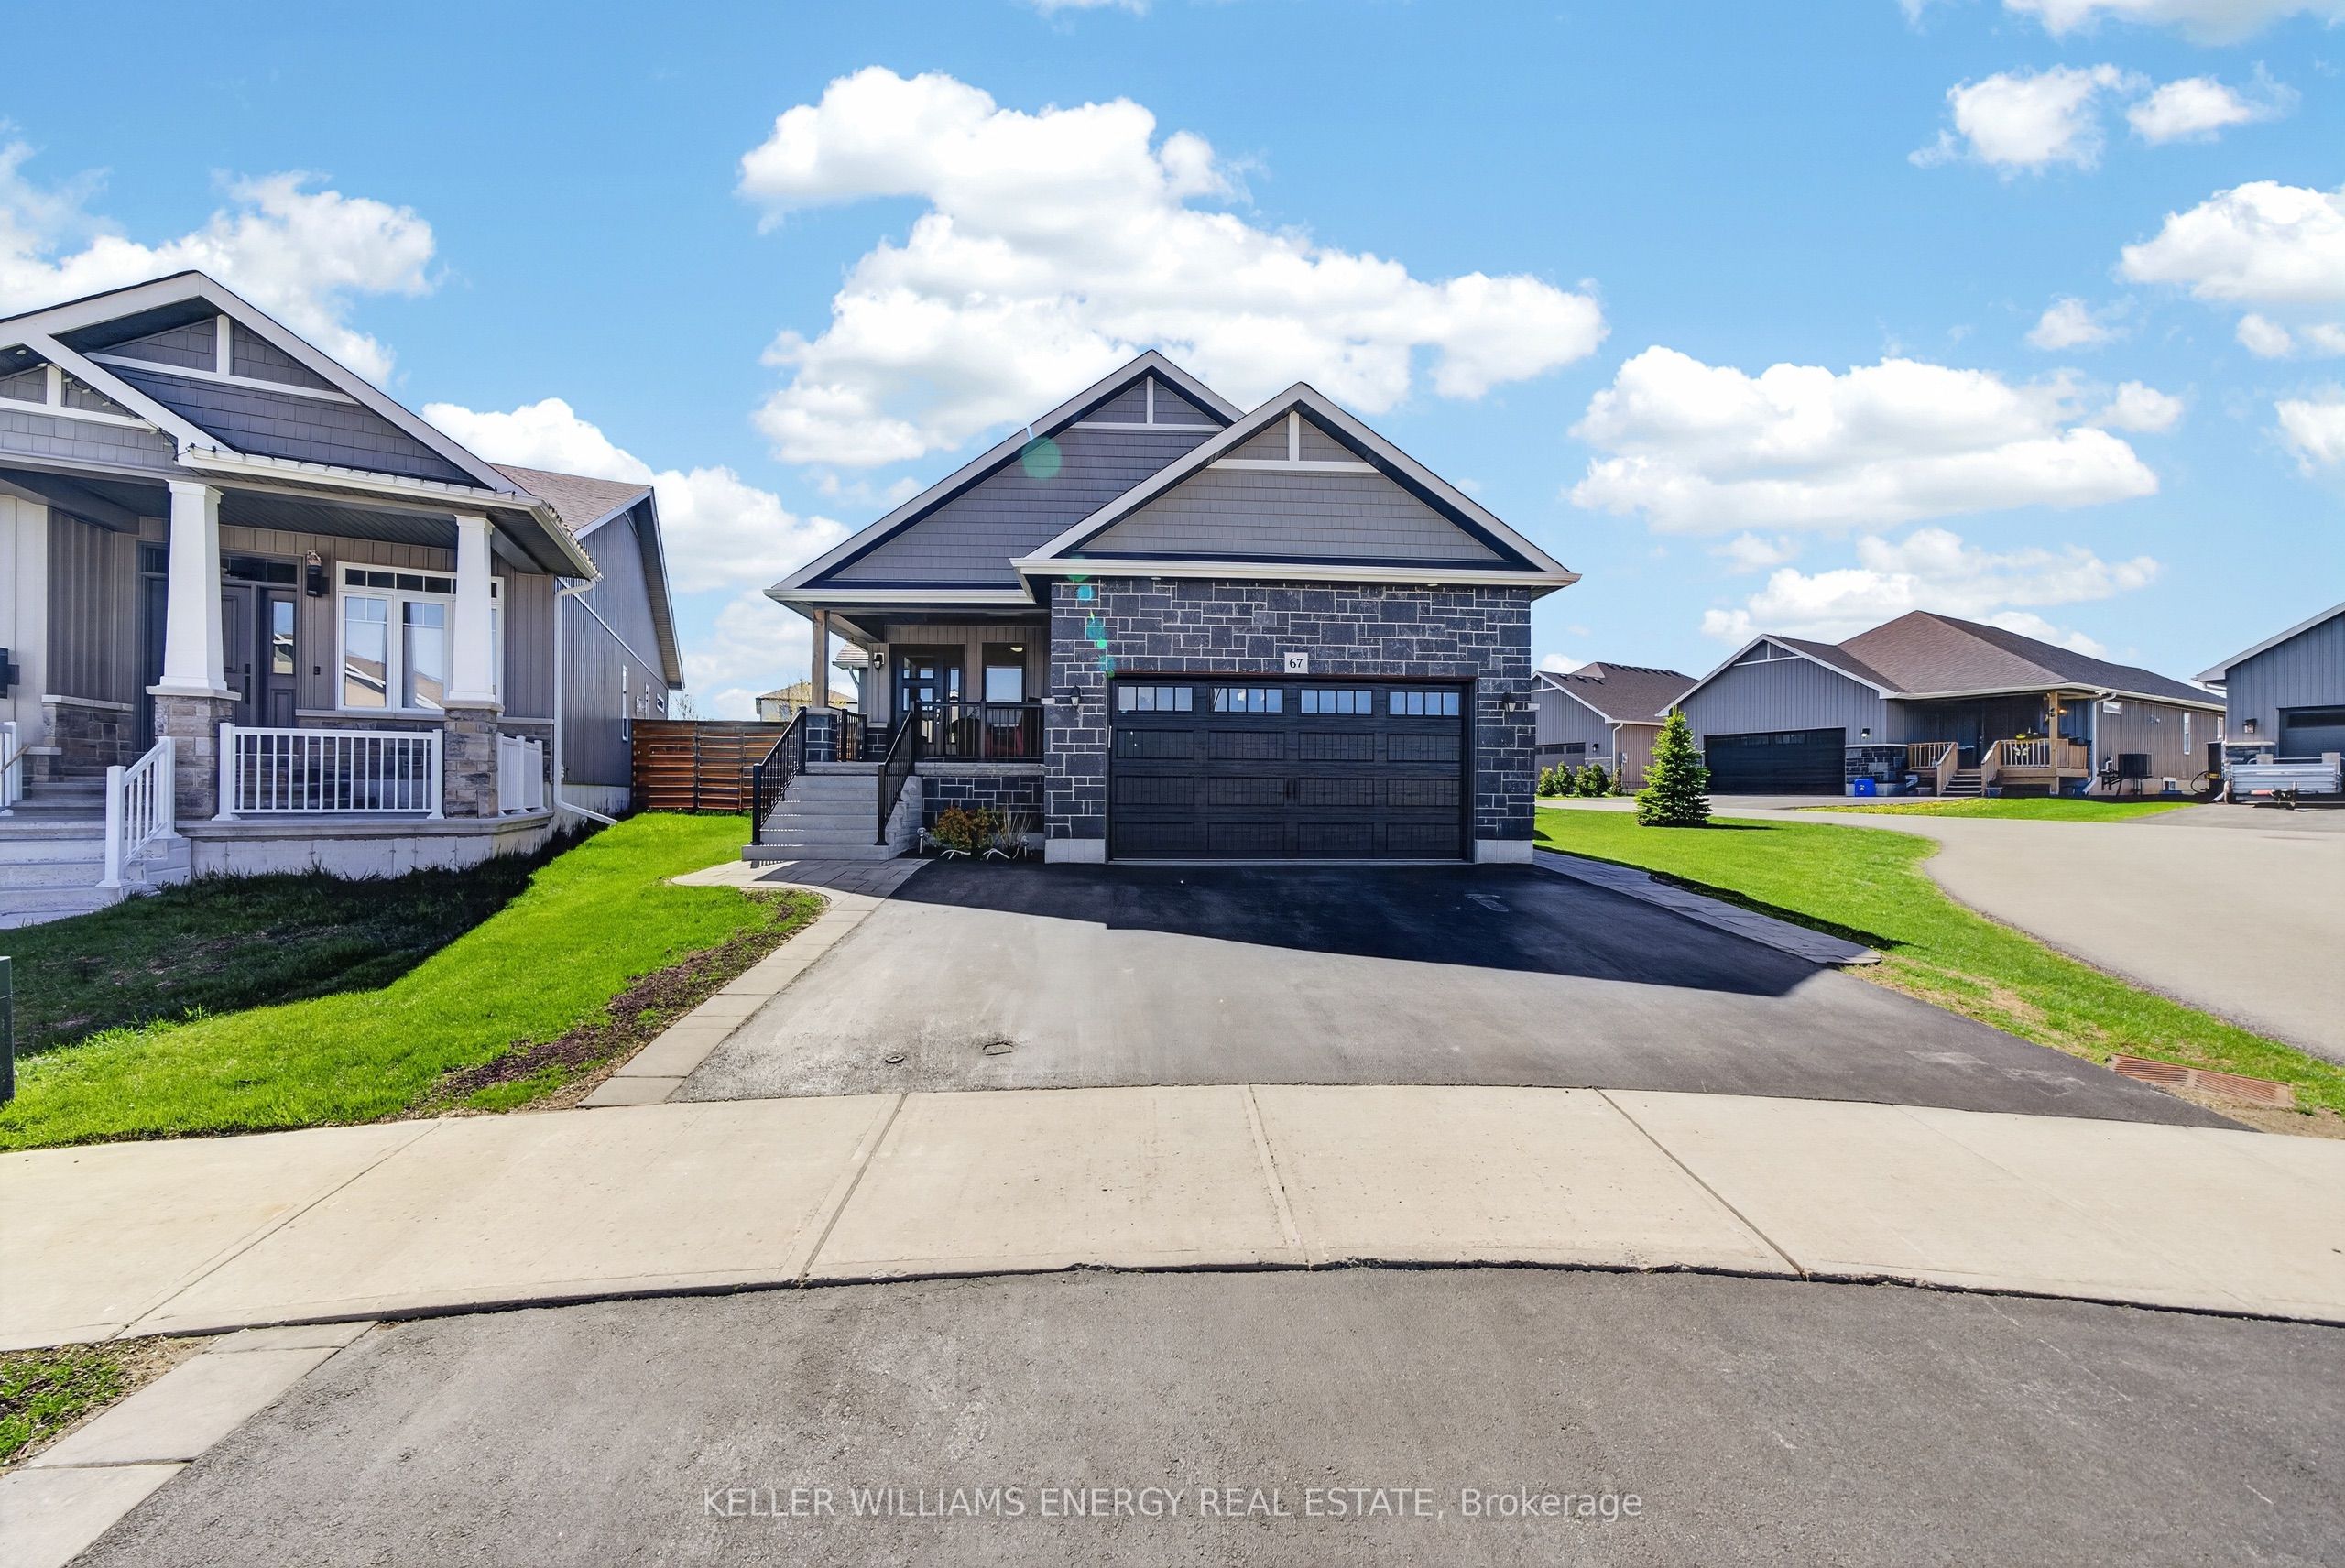
About This Home
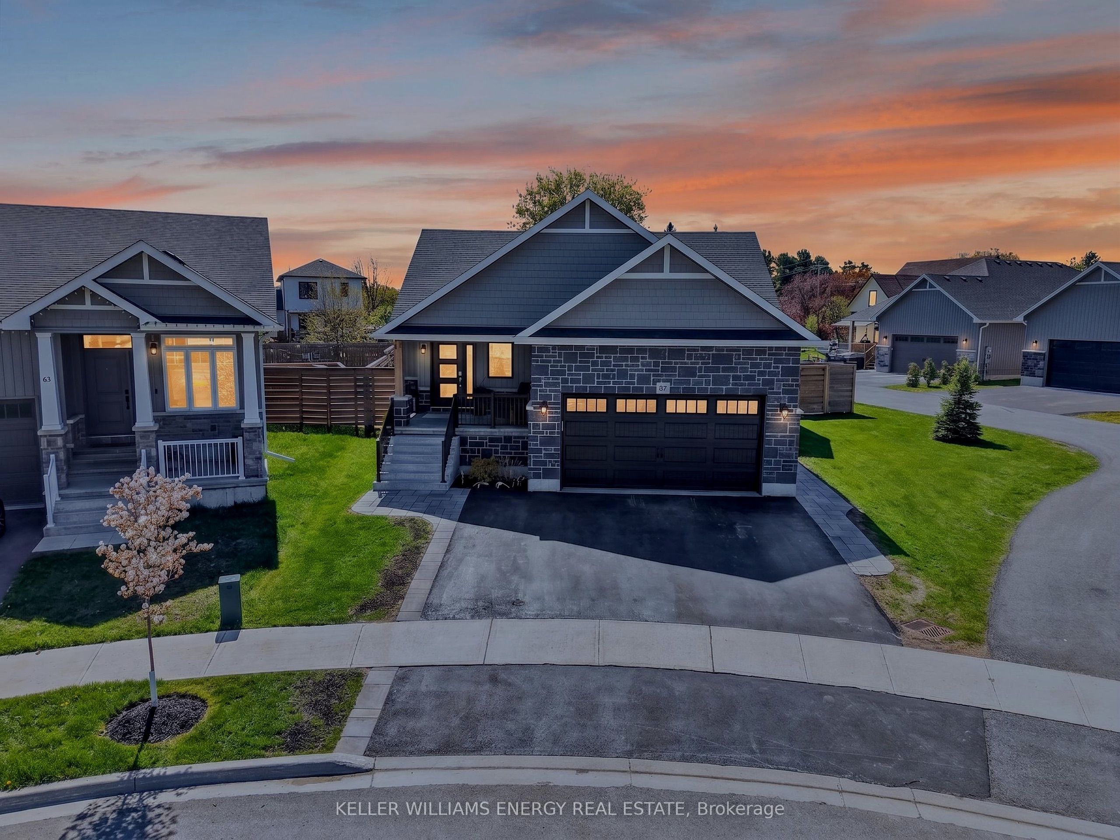
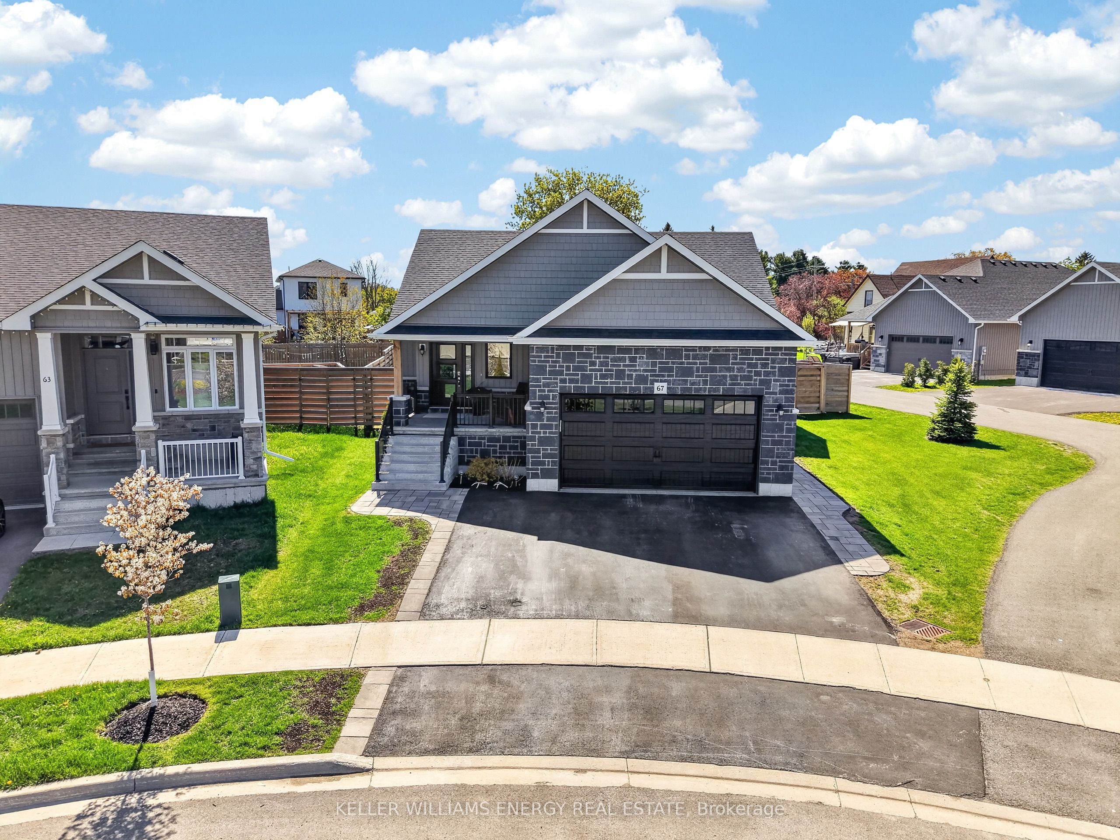
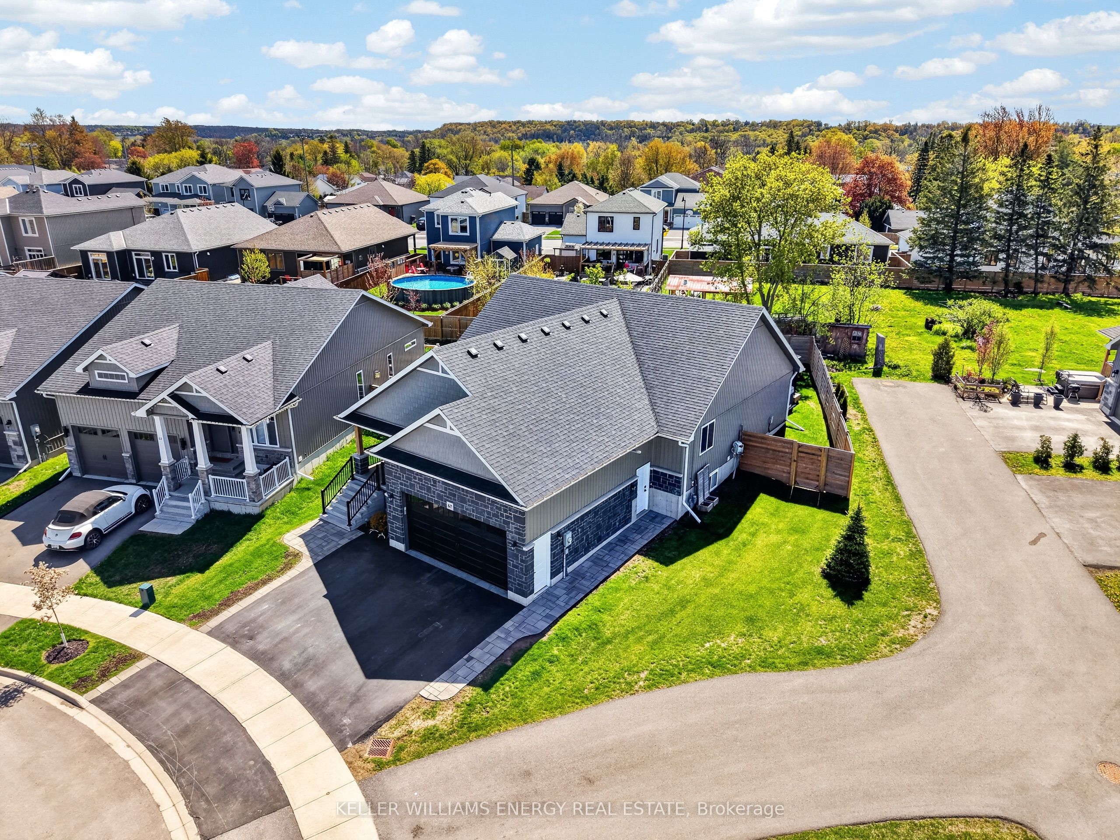
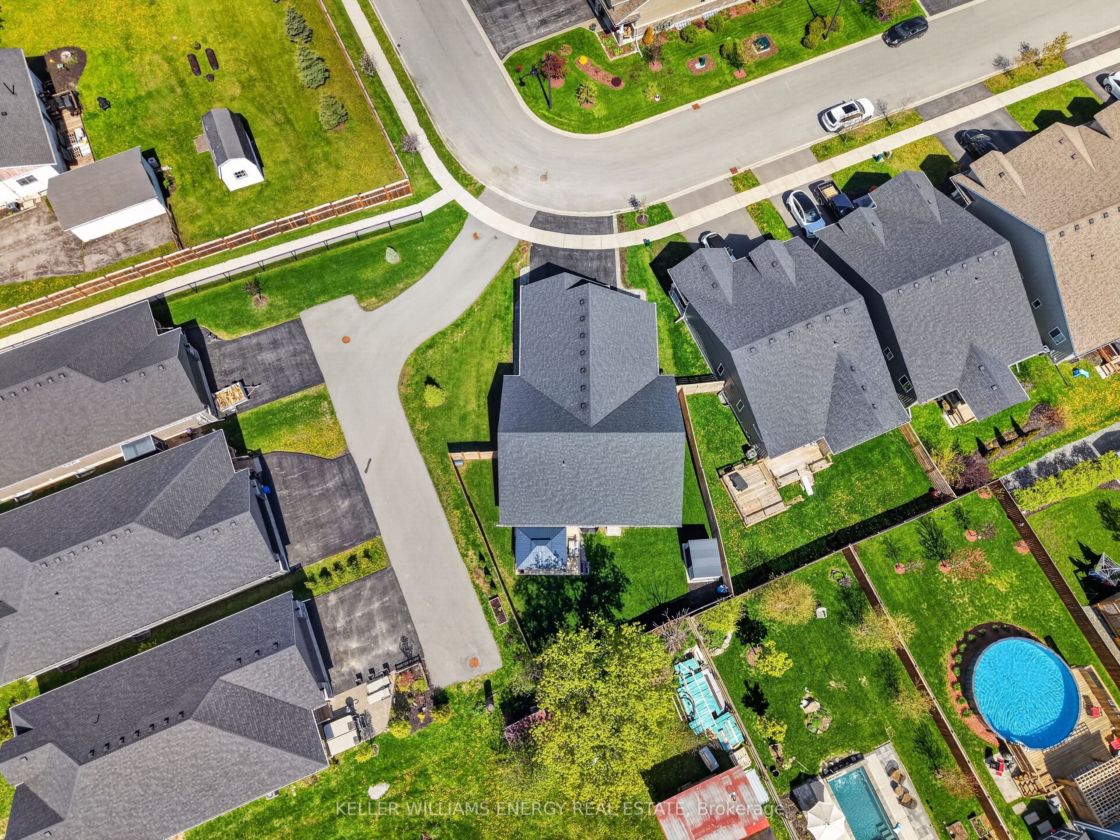
Built in 2021 by MacDonald Homes, this exceptional five-bedroom, three-bathroom home offers modern comfort, thoughtful design, and outstanding flexibility in the heart of Picton. Whether you're looking for a spacious family home, an income-generating property, or a setup that accommodates multigenerational living, this property delivers the goods. The bright and beautifully finished interior features generous principal rooms and a functional layout designed for everyday living. The fully finished lower level includes a self-contained two-bedroom apartment complete with a full kitchen, private laundry, and separate entrance. Easily reconnected to the main home, this space offers endless possibilities for rental income, guest accommodations, or seamless extended family living. The primary bedroom opens directly to the backyard deck, where a private hot tub creates the perfect spot to unwind at the end of the day. Outside, the backyard is designed for relaxation and entertaining, while the attached garage has been transformed into a heated dream workshop-ideal for hobbyists, craftspeople, or secure storage for all your recreational gear. Set in one of Prince Edward County's most sought-after communities, this turnkey property offers the rare combination of contemporary construction, versatile living space, and a prime location just minutes from everything Picton has to offer.
Property Information
Building Details
Features & Amenities
Financials & Fees
Inclusions & Exclusions
Living Room TV above the fireplace, basement apartment furnishings negotiable
Location
Similar Properties
View More
Source: Toronto Regional Real Estate Board (TRREB), via PropTx Innovations Inc.
The data relating to real estate on this website comes in part from the MLS® data feed of PropTx Innovations Inc. The information is deemed reliable but is not guaranteed accurate by PropTx.
The information provided herein must only be used by consumers that have a bona fide interest in the purchase, sale or lease of real estate and may not be used for any commercial purpose or any other purpose.
© 2026 PropTx Innovations Inc. All rights reserved. MLS®, REALTOR® and the associated logos are owned or controlled by The Canadian Real Estate Association (CREA).