1613 Blakely Drive
About This Home
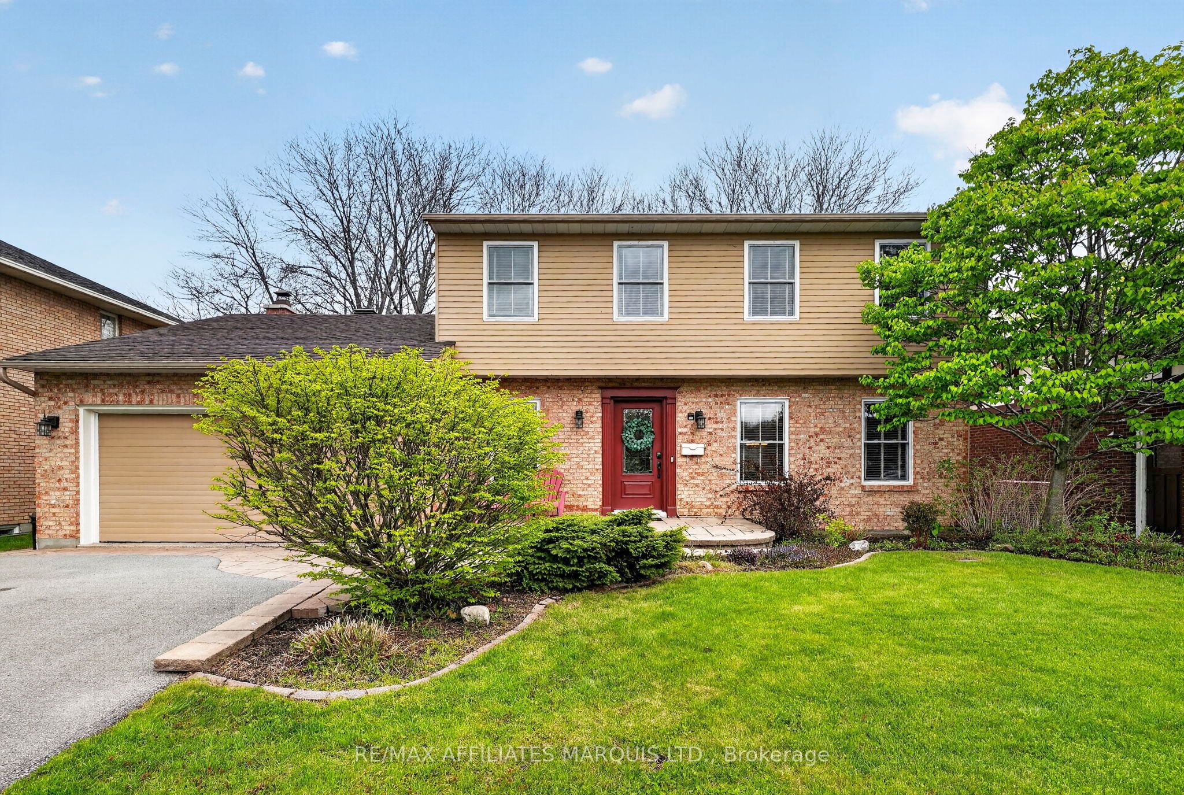
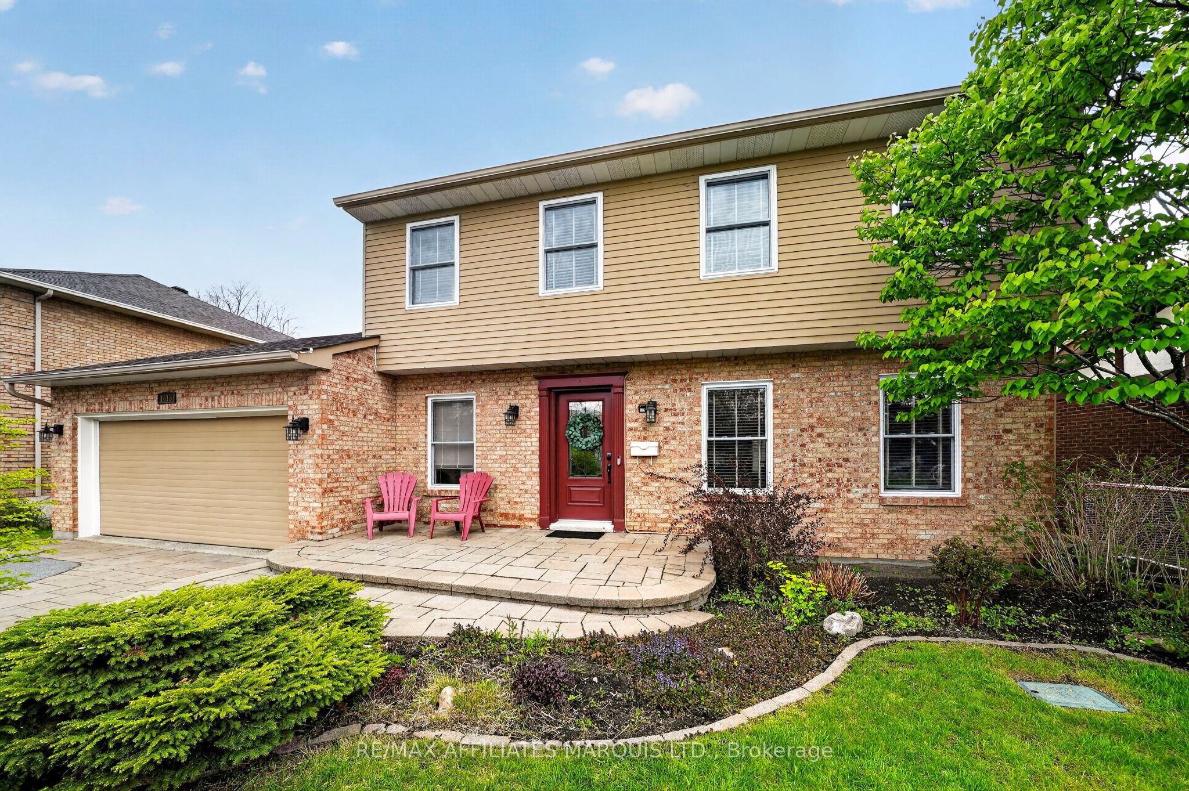
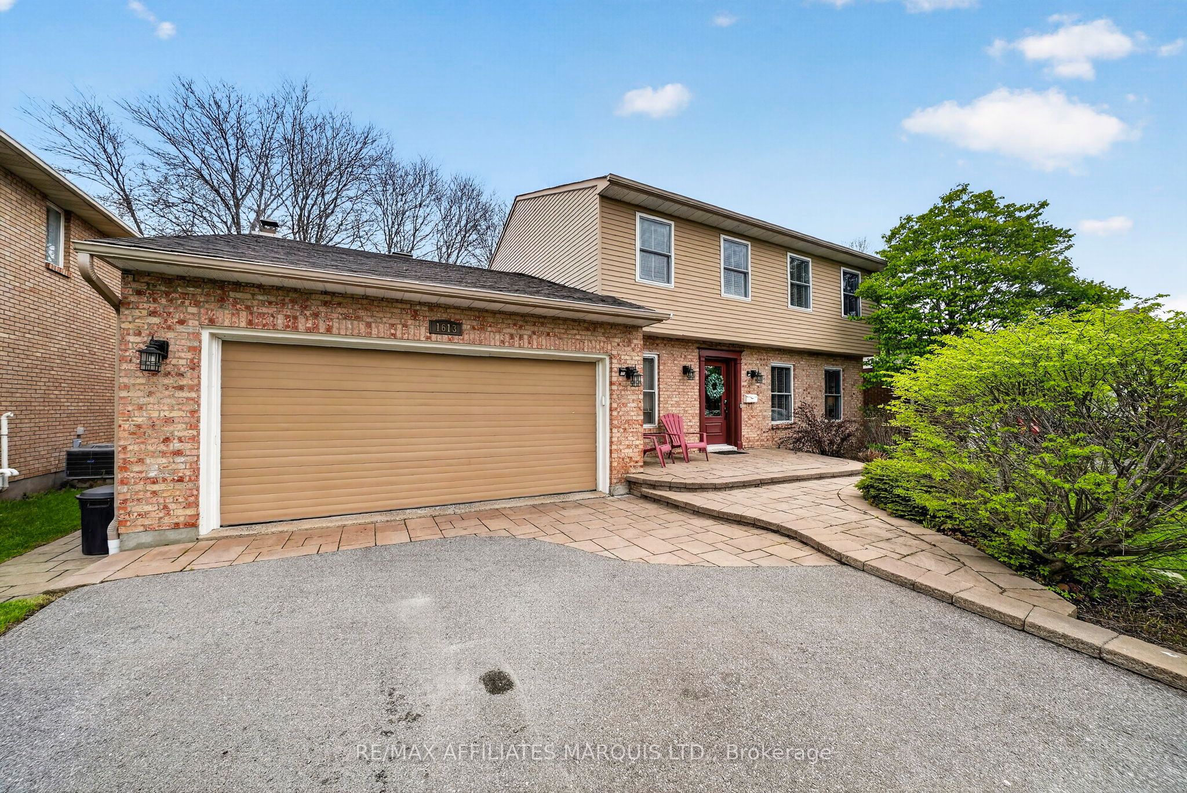
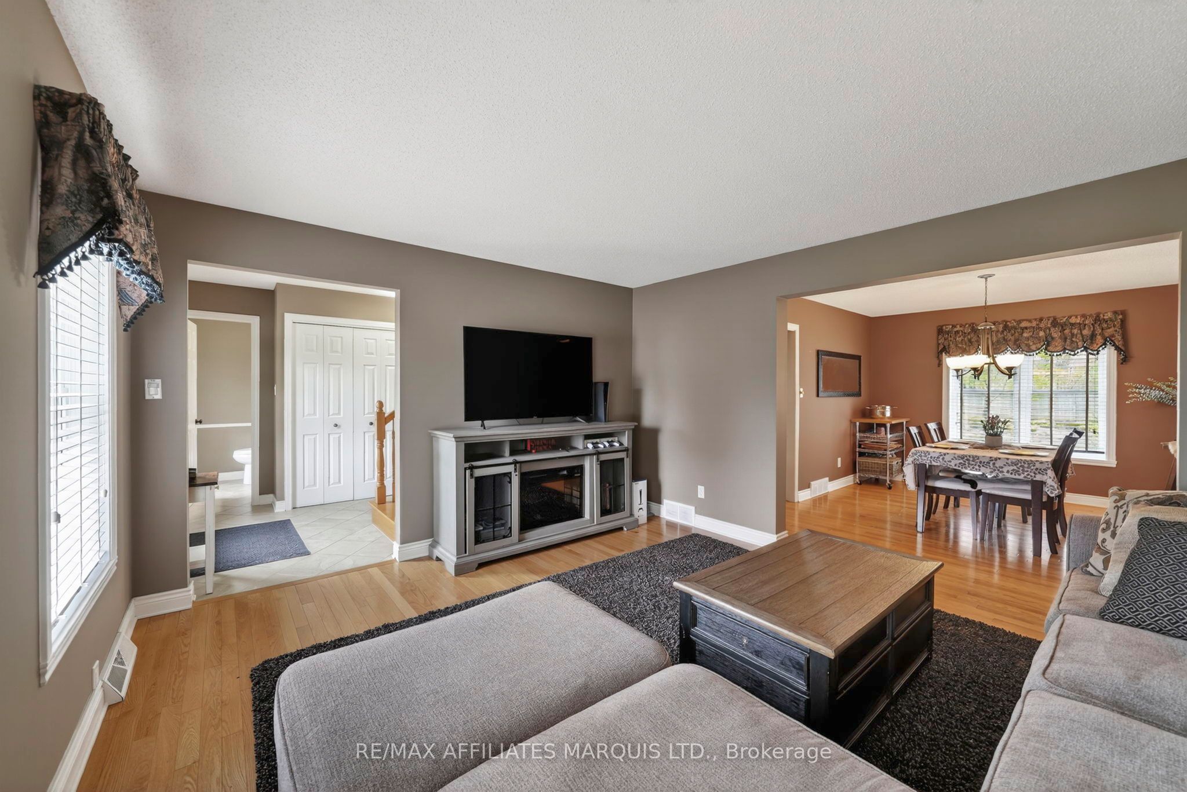
Beautiful 2-storey home offering approximately 2,100 sq ft in the highly sought after Riverdale area. This spacious family home features 3 oversized bedrooms and 2.5 bathrooms, including a stunning primary suite complete with walk in closet, full ensuite bath with soaker tub and separate shower. The main floor offers both a bright living room and a generous family room with a recently WETT-certified wood fireplace, perfect for family gatherings. Large eat-in kitchen plus separate formal dining area provide plenty of space for entertaining. Hardwood floors throughout add warmth and elegance to this meticulously maintained home. Additional features include a double attached garage, beautifully landscaped lot, and exceptional curb appeal. A fantastic opportunity for the growing family in one of the area's most desirable neighbourhoods. This home is truly a must-see!
Property Information
Building Details
Features & Amenities
Financials & Fees
Inclusions & Exclusions
fridge, stove, dishwasher, washer, dryer, hood fan, shed, garage door opener, all light fixtures, hot water tank
risers for home theatre, metal shelves in the storage area
Location
Similar Properties
View More
Source: Toronto Regional Real Estate Board (TRREB), via PropTx Innovations Inc.
The data relating to real estate on this website comes in part from the MLS® data feed of PropTx Innovations Inc. The information is deemed reliable but is not guaranteed accurate by PropTx.
The information provided herein must only be used by consumers that have a bona fide interest in the purchase, sale or lease of real estate and may not be used for any commercial purpose or any other purpose.
© 2026 PropTx Innovations Inc. All rights reserved. MLS®, REALTOR® and the associated logos are owned or controlled by The Canadian Real Estate Association (CREA).