484 Sunset Drive
About This Home
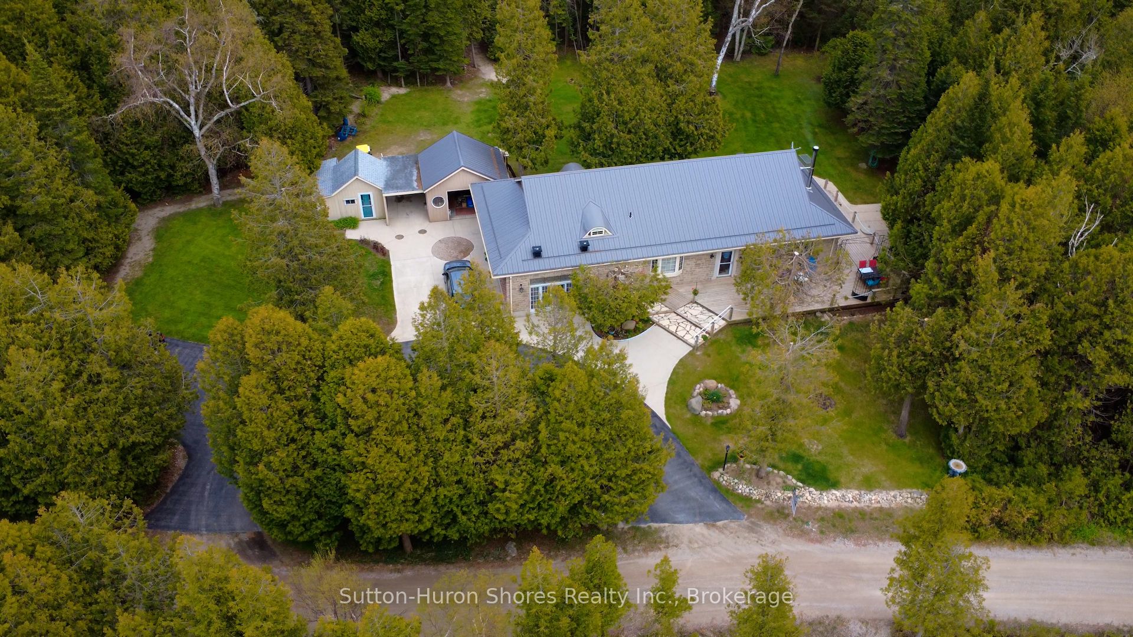
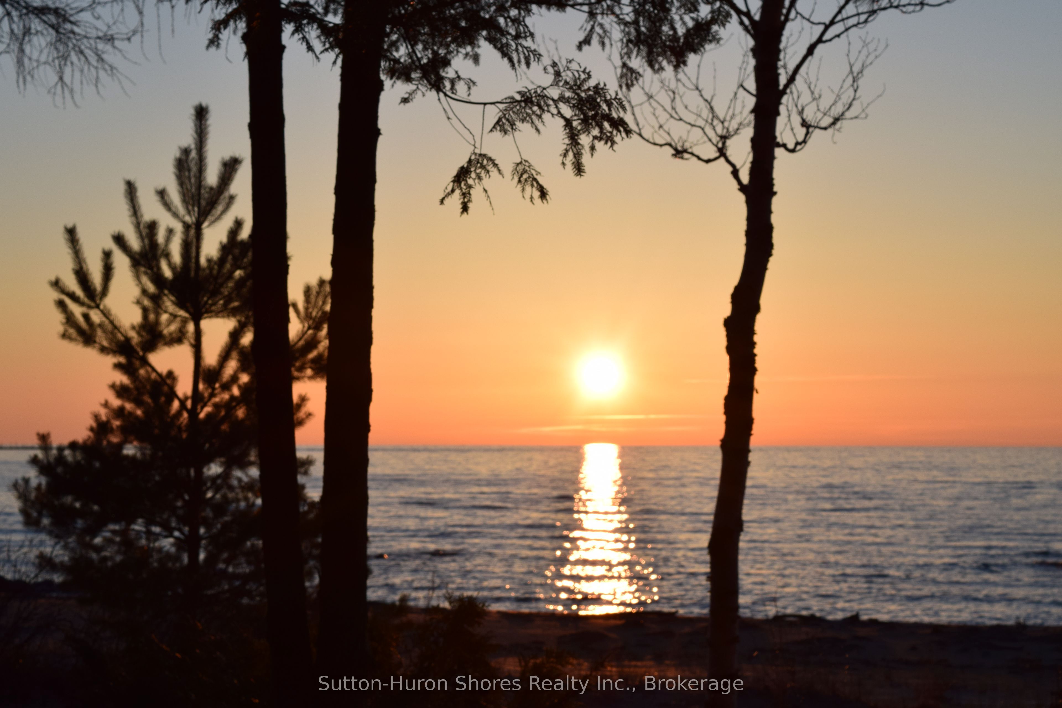
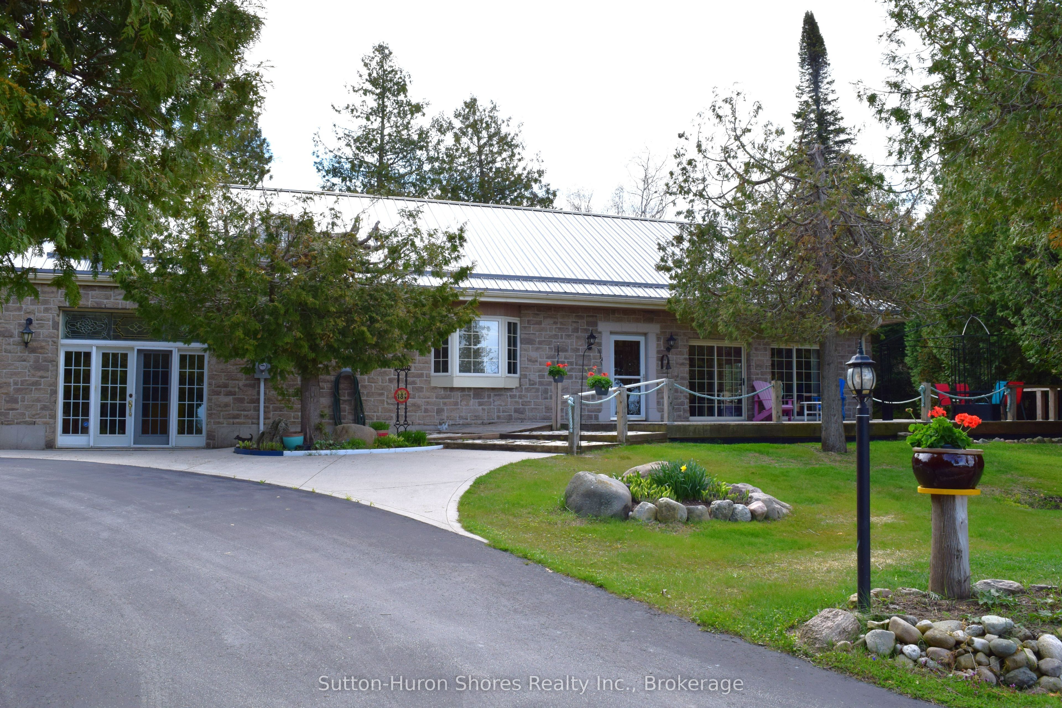
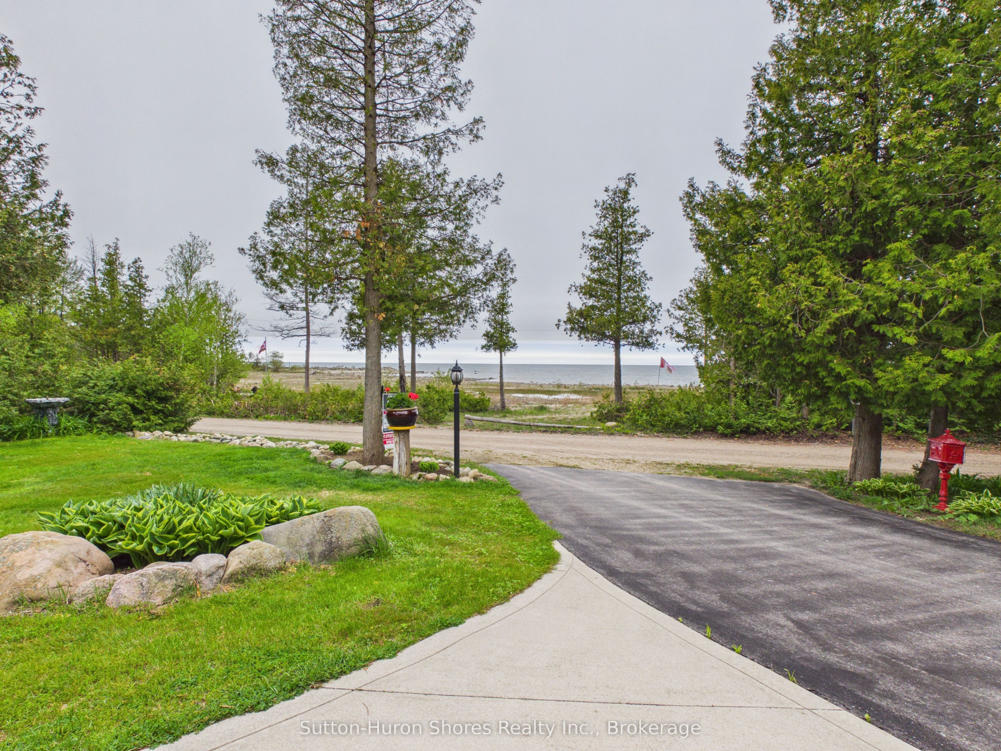
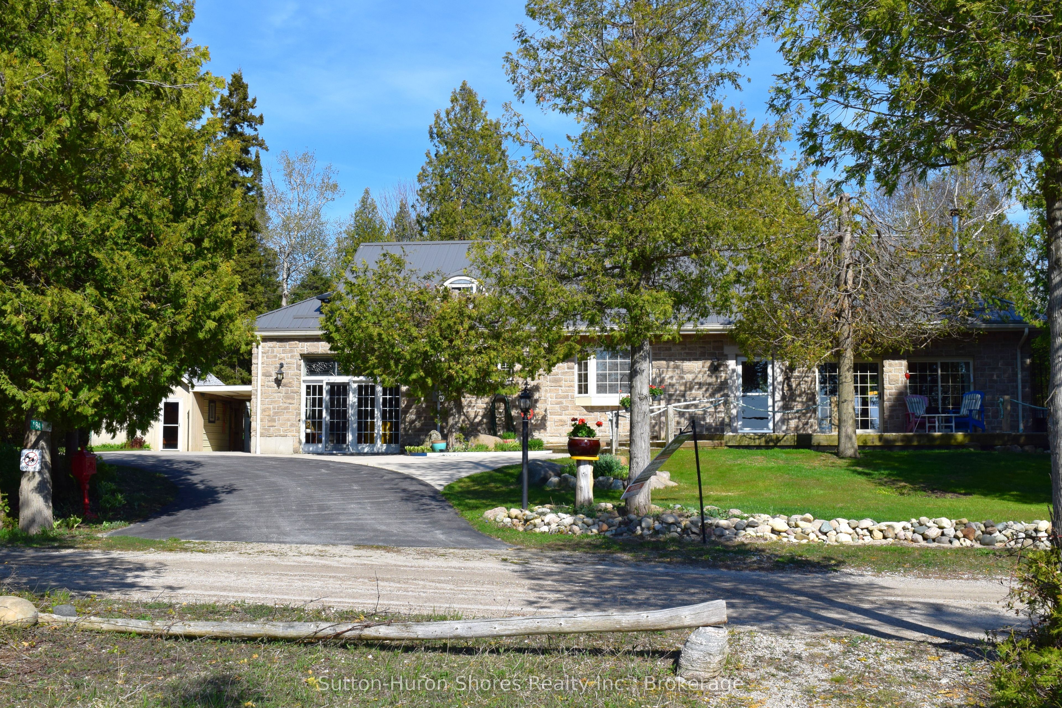
This stunning custom-built water-view bungalow is perfectly situated between Crown land and the beautiful shores of Lake Huron, offering exceptional privacy and spectacular sunsets with approximately 80% of the home showcasing breathtaking water views. Built in 2003 with quality craftsmanship and pride of ownership throughout, this unique property sits on a 117' x 119' irregular lot just a short 3-minute walk to the sandy beach and only 15 minutes to Port Elgin and Walmart. The open-concept layout features cherry wood kitchen cabinetry with an island and custom bar stools, flowing seamlessly into the dining and living area warmed by a cozy wood stove, expansive windows, and sliding glass doors leading to a large deck overlooking Lake Huron. The main floor offers a spacious primary bedroom with a 2-piece ensuite, second bedroom, convenient laundry area, 4-piece bathroom, secure vault-style storage room, and access to a large dry storage basement. The attached insulated garage has been converted into a self-contained granny suite or potential income-generating space complete with its own kitchen, free-standing propane stove, loft-style third bedroom, and 3-piece bathroom, while still retaining the original garage door for easy conversion back if desired. The low-maintenance brick and stone exterior is complemented by a durable metal roof installed in 2021. Outside, the property features a paved circular driveway with parking for 8+ vehicles, separate workshop, storage building, potential Bunkie, and expansive wooden deck perfect for entertaining. Additional features include 200-amp service, portable generator, propane furnace, dug well, septic system, new water pump check valve, professionally cleaned wood stove in 2025, bathroom air exchangers, and washer and dryer. This incredible Lake Huron retreat truly showcases pride of ownership and offers the perfect blend of comfort, functionality, and waterfront lifestyle living.
Property Information
Building Details
Features & Amenities
Financials & Fees
Inclusions & Exclusions
Portable Generator, 2 Fridges, Stove, Dishwasher, Freezer, Microwave, Washer & Dryer, Counter Oven, 3 Bar Stools, 2 Plastic Deck Chairs, Small table on Deck, Picnic Table, 3 Living room cabinets, Free Standing wood stove & free standing Propane Stove.
Location
Similar Properties
View More
Source: Toronto Regional Real Estate Board (TRREB), via PropTx Innovations Inc.
The data relating to real estate on this website comes in part from the MLS® data feed of PropTx Innovations Inc. The information is deemed reliable but is not guaranteed accurate by PropTx.
The information provided herein must only be used by consumers that have a bona fide interest in the purchase, sale or lease of real estate and may not be used for any commercial purpose or any other purpose.
© 2026 PropTx Innovations Inc. All rights reserved. MLS®, REALTOR® and the associated logos are owned or controlled by The Canadian Real Estate Association (CREA).