42 Atwater Crescent
About This Home
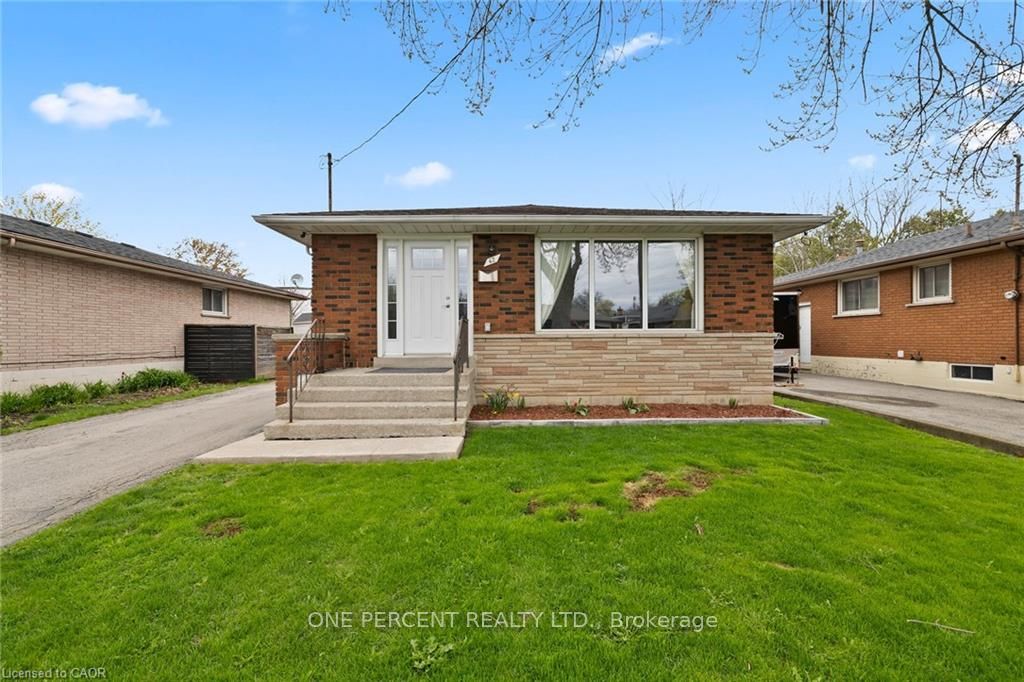
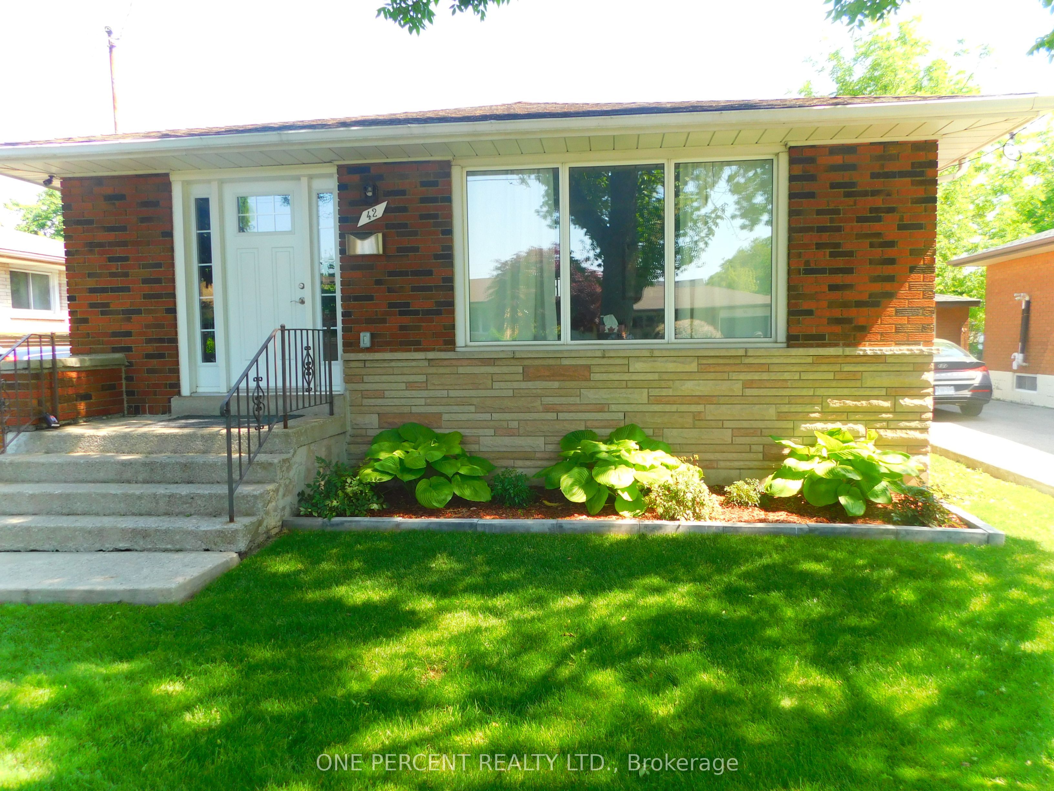
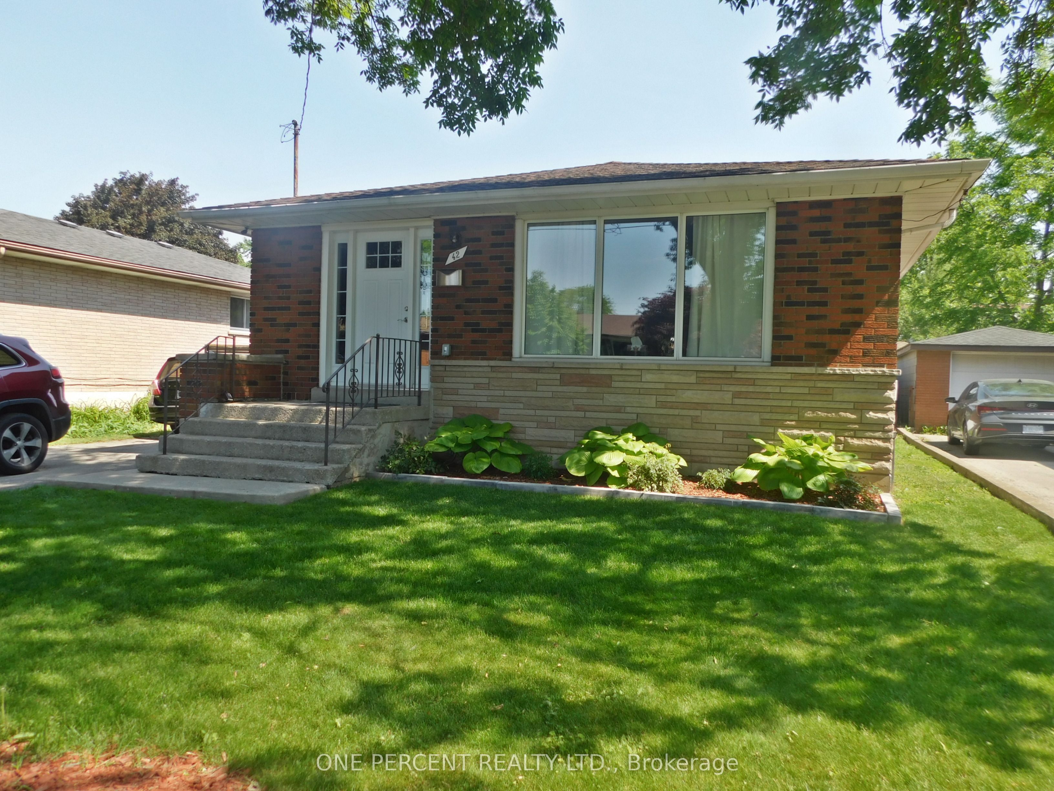
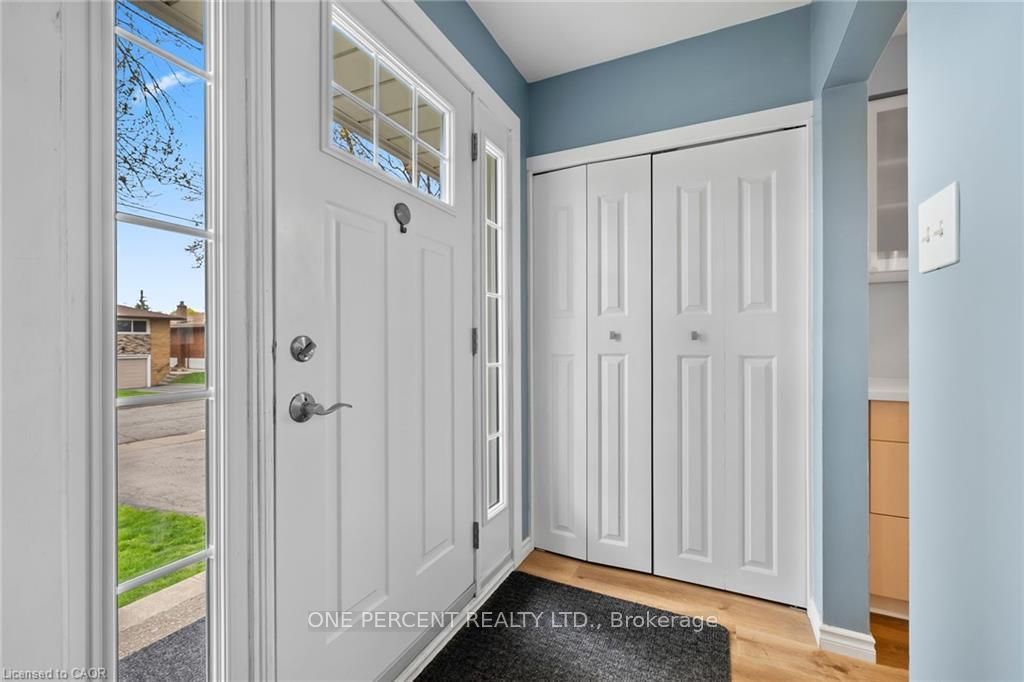
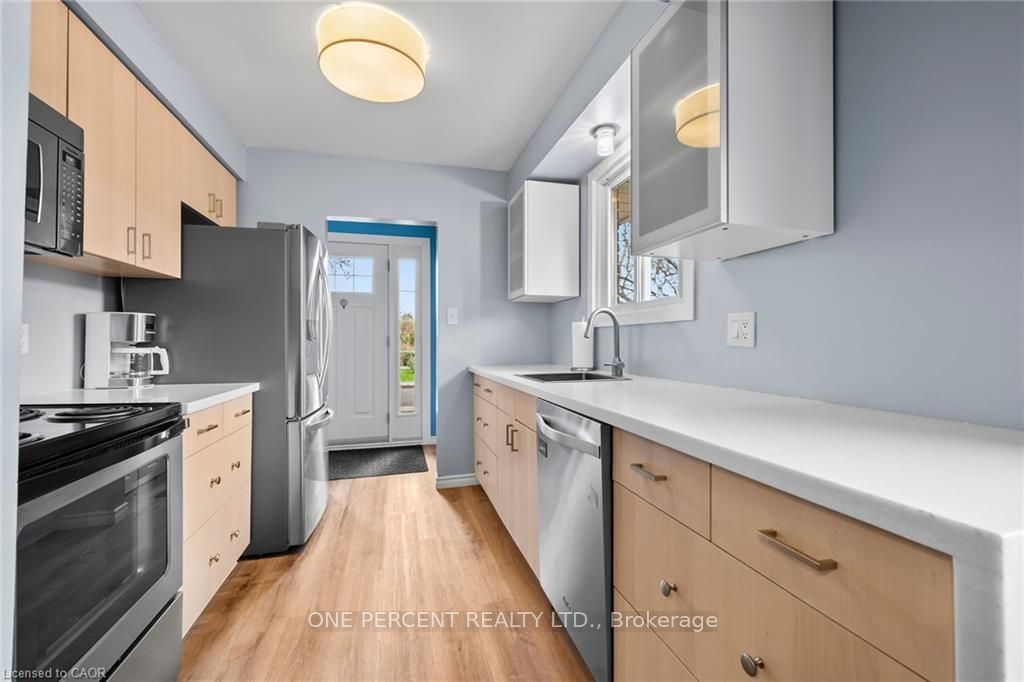
PRICE TO SELL! DON'T WAIT, JUST REDUCED $50,000.00 FOR A FAST SALE! Beautiful home, in a desirable west mountain. Completely renovated from top to bottom, this stunning one-floor bungalow offers the perfect blend of style, comfort, and versatility. Featuring two full kitchens and two beautifully updated bathrooms, the layout is ideal for extended family living, an in-law suite, or added flexibility to suit your lifestyle. Every detail has been thoughtfully upgraded, showcasing modern finishes, quality craftsmanship, and a warm, inviting atmosphere throughout the home. Situated on a beautiful property in a quiet, family-friendly area, this home provides a peaceful setting while still being conveniently close to everyday amenities. Enjoy easy access to nearby schools, shopping, and public transit, making it an excellent location for families, commuters, and downsizers alike. With its impressive updates, functional layout, and desirable location, this is a truly exceptional home that is completely move-in ready and sure to impress. Only minutes to the linc. Access & Highway 403 going to Toronto. Beautiful home, completely renovated, this charming one-floor bungalow offers exceptional versatility with two full kitchens and two updated bathrooms-ideal for extended family or potential in-law setup. The home showcases modern finishes throughout, just minutes from schools, shopping, and public transit. A truly a beautiful home in a desirable location.
Property Information
Building Details
Features & Amenities
Financials & Fees
Inclusions & Exclusions
2 FRIDGE, 2 STOVE, DISHWASHER, WASHER AND DRYER
EXCLUDE FREEZER IN THE BASEMENT
Location
Similar Properties
View More
Source: Toronto Regional Real Estate Board (TRREB), via PropTx Innovations Inc.
The data relating to real estate on this website comes in part from the MLS® data feed of PropTx Innovations Inc. The information is deemed reliable but is not guaranteed accurate by PropTx.
The information provided herein must only be used by consumers that have a bona fide interest in the purchase, sale or lease of real estate and may not be used for any commercial purpose or any other purpose.
© 2026 PropTx Innovations Inc. All rights reserved. MLS®, REALTOR® and the associated logos are owned or controlled by The Canadian Real Estate Association (CREA).