43 Sinclair Crescent
About This Home
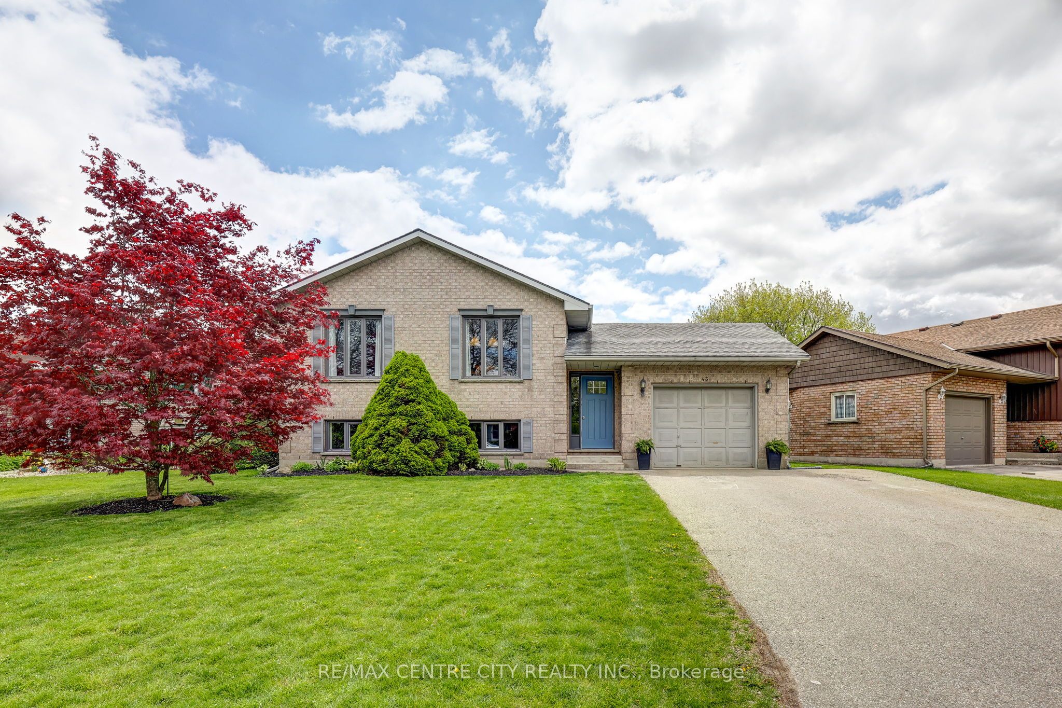
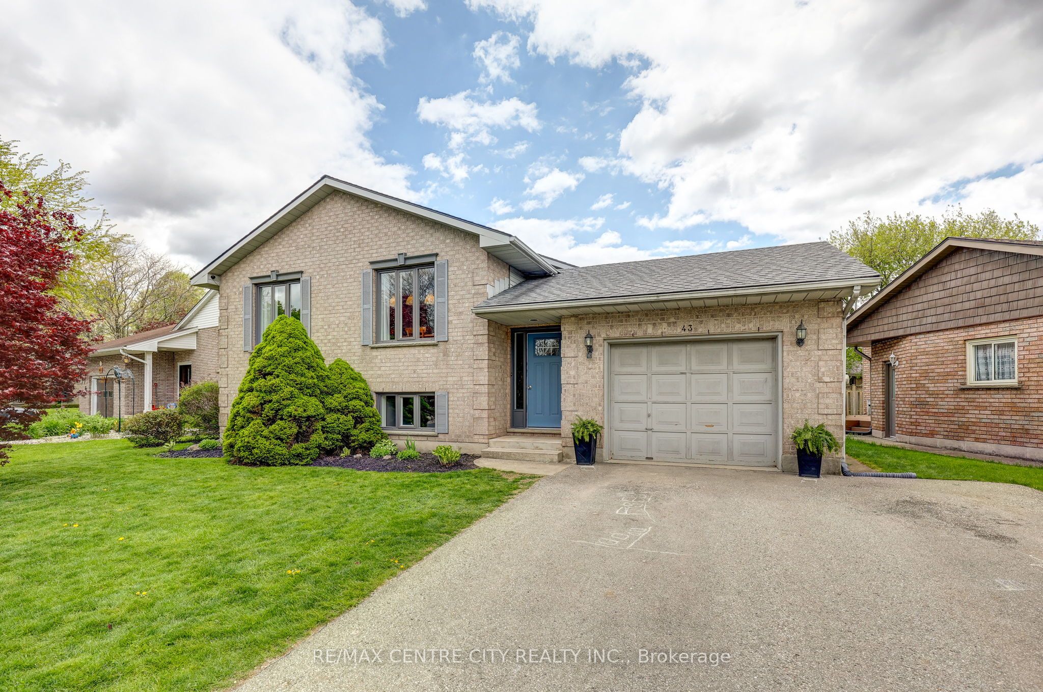
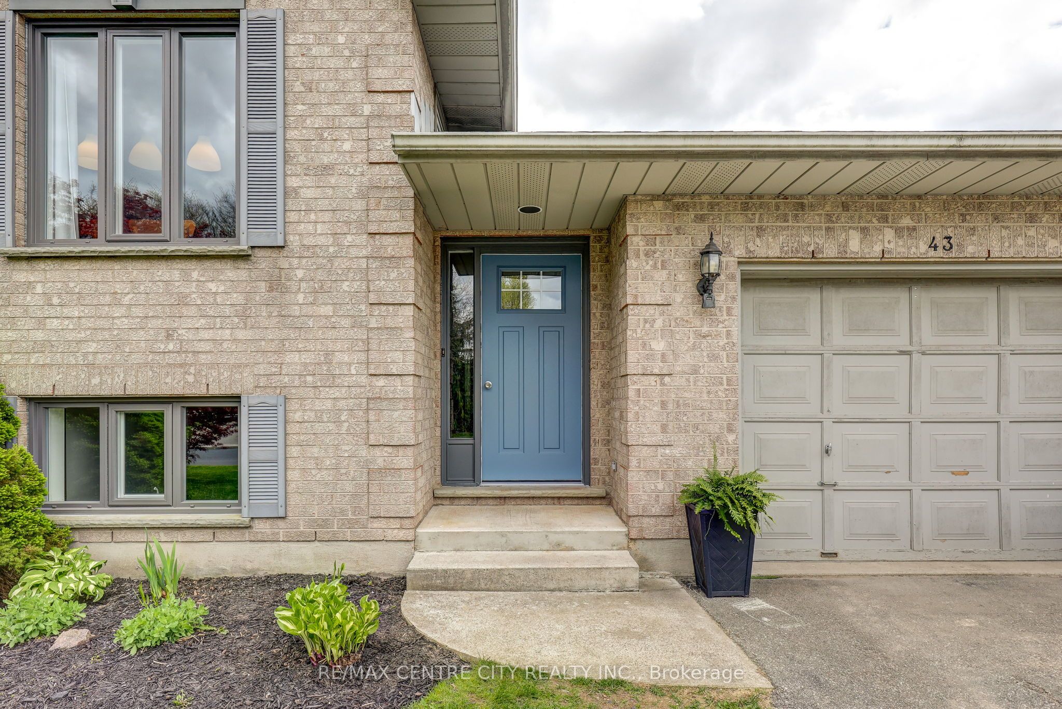
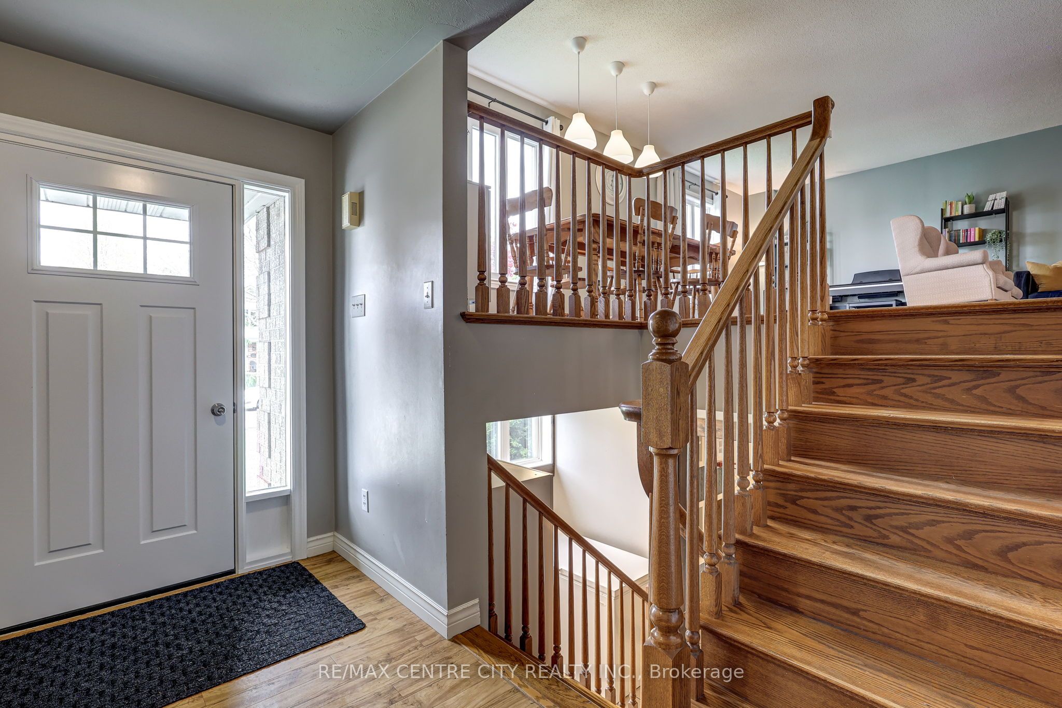
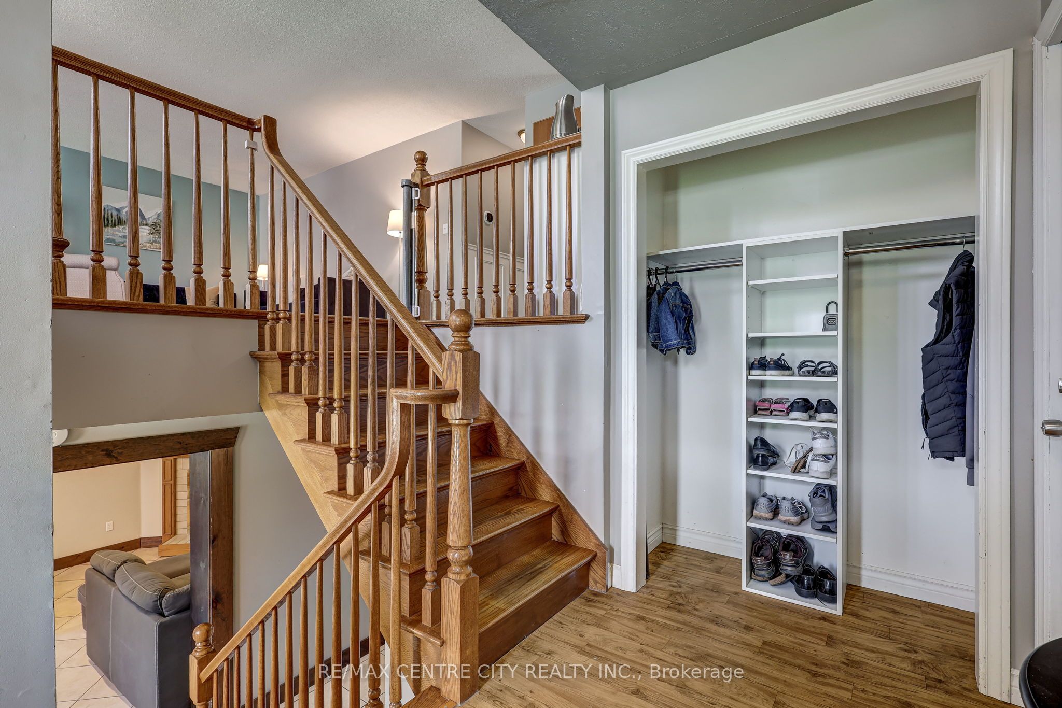
Bright, spacious, and ready for family life is this raised 3+1 bed, 2 bath home located at 43 Sinclair Cresent in Aylmer. Step into an open concept living & dining room perfect for relaxation and entertaining. Head outside to the deck and enjoy coffee in the mornings or summer dinners with the family. 3 bedrooms and 1 bathroom located on the main floor for practicallity and convenience. Downstairs, the fun continues with a rec room, a built in play area for the children and a large multipurpose room that can be a home gym, office, or guest space, plus an additional bedroom, a 3 pc bath., laundry/utility room and plenty of storage space. The fenced back yard gives the kids/pets a safe place to play. The 1 car garage and double paved drive allow for plenty of parking. Some Updates include : Furnace, roof, and windows. all this just a few minutes walk to Community Centre, Tim Hortons. Etc. Come see if this could be your next HOME!
Property Information
Building Details
Features & Amenities
Financials & Fees
Inclusions & Exclusions
Fridge, stove, and dishwasher.
NONE
Location
Similar Properties
View More
Source: Toronto Regional Real Estate Board (TRREB), via PropTx Innovations Inc.
The data relating to real estate on this website comes in part from the MLS® data feed of PropTx Innovations Inc. The information is deemed reliable but is not guaranteed accurate by PropTx.
The information provided herein must only be used by consumers that have a bona fide interest in the purchase, sale or lease of real estate and may not be used for any commercial purpose or any other purpose.
© 2026 PropTx Innovations Inc. All rights reserved. MLS®, REALTOR® and the associated logos are owned or controlled by The Canadian Real Estate Association (CREA).