018389 Bruce Road 10 N/A
About This Home
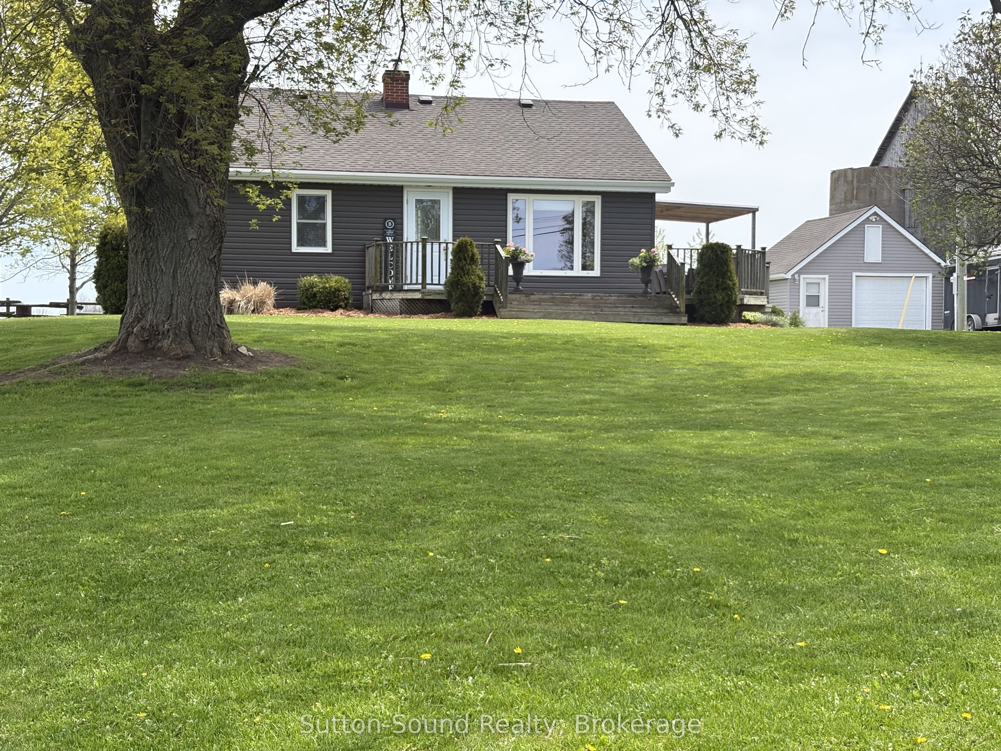
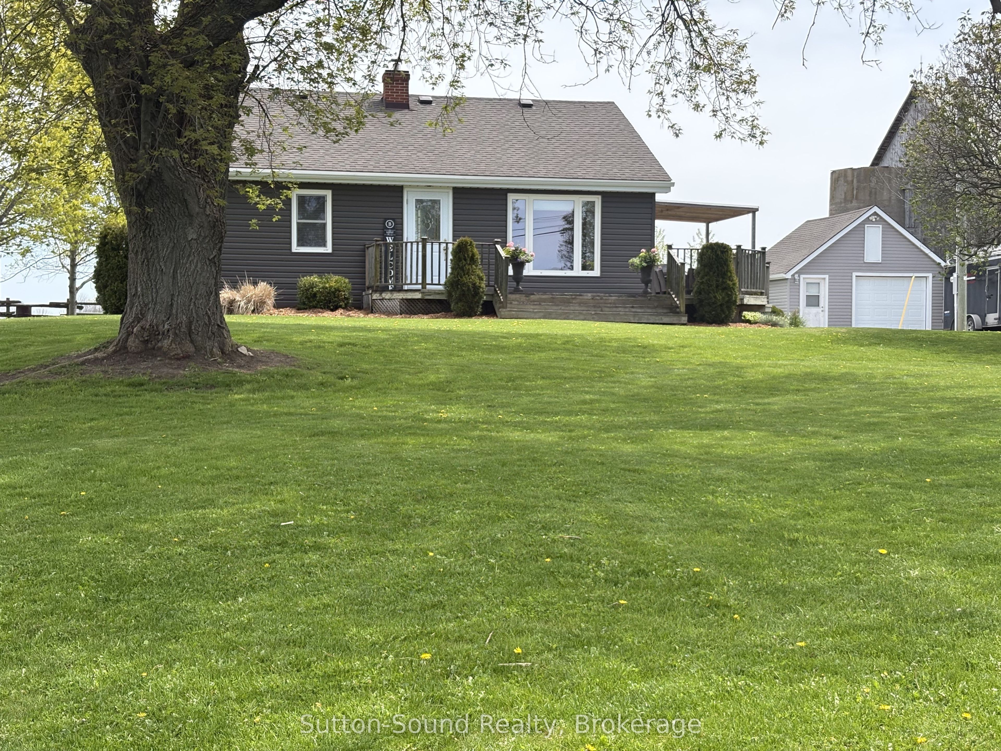
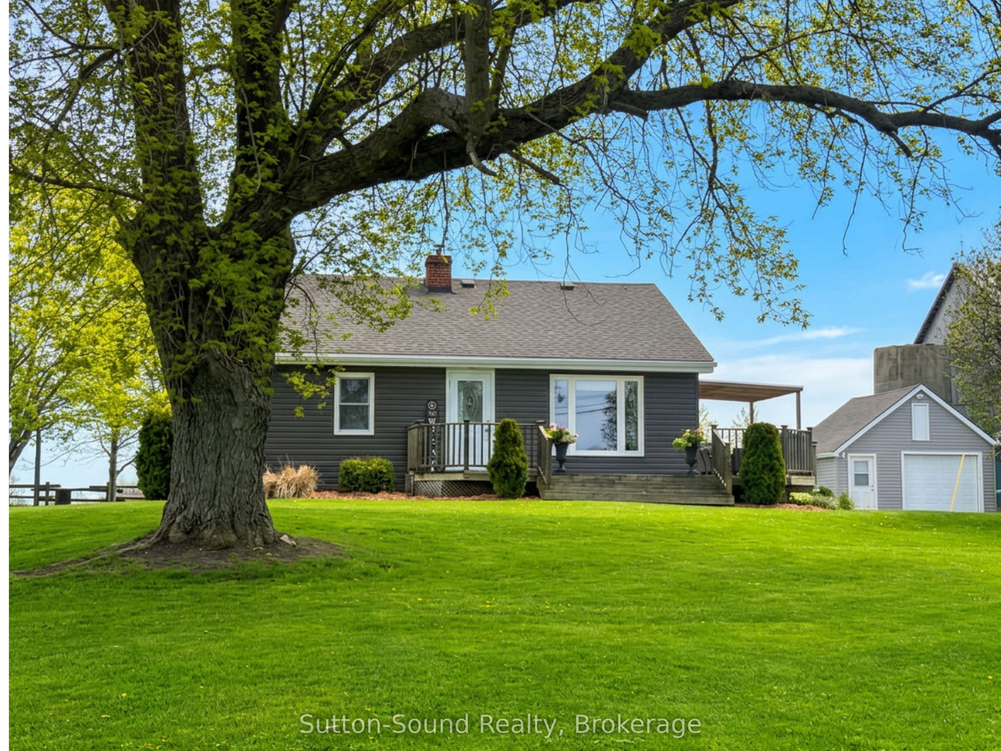
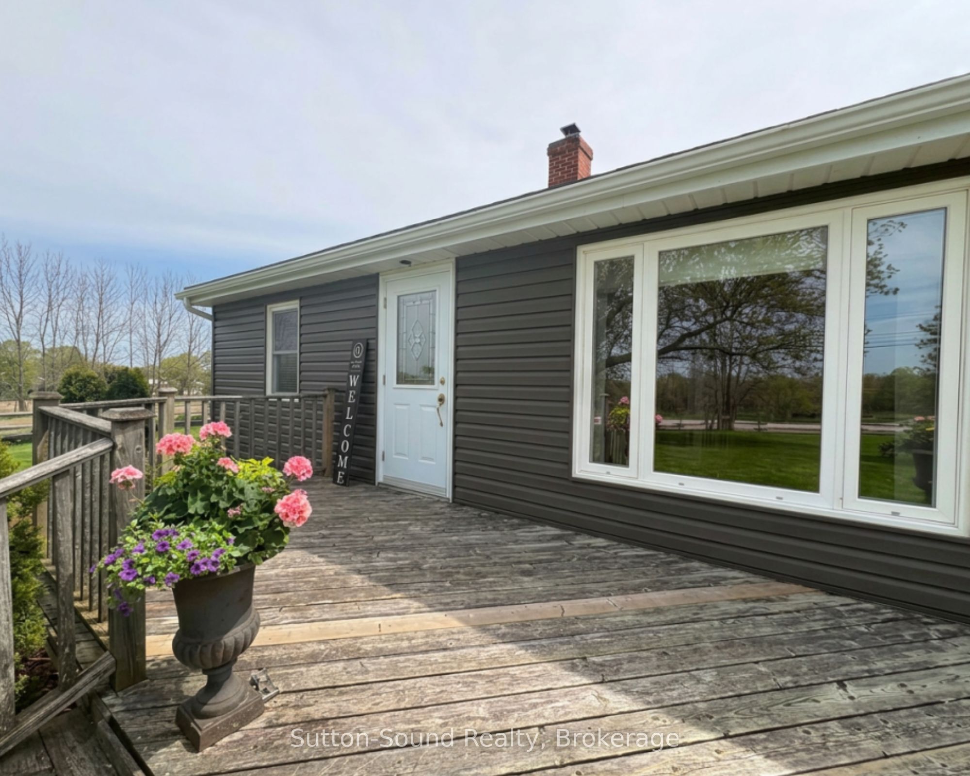
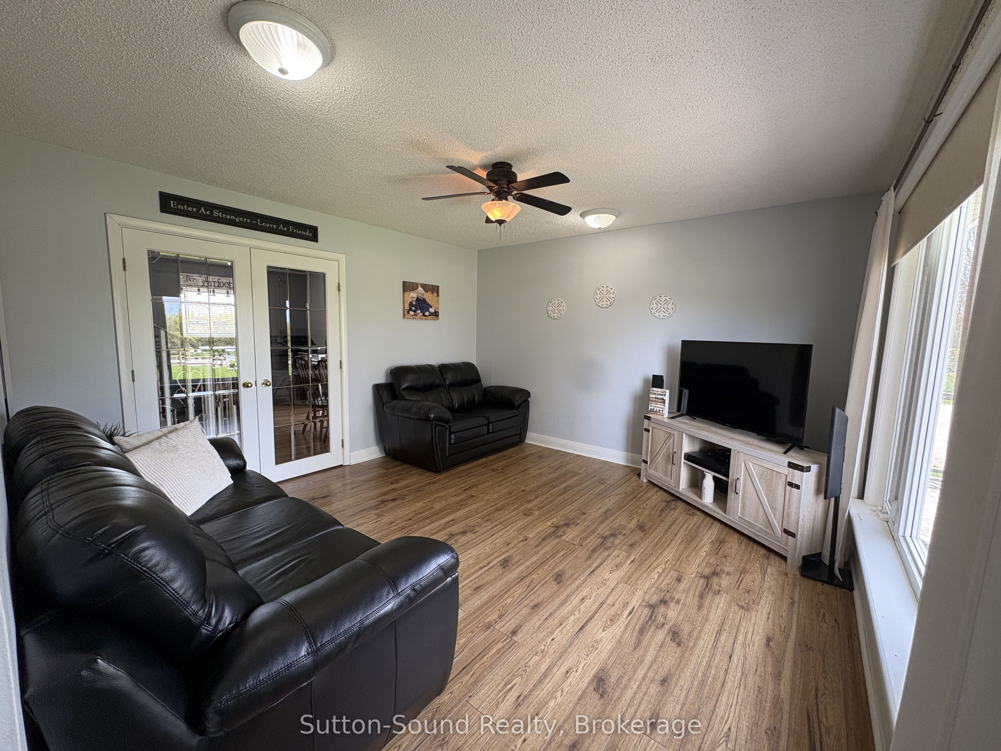
Welcome home to this beautifully maintained 2-bedroom, 1-bath home where pride of ownership shines throughout - just move in and enjoy. The main floor features a spacious eat-in kitchen, two bedrooms, a bright and inviting living room, and a 4-piece bathroom. Need additional space for the kids to play or to work from home? The finished basement offers a spacious rec room and a den to suit your lifestyle needs. Upstairs, the loft provides endless possibilities for extra sleeping space, a creative studio, a home office, or a cozy retreat. Step outside and enjoy the private backyard oasis, complete with beautiful gardens, an above-ground pool, and a brand-new deck completed in 2024 - perfect for summer entertaining. Backing onto a peaceful farmer's field, you can relax on the deck and take in a stunning sunrise and views while enjoying the quiet country setting. The expanded driveway (2023) offers plenty of parking and leads to the 20x20 garage. Major updates include exterior siding and insulation (2016), rear windows (2016), Shingles (2020), well pump (2020), water softener (2020), UV light (2020), pool liner (2023). The home is heated with a wood stove and a hydronic air handler (propane) for year-round comfort. Facia and eavestrough (2023). The only thing left to do is move in and enjoy.
Property Information
Building Details
Features & Amenities
Financials & Fees
Inclusions & Exclusions
Fridge, Stove, dishwasher, washer and dryer all existing pool equipment
Shed behind the garage (the one not on the concrete slab), upright freezer.
Location
Similar Properties
View More
Source: Toronto Regional Real Estate Board (TRREB), via PropTx Innovations Inc.
The data relating to real estate on this website comes in part from the MLS® data feed of PropTx Innovations Inc. The information is deemed reliable but is not guaranteed accurate by PropTx.
The information provided herein must only be used by consumers that have a bona fide interest in the purchase, sale or lease of real estate and may not be used for any commercial purpose or any other purpose.
© 2026 PropTx Innovations Inc. All rights reserved. MLS®, REALTOR® and the associated logos are owned or controlled by The Canadian Real Estate Association (CREA).