12 Birchcliff Avenue
About This Home
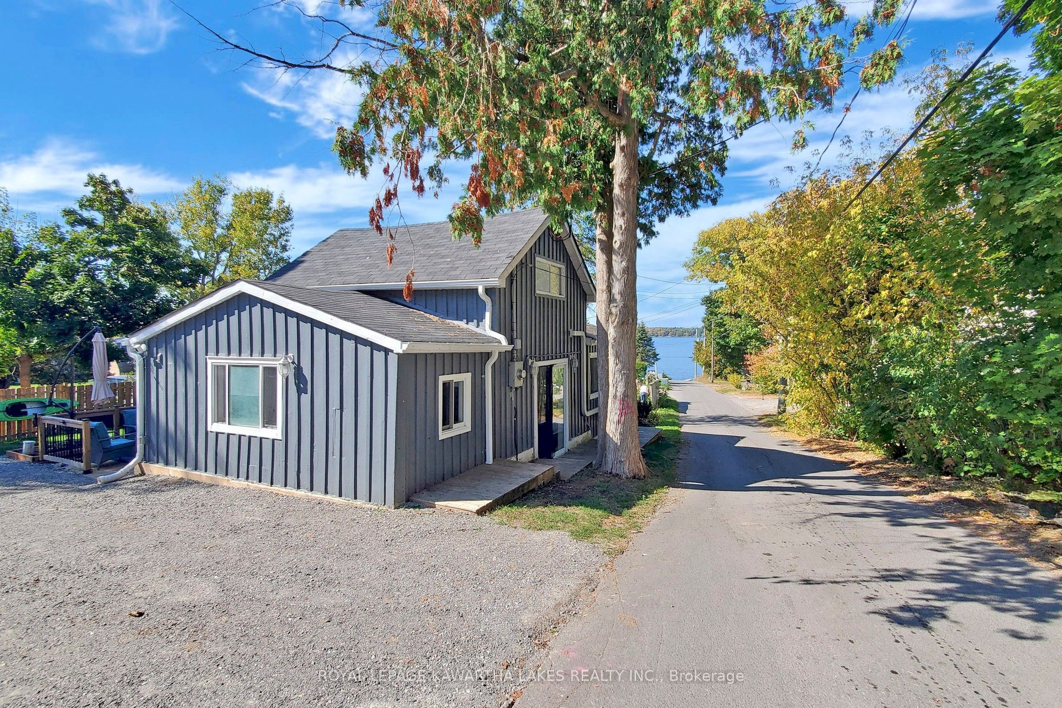
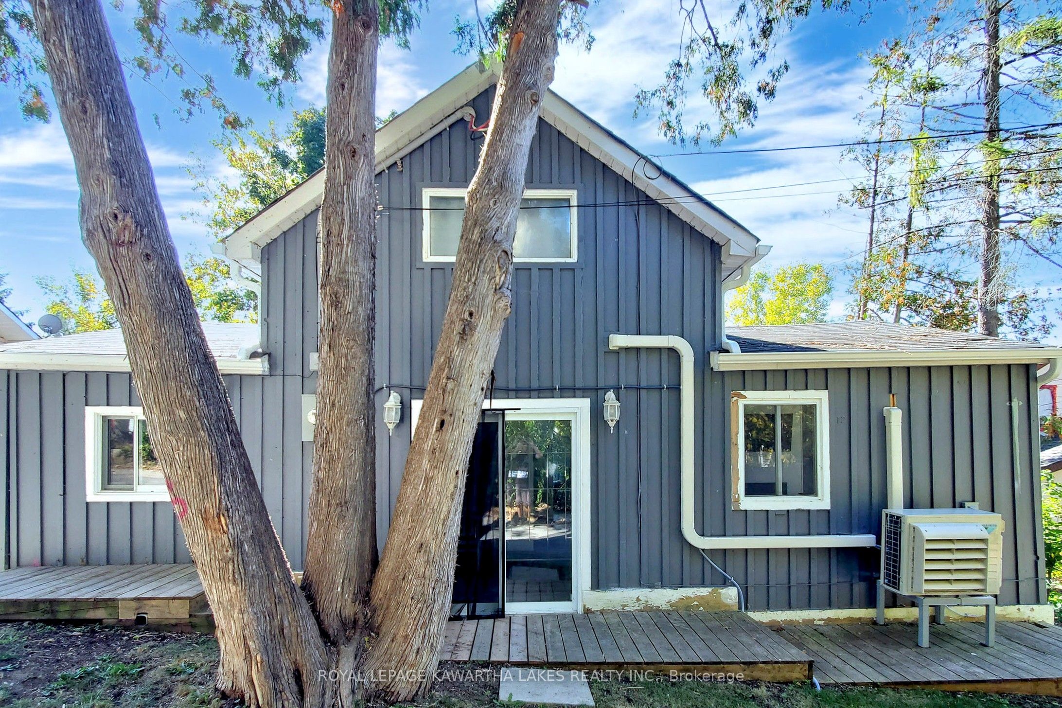
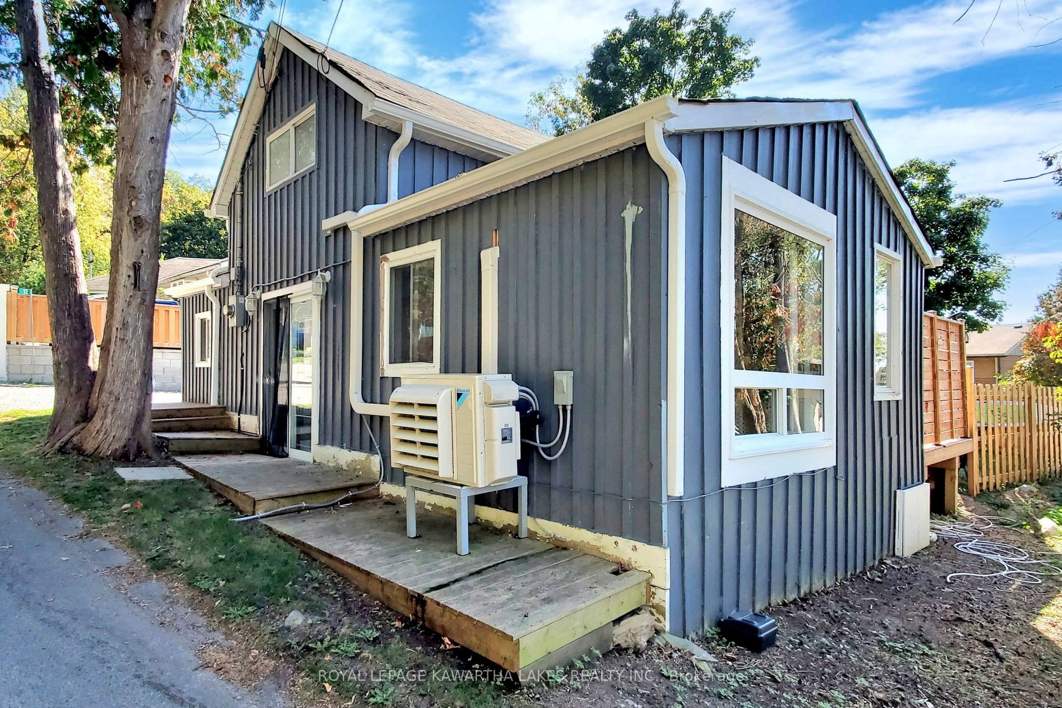
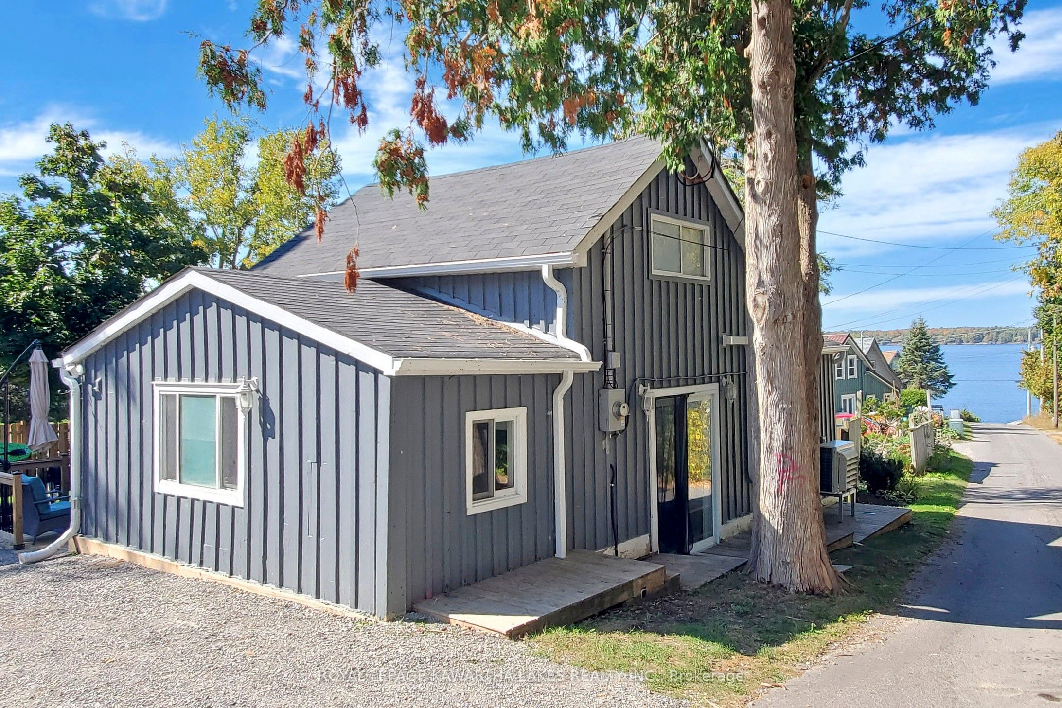
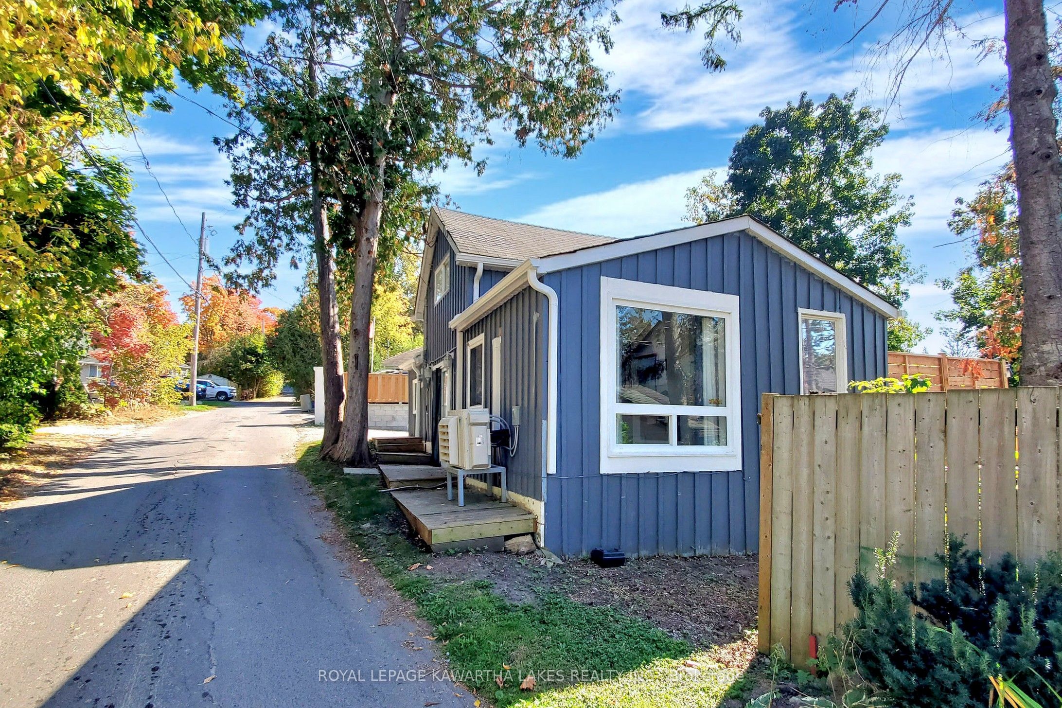
Live & play by the lake! Attention first-time buyers, down sizers, and cottagers, here is your opportunity to enjoy affordable living in a sought-after waterfront community just steps to beautiful Sturgeon Lake, featuring a public beach, boat launch, and marina for endless outdoor enjoyment. This cozy 2-bedroom home offers a spectacular clear lake view from the large picture window in the bright living room, a spacious galley kitchen with newer stainless steel appliances and walk-out to the generous backyard ideal for entertaining, relaxing, or summer BBQs. Recent updates include a high-efficiency heat pump for year-round comfort, new 2-piece ensuite bath, updated flooring, and an electric wall fireplace adding warmth and charm to the living space. Bell high speed internet available for work, streaming, or staying connected. Whether you're looking for a year-round home, weekend retreat, or affordable entry into the market, this property offers the perfect blend of comfort, convenience, and lakeside lifestyle, all within approximately 20 minutes of both Lindsay and Bobcaygeon.
Property Information
Building Details
Features & Amenities
Financials & Fees
Inclusions & Exclusions
Fridge, Stove, Dishwasher, Washer & Dryer (to be replaced prior to closing)
Personal Belongings
Location
Similar Properties
View More
Source: Toronto Regional Real Estate Board (TRREB), via PropTx Innovations Inc.
The data relating to real estate on this website comes in part from the MLS® data feed of PropTx Innovations Inc. The information is deemed reliable but is not guaranteed accurate by PropTx.
The information provided herein must only be used by consumers that have a bona fide interest in the purchase, sale or lease of real estate and may not be used for any commercial purpose or any other purpose.
© 2026 PropTx Innovations Inc. All rights reserved. MLS®, REALTOR® and the associated logos are owned or controlled by The Canadian Real Estate Association (CREA).