#614 - 19 Woodlawn Road
About This Home
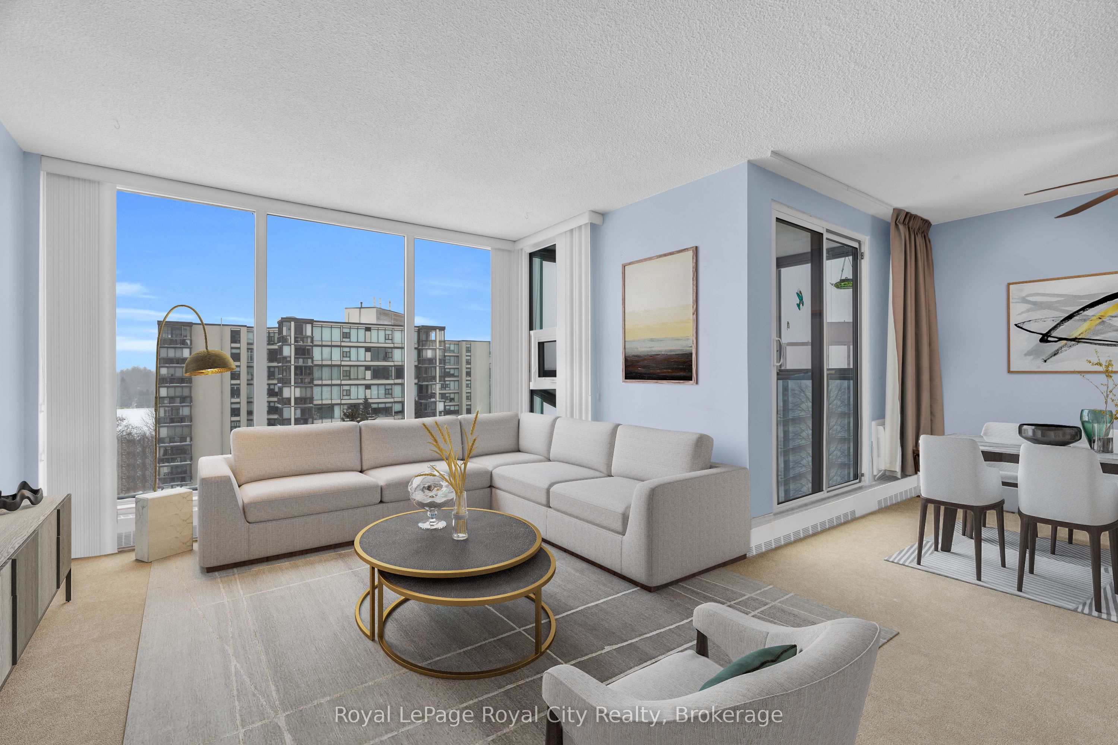
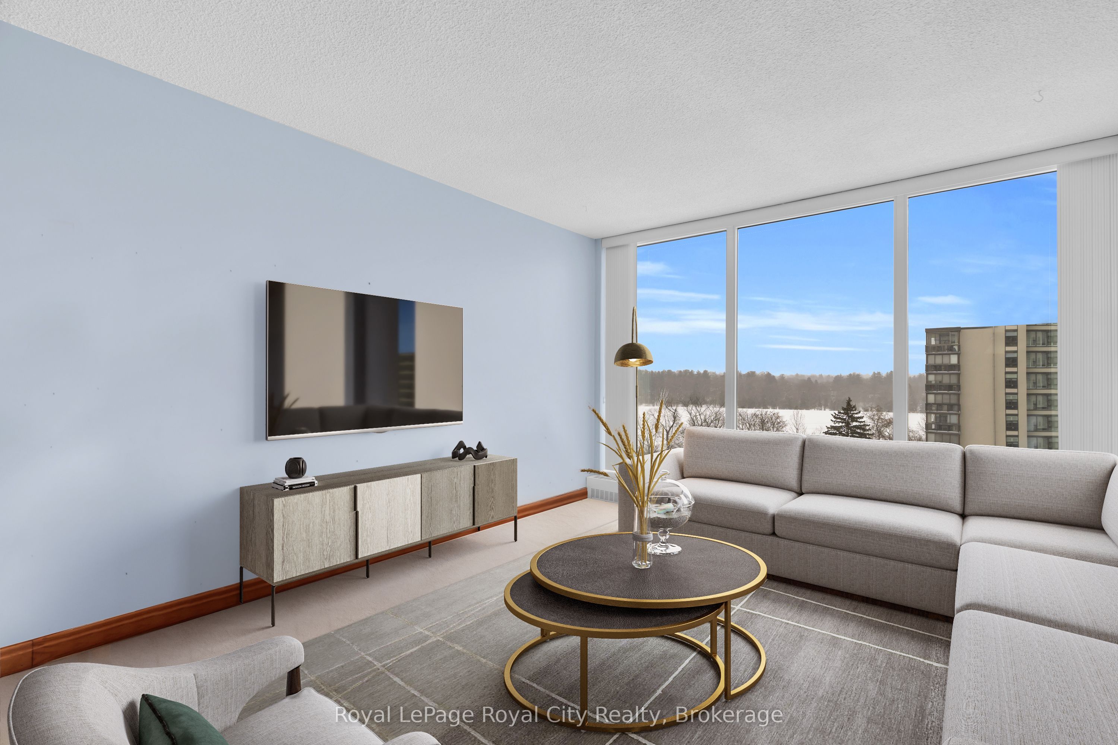
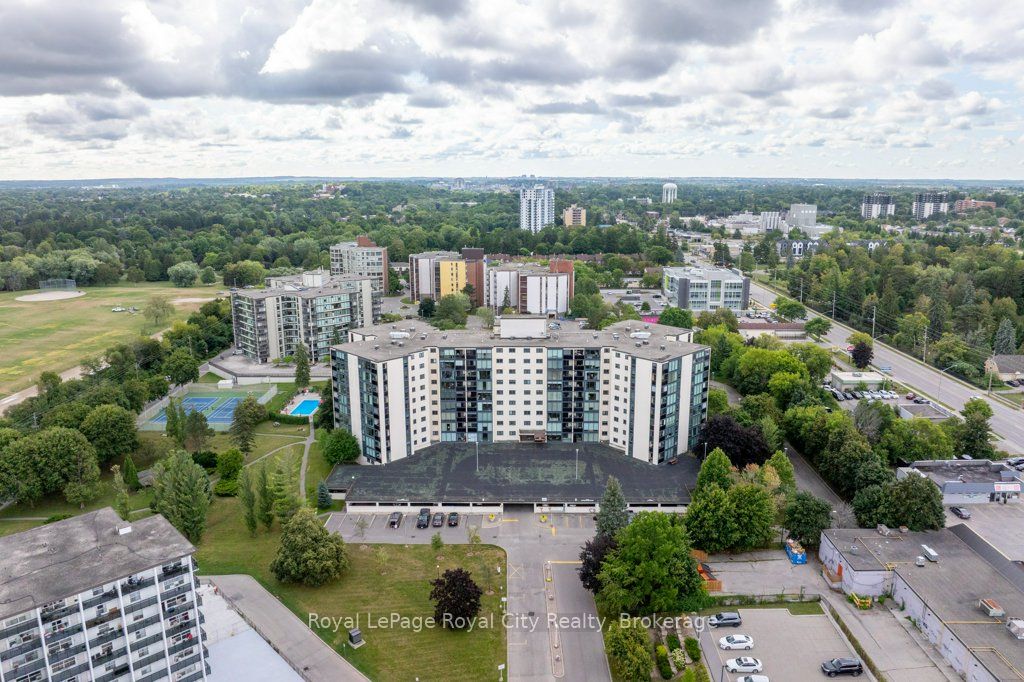
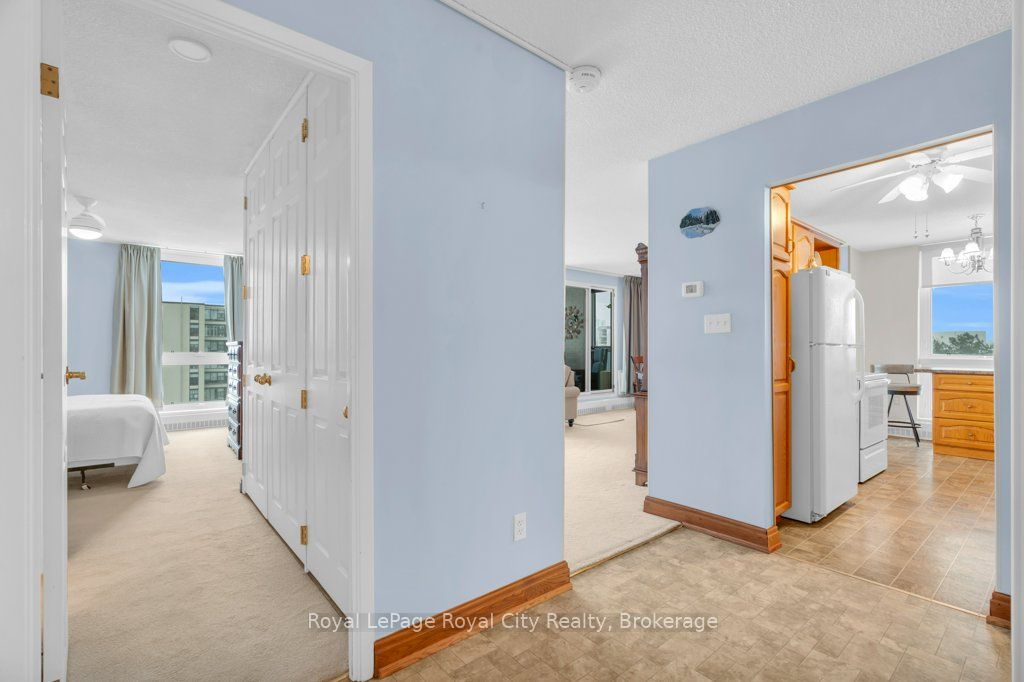
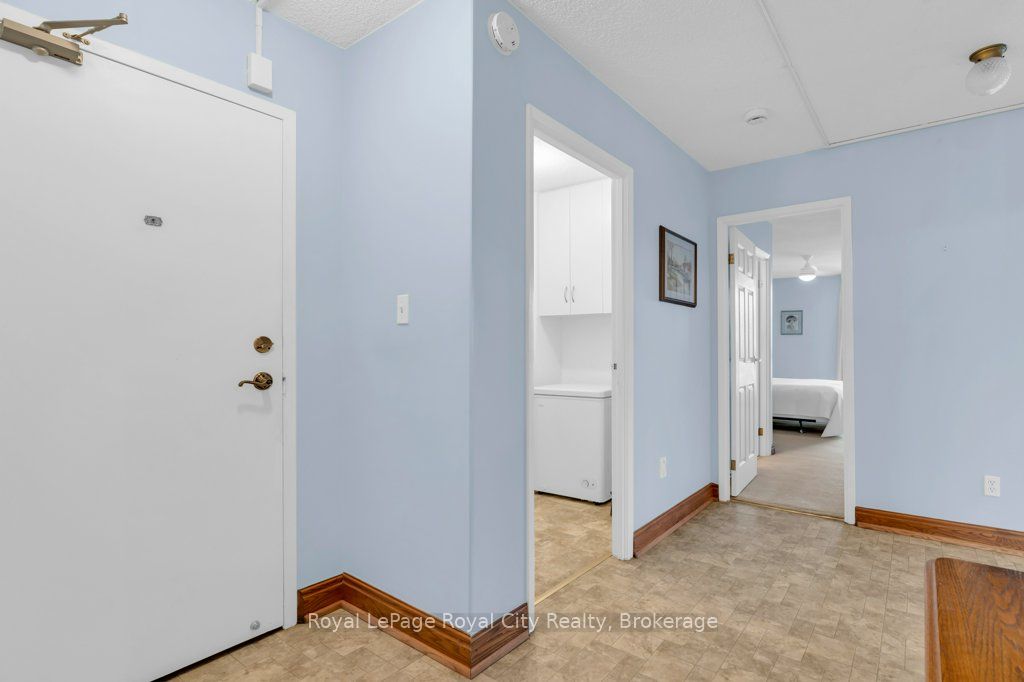
Welcome to 614-19 Woodlawn Rd E, a rare corner unit the current owner waited years to call their own, and once you see the view, you'll understand why. Perched above Riverside Park, this bright and beautifully positioned 3-bedroom, 2-bathroom condo offers peaceful, unobstructed views of lush green space that truly set it apart. Filled with natural light from every angle, the well-laid-out floor plan makes everyday living feel effortless and comfortable. Among the standout features is something increasingly hard to find in condo living - central vac, adding a practical touch that makes this unit feel more like a home than a suite.The well-managed building is celebrated for its exceptional amenities designed to support an active, connected lifestyle: seasonal outdoor pool, sauna, fully equipped gym, pickleball courts, library, pool room, workshop, and a spacious communal kitchen and gathering area - everything you need for hobbies, wellness, and entertaining, right at your door. Step outside and you're immediately connected to Riverside Park's trails and green space, with shopping, transit, and everyday conveniences all close by. This is low-maintenance living at its finest without sacrificing comfort, community, or that view!
Property Information
Building Details
Features & Amenities
Financials & Fees
Inclusions & Exclusions
Fridge, stove, washer, dryer, display hutch in the living room, central vac
Location
Similar Properties
View More
Source: Toronto Regional Real Estate Board (TRREB), via PropTx Innovations Inc.
The data relating to real estate on this website comes in part from the MLS® data feed of PropTx Innovations Inc. The information is deemed reliable but is not guaranteed accurate by PropTx.
The information provided herein must only be used by consumers that have a bona fide interest in the purchase, sale or lease of real estate and may not be used for any commercial purpose or any other purpose.
© 2026 PropTx Innovations Inc. All rights reserved. MLS®, REALTOR® and the associated logos are owned or controlled by The Canadian Real Estate Association (CREA).