2903 Jennifer Drive
About This Home
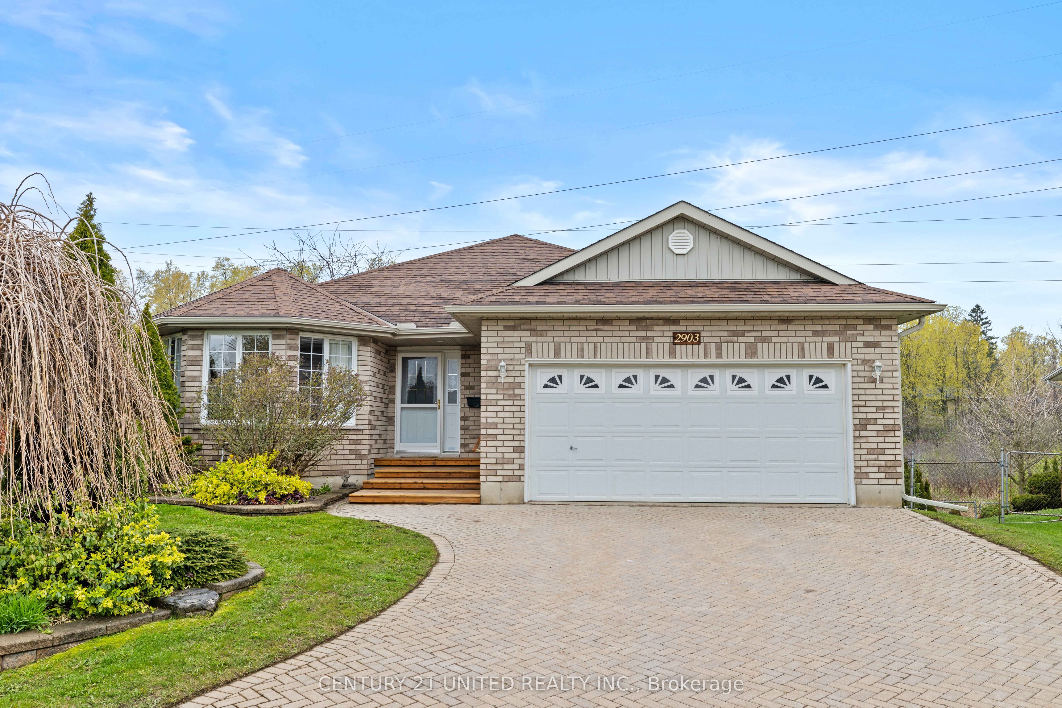
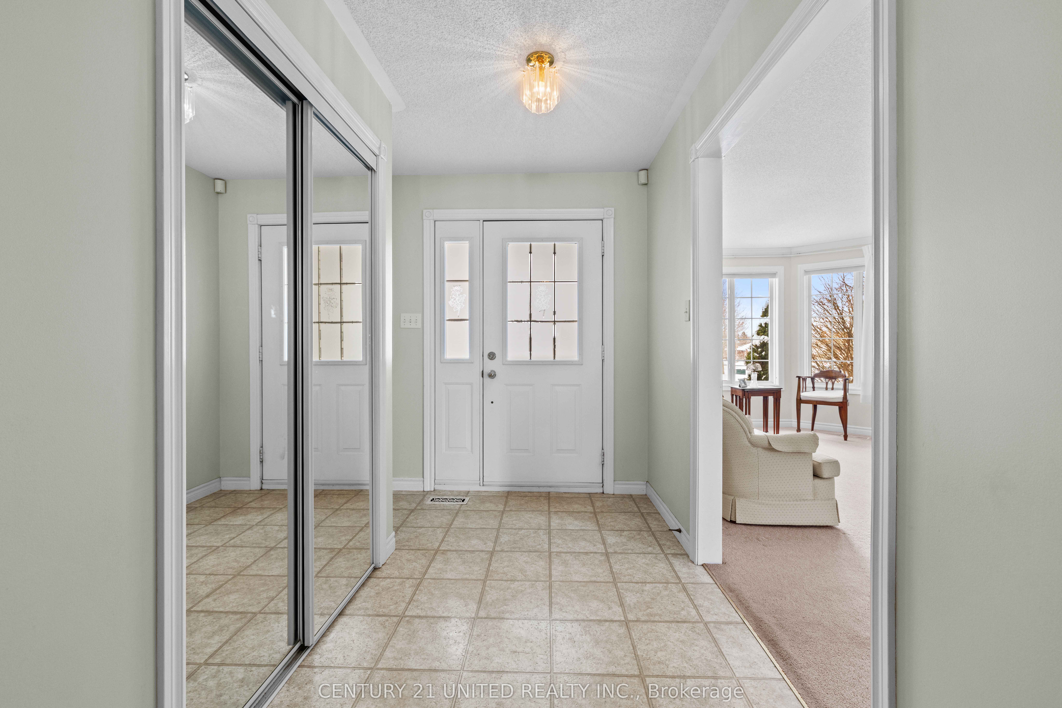
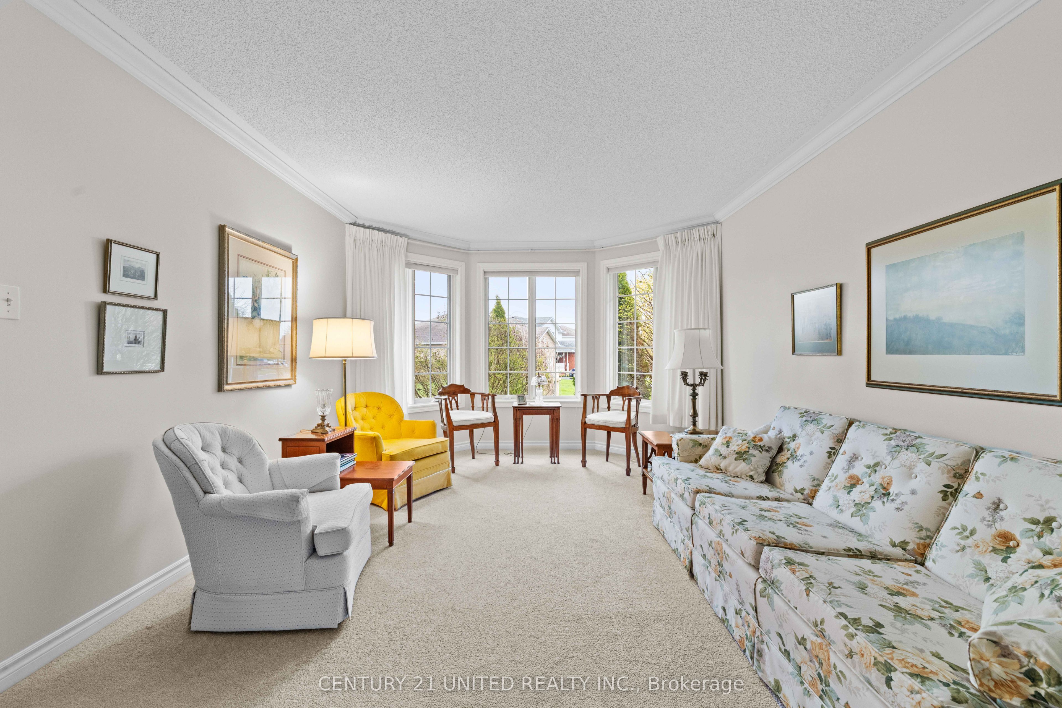
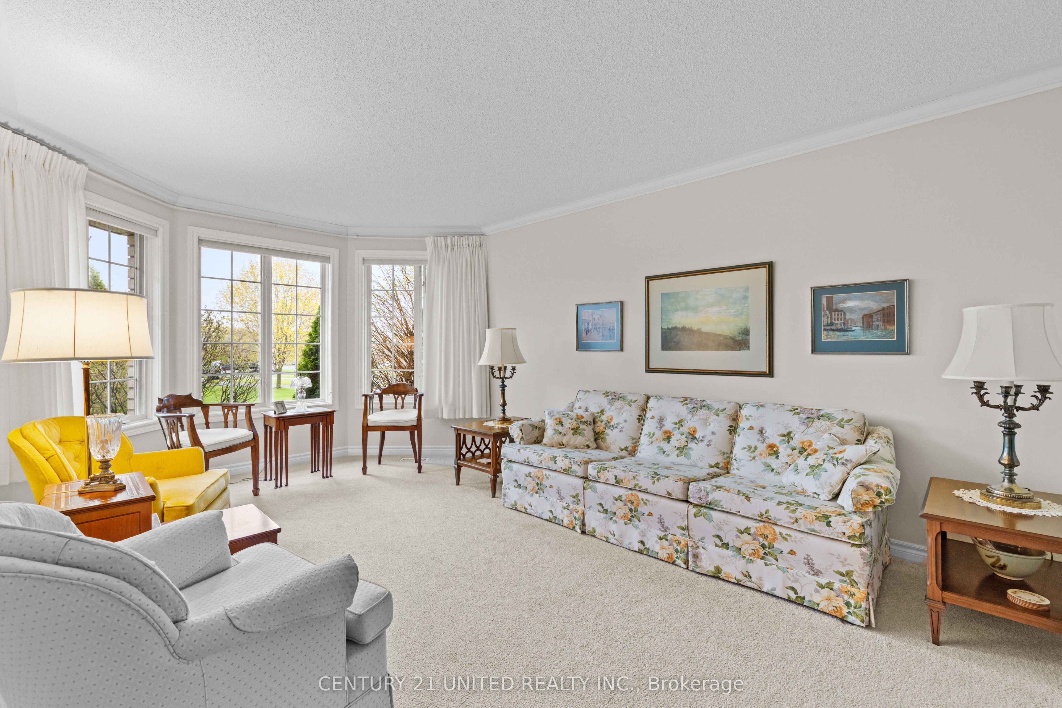
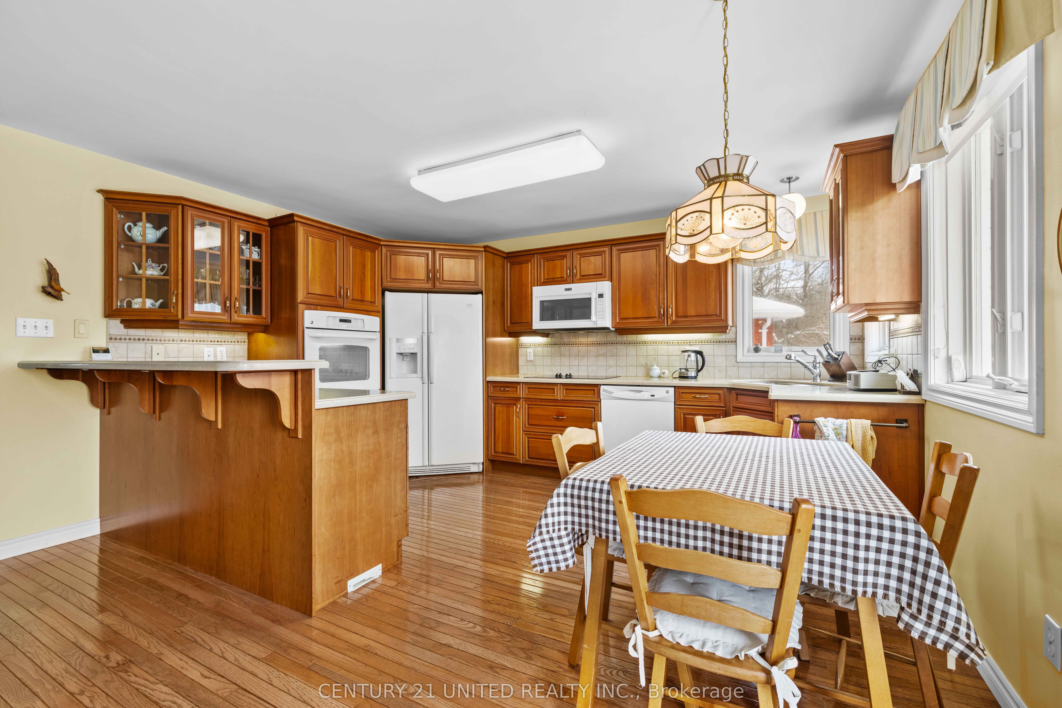
Introducing 2903 Jennifer Drive, located in the quiet north-end neighbourhood of University Heights. This well-maintained brick bungalow is a 4bedroom/3 bath home, filled with natural light. A generous entranceway, spacious living room and formal dining room are ideal for entertaining. An open concept kitchen and family room feature a natural gas fireplace and hardwood flooring. An elevated deck is ideal for outdoor meals and barbequing. The main level also includes a primary bedroom with large walk-in closet and ensuite, a second bedroom, laundry, and second bath.The lower level features two bedrooms, a bathroom and a bright recreation room with a natural gas fireplace and walkout to the rear yard. There is a large unfinished area (11ft x 33ft) for storage, but with potential for finishing. Recent updates include a new furnace and heat pump in 2023 along with new deck boards, stair, railing and eavestrough in 2025. In close proximity to Trent University, Riverside Park and Zoo and to numerous parks and trails, it's a great home and worthy of your consideration.
Property Information
Building Details
Features & Amenities
Financials & Fees
Inclusions & Exclusions
Fridge, Stove, Microwave, Washer, Dryer, All existing light fixtures, All existing window coverings
All personal belongings
Location
Similar Properties
View More
Source: Toronto Regional Real Estate Board (TRREB), via PropTx Innovations Inc.
The data relating to real estate on this website comes in part from the MLS® data feed of PropTx Innovations Inc. The information is deemed reliable but is not guaranteed accurate by PropTx.
The information provided herein must only be used by consumers that have a bona fide interest in the purchase, sale or lease of real estate and may not be used for any commercial purpose or any other purpose.
© 2026 PropTx Innovations Inc. All rights reserved. MLS®, REALTOR® and the associated logos are owned or controlled by The Canadian Real Estate Association (CREA).