911 Ridgewood Drive
About This Home
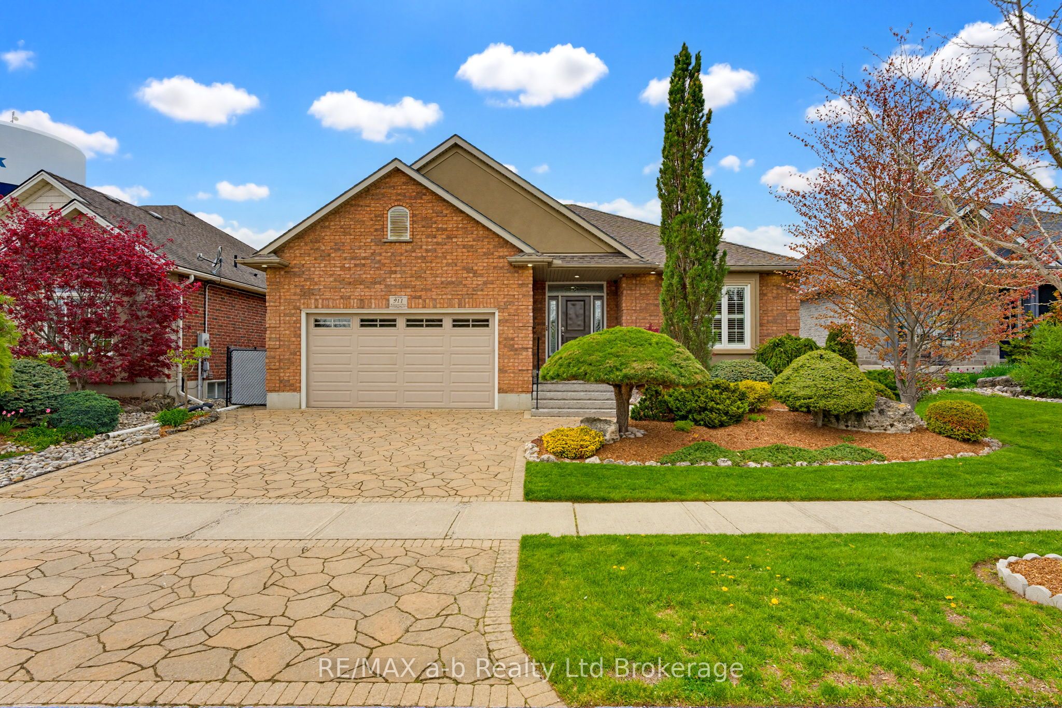
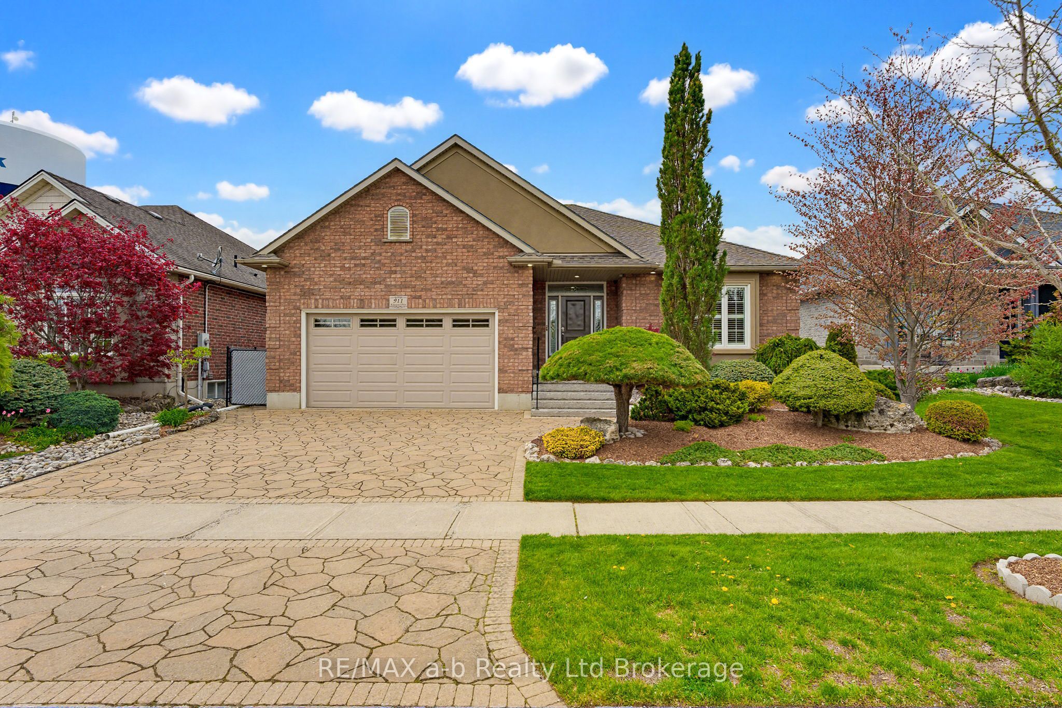
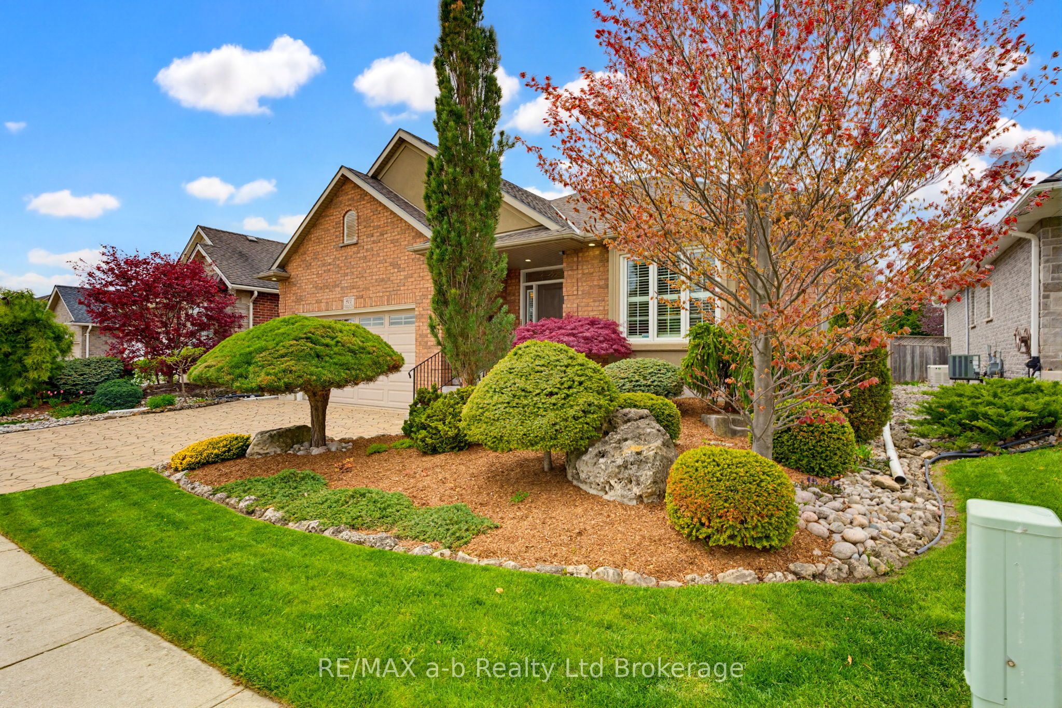
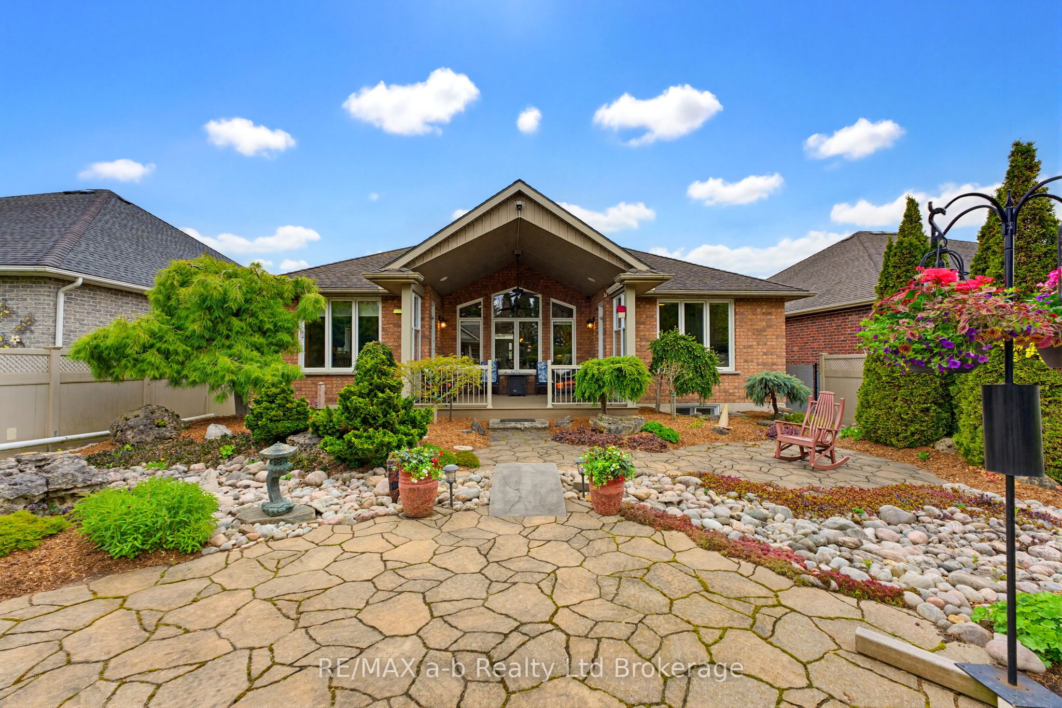
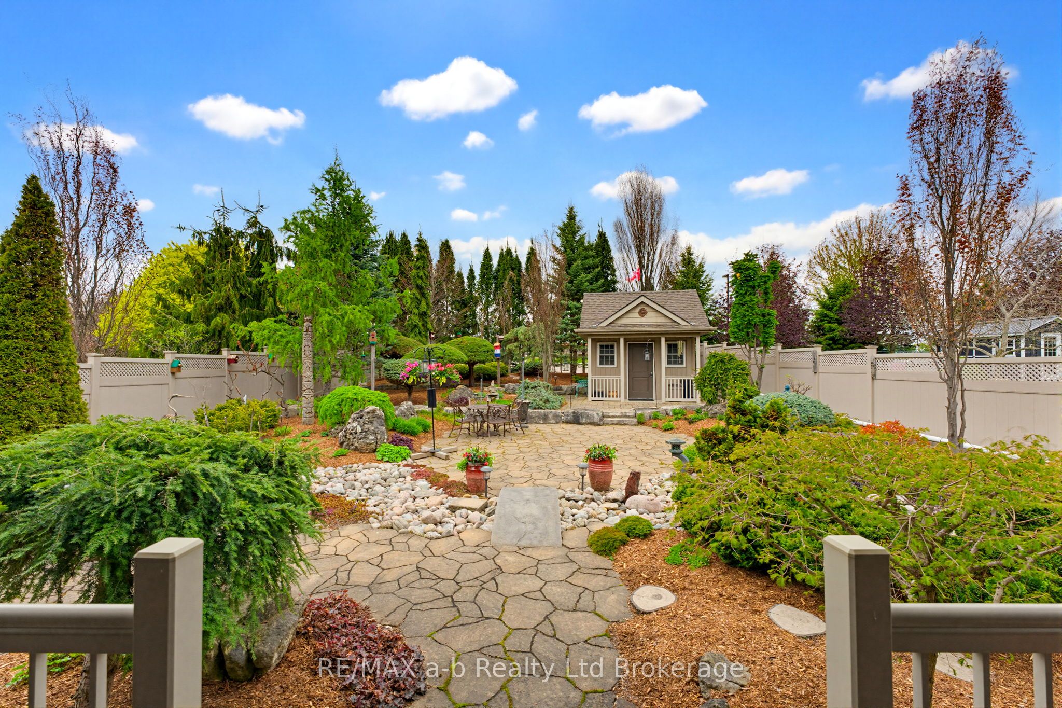
Welcome to 911 Ridgewood Drive in Woodstock, a stunning bungalow with beautifully landscaped property located in desired North Woodstock. This thoughtfully designed home was quality built by Heritage Builders in 2007. This home has a functional layout offering all everyday amenities on the main floor plus a fully finished basement offering two plus two bedrooms and three full bathrooms. The main floor livingroom with vaulted ceiling and large windows seamlessly connects to the picturesque outdoor living space. The stylish custom maple kitchen with large island and granite countertops is open to the spacious dining area with access to the covered porch, great for entertaining. The expansive finished basement has a spacious family room area with gas fireplace plus two bedrooms and a full bathroom. Take in the beauty of the low-maintenance private yard blanketed in mature perennials, this outdoor oasis features a charming patio, lush gardens and a shed equipped with hydro, providing extra storage or a workspace for your hobbies. Located in a peaceful community with easy access to local amenities; the soccer park and walking track behind, a short stroll to the trails at Pittock lake and golfing at Sally Creek. This bungalow has been extremely well cared for and is ready for its next chapter.
Property Information
Building Details
Features & Amenities
Financials & Fees
Inclusions & Exclusions
Light fixtures, blinds & window coverings, fridge, stove, microwave, dishwasher, washer, dryer, central vac, electric fireplace in livingroom, on demand water heater, water softener
Location
Similar Properties
View More
Source: Toronto Regional Real Estate Board (TRREB), via PropTx Innovations Inc.
The data relating to real estate on this website comes in part from the MLS® data feed of PropTx Innovations Inc. The information is deemed reliable but is not guaranteed accurate by PropTx.
The information provided herein must only be used by consumers that have a bona fide interest in the purchase, sale or lease of real estate and may not be used for any commercial purpose or any other purpose.
© 2026 PropTx Innovations Inc. All rights reserved. MLS®, REALTOR® and the associated logos are owned or controlled by The Canadian Real Estate Association (CREA).