84 Periwinkle Drive
About This Home
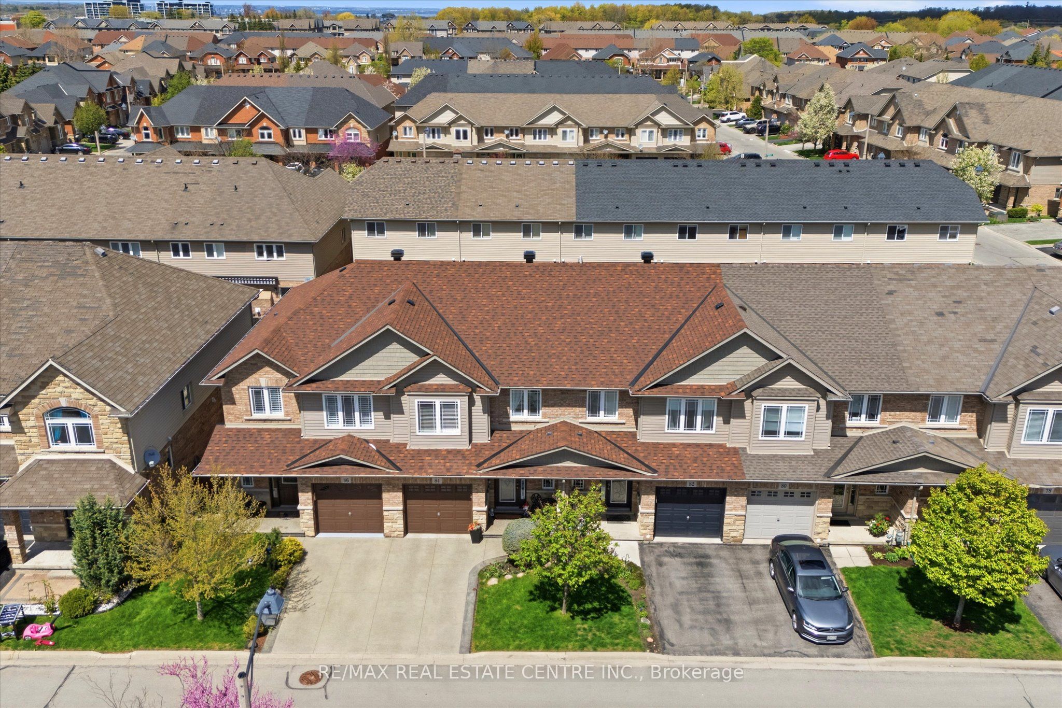
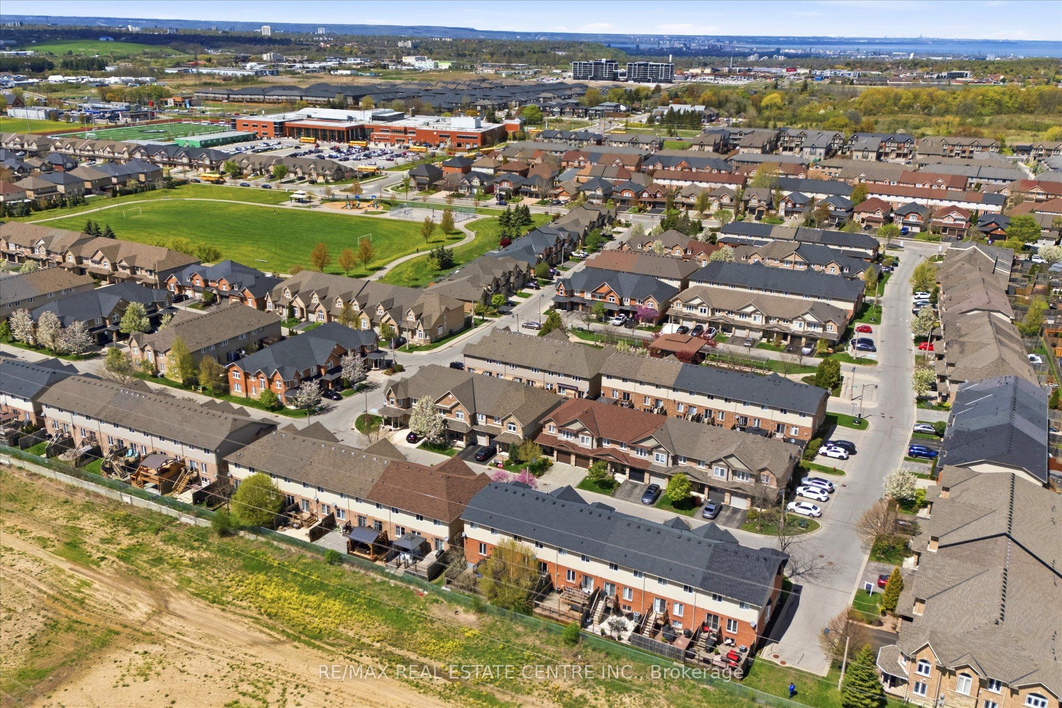
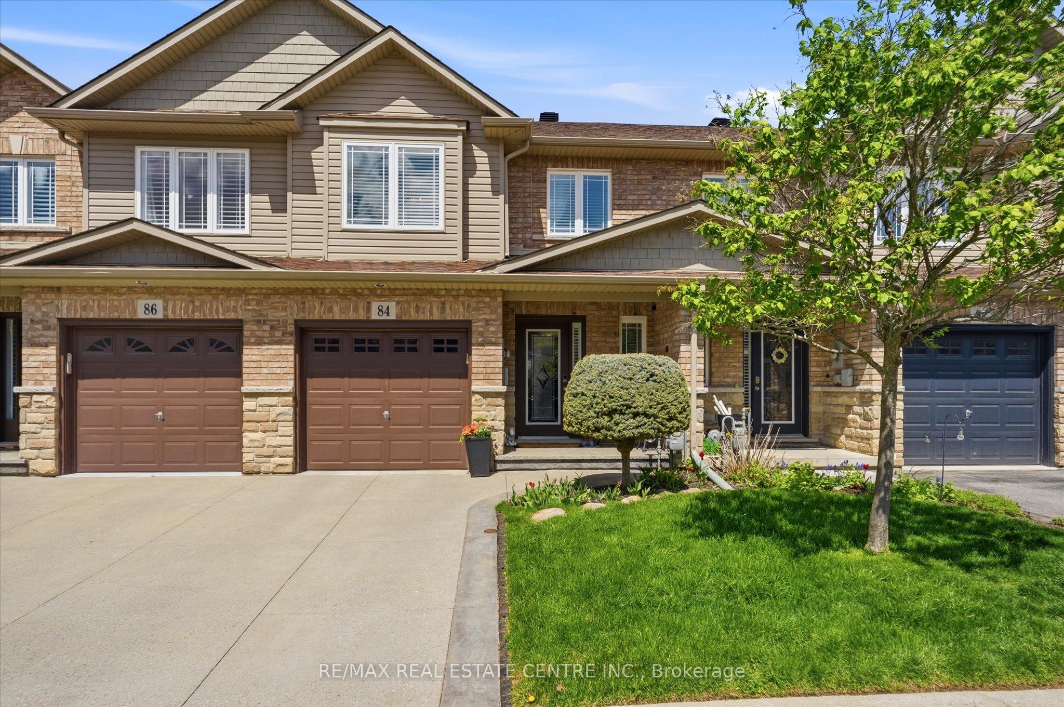
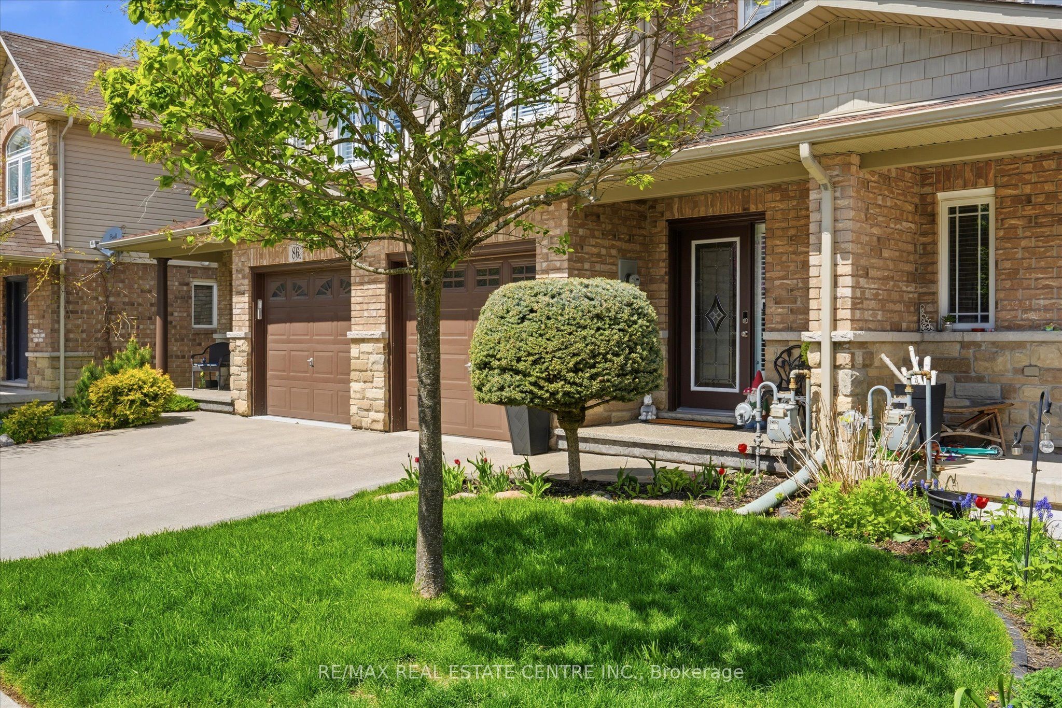
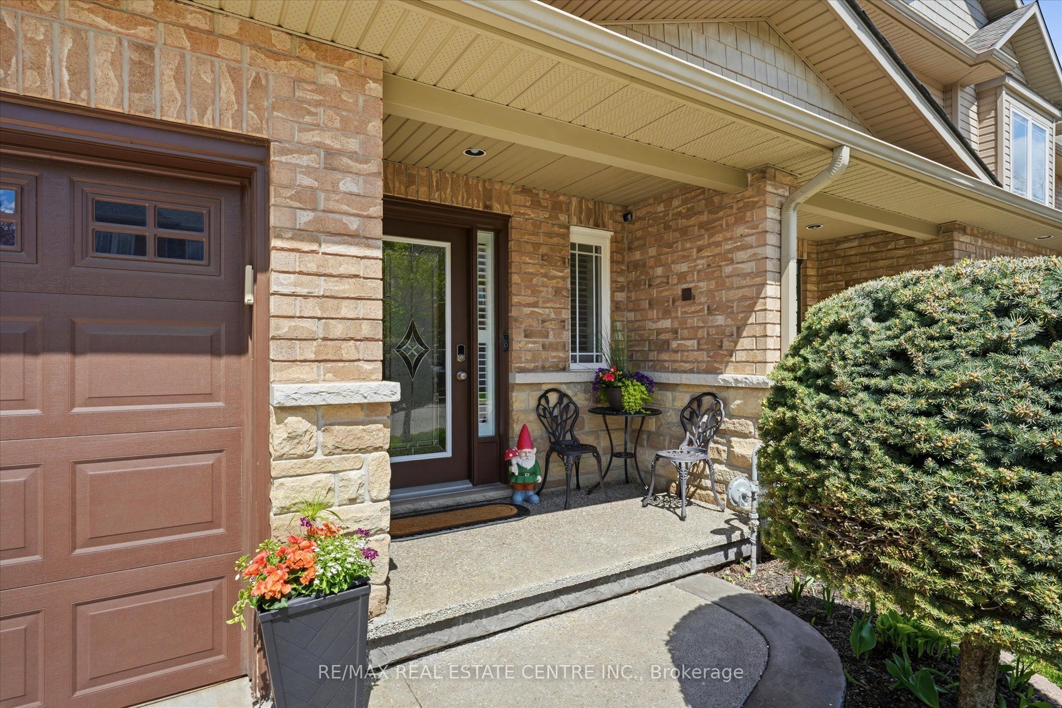
Location, Location! Welcome to this stunning freehold townhome located in the highly sought-after Summit Park community on the Stoney Creek Mountain. Ideally located within walking distance to schools, parks, shopping and just minutes from major highways-perfect for commuters. This beautifully renovated home features an open-concept main floor layout with gleaming hardwood floors, California shutters and large ceramic tiles. The upgraded kitchen boasts quartz countertops and backsplash and top-of-the-line stainless steel appliances, offering both style and functionality. Walk out from the main floor to a fully fenced backyard complete with stamped concrete-perfect for a low-maintenance lifestyle. Elegant hardwood stairs lead to the second level, where you'll find three spacious bedrooms with hardwood flooring throughout. The luxurious primary bedroom includes, a spa-like ensuite fully renovated in 2023 featuring a walk-in shower, modern ceramic tiles, and a large fully organized walk-in closet. A second 4-piece bathroom, also renovated in 2023, serves the additional bedrooms. The professionally finished basement (2024) offers a generous family room for extra living space, a 4-piece bathroom combined with laundry area for added convenience, plus additional storage and a cold room. Recent updates include new shingles (2025), furnace and A/C (approximately 5 years old) with warranty coverage, stamped concrete driveway, porch, and backyard (2023), and fresh paint throughout (2024). Move-in ready and meticulously updated-this home truly has it all. Don't miss your chance to make it yours! **INTERBOARD LISTING: CORNERSTONE ASSOCIATION OF REALTORS**
Property Information
Building Details
Features & Amenities
Financials & Fees
Inclusions & Exclusions
Built-in Microwave, Carbon Monoxide Detector, Central Vac, Dishwasher, Dryer, Garage Door Opener, Refrigerator, Stove, Washer, Window Coverings, Living room electric fireplace.
CUSTOM WARDROBE IN GARAGE AND BASEMENT
Location
Similar Properties
View More
Source: Toronto Regional Real Estate Board (TRREB), via PropTx Innovations Inc.
The data relating to real estate on this website comes in part from the MLS® data feed of PropTx Innovations Inc. The information is deemed reliable but is not guaranteed accurate by PropTx.
The information provided herein must only be used by consumers that have a bona fide interest in the purchase, sale or lease of real estate and may not be used for any commercial purpose or any other purpose.
© 2026 PropTx Innovations Inc. All rights reserved. MLS®, REALTOR® and the associated logos are owned or controlled by The Canadian Real Estate Association (CREA).