1728 Teakdale Avenue
About This Home
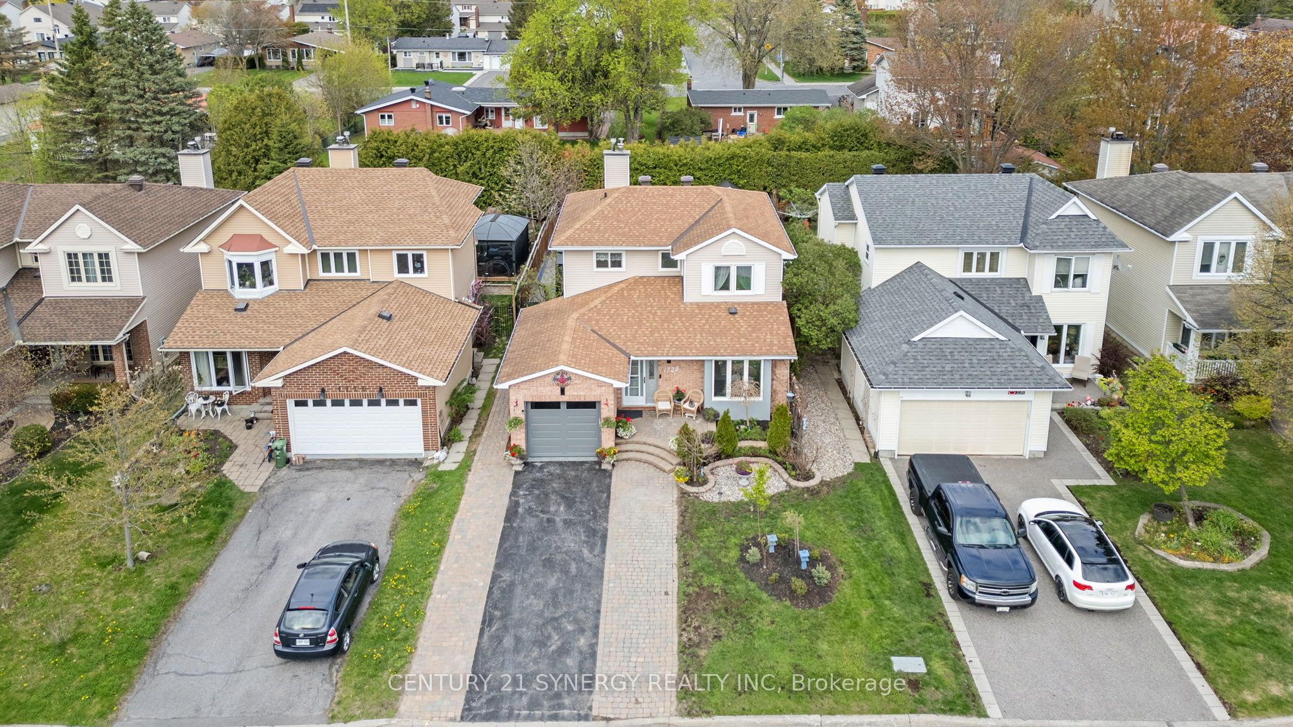
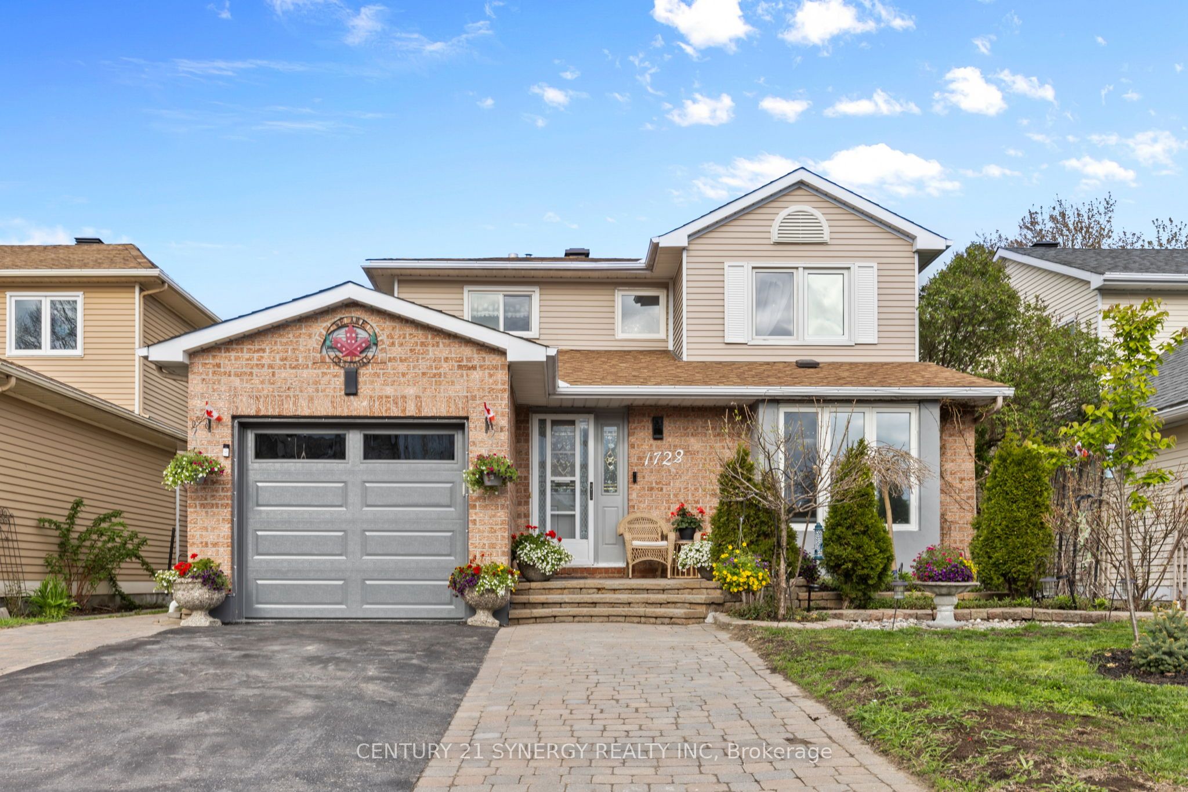
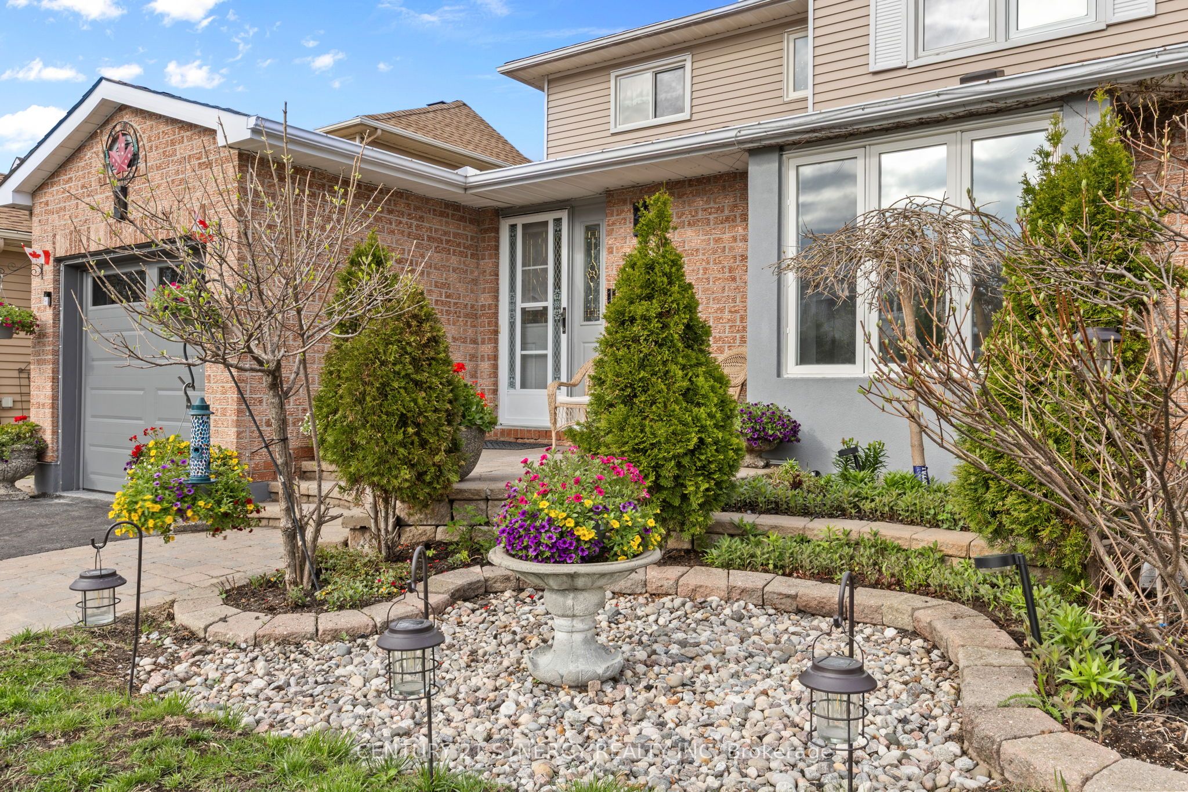
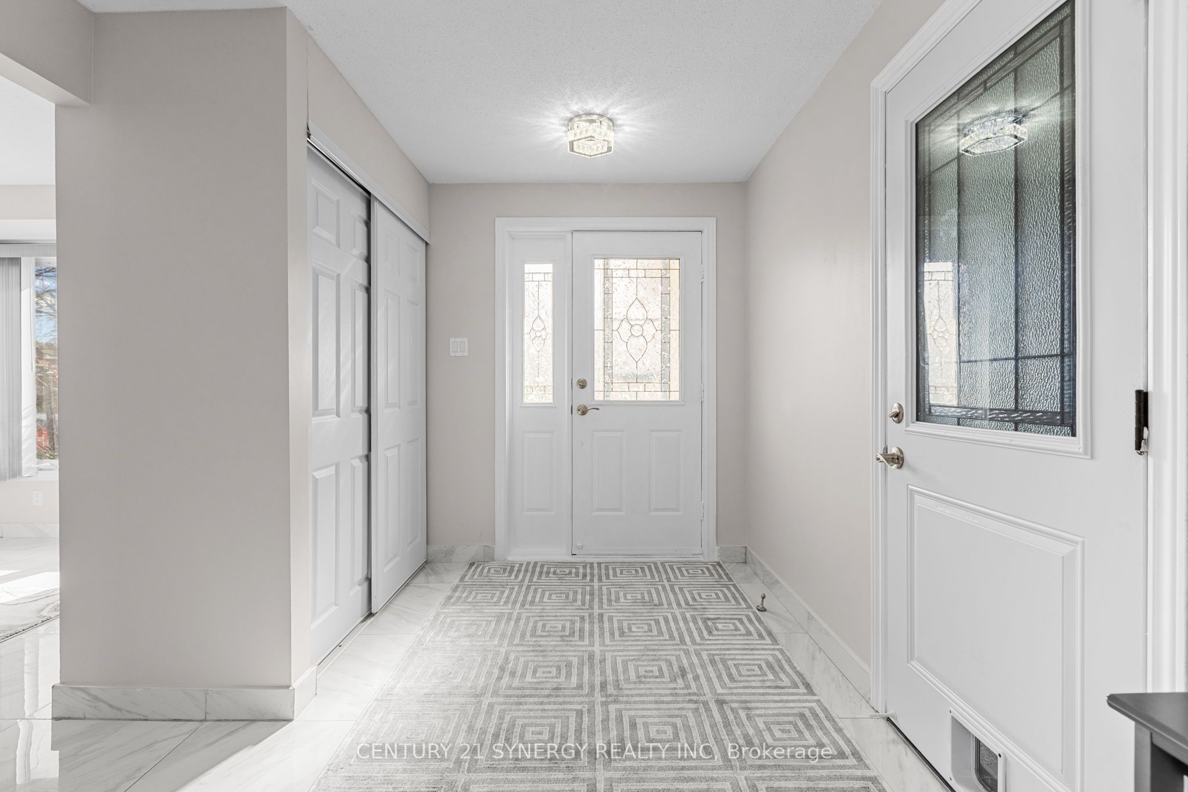
Turn-Key Family Home with Income-Producing Suite is now available! Rare opportunity to own a versatile property in a sought-after family-oriented neighbourhood! Beautifully updated, this 3-bedroom 3-bath home features a separate side entrance (and rear garage access) leading to a fully equipped basement in-law suite, complete with its own kitchen, living and dining area, large bedroom, laundry, and bathroom. The main residence is move-in ready with zero carpet, marble and laminate floors, and a bright, open layout perfect for families. The main floor offers an open eating area with kitchen and walk-in pantry, dining room, family room with gas fireplace, powder room and main floor laundry. The 2nd floor showcases a large primary bedroom with an updated 3-piece ensuite, 2 more bedrooms and a renovated main bathroom. Enjoy summer months in the private backyard with a 24' x 12' fibreglass in-ground pool and space to host large gatherings on the expansive interlock patio. Roof Shingles (2015), Furnace and A/C (both Sept 2025), epoxy garage floors (2023), garage door (2025), main floor washer & dryer (2021), hot water tank (2023), ppol pump (2024). Flexible closing date. The owner was getting $1800 rent all-inclusive for the basement apartment. The owner has 2 cats that may come and go during showings. The pool is professionally opened and closed each season. Pool heater "in as in" condition because it has never been used by current owner. There are 2 laundry rooms, one on the main floor and one in the lower level.
Property Information
Building Details
Features & Amenities
Financials & Fees
Inclusions & Exclusions
Hood Fans x 2, Gas Stoves x 2, Refrigerators x 2, dishwasher, washers x 2, dryers x 2, central vacuum and all its attachments, 2 x storage sheds, all pool equipment, gazebo, all window coverings, swing, all light fixtures
Location
Similar Properties
View More
Source: Toronto Regional Real Estate Board (TRREB), via PropTx Innovations Inc.
The data relating to real estate on this website comes in part from the MLS® data feed of PropTx Innovations Inc. The information is deemed reliable but is not guaranteed accurate by PropTx.
The information provided herein must only be used by consumers that have a bona fide interest in the purchase, sale or lease of real estate and may not be used for any commercial purpose or any other purpose.
© 2026 PropTx Innovations Inc. All rights reserved. MLS®, REALTOR® and the associated logos are owned or controlled by The Canadian Real Estate Association (CREA).