10043 Old River Road
About This Home
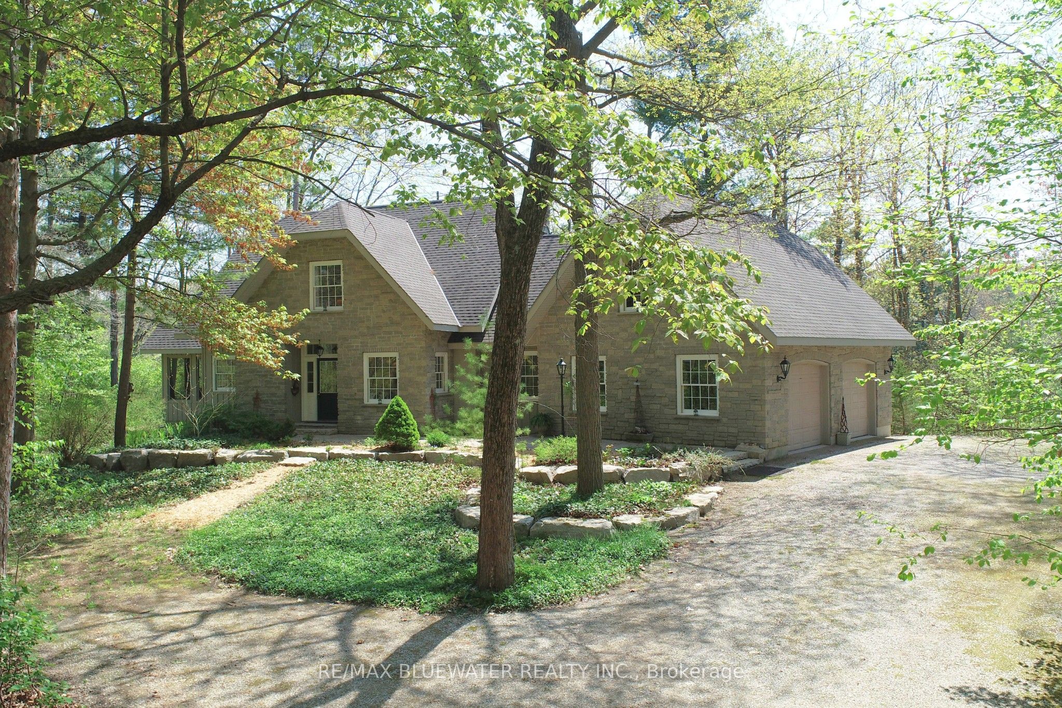
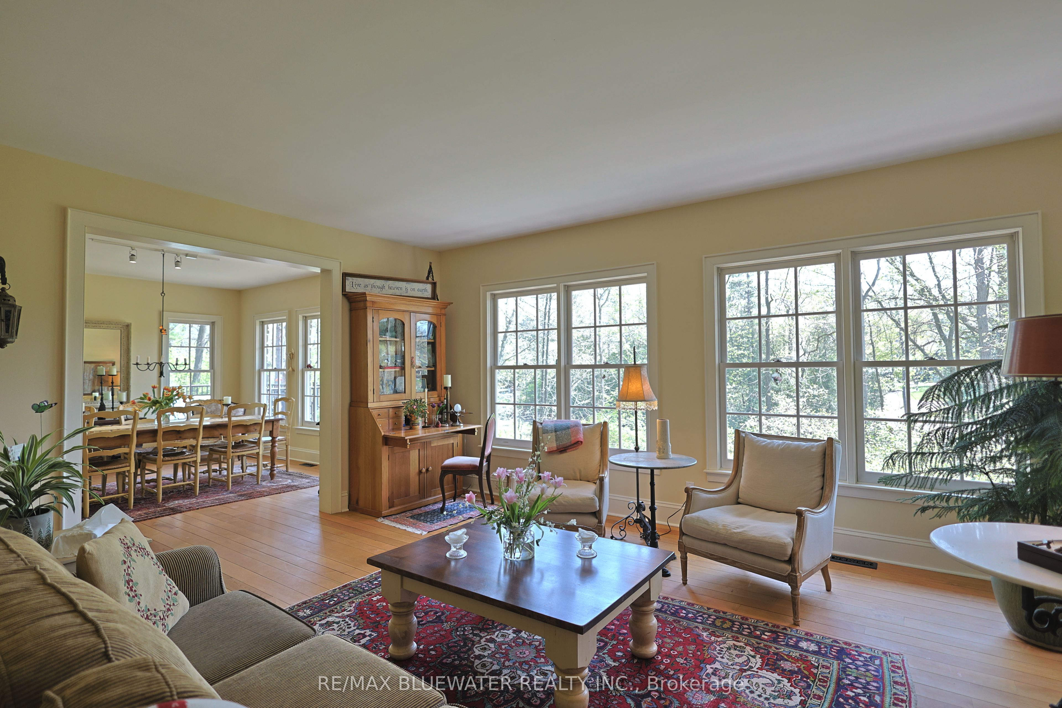
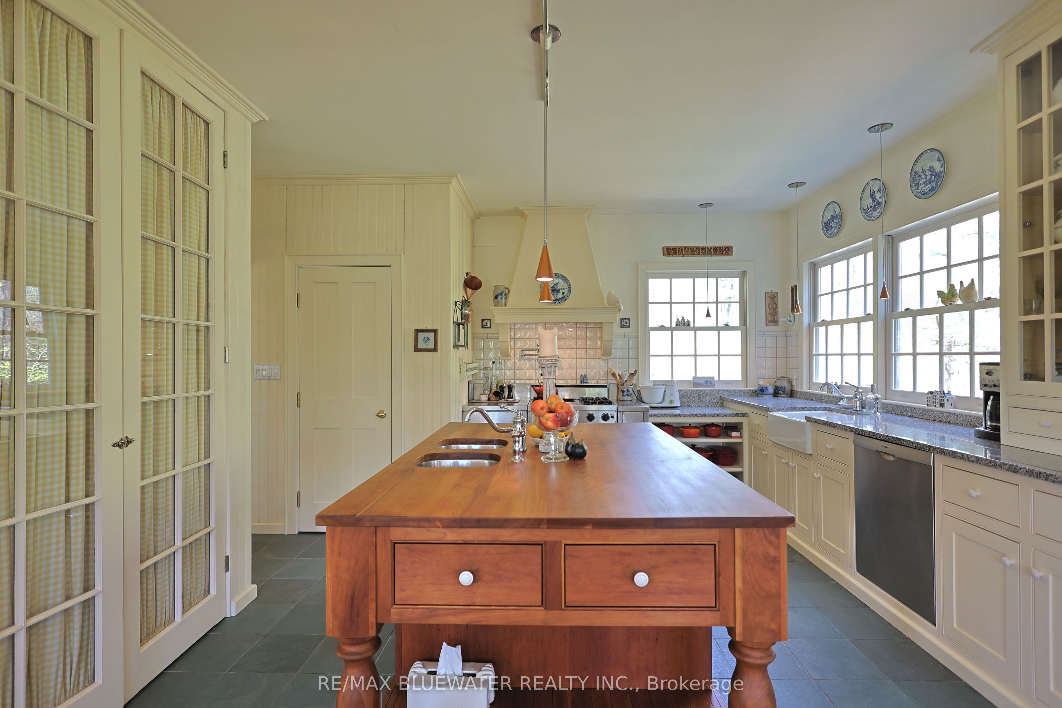
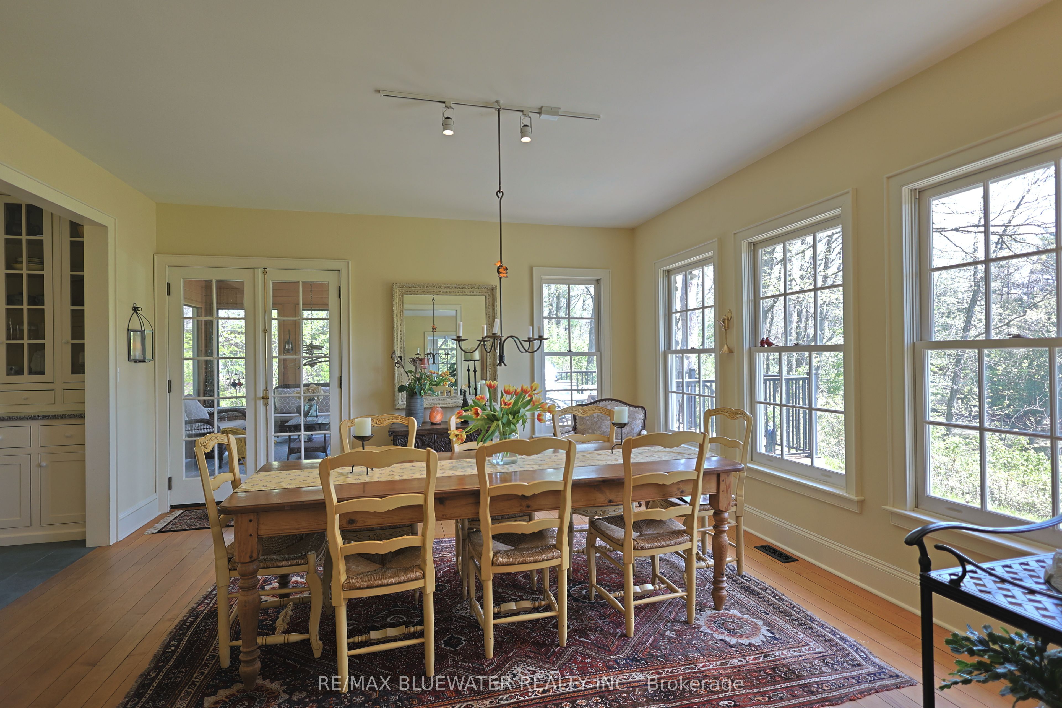
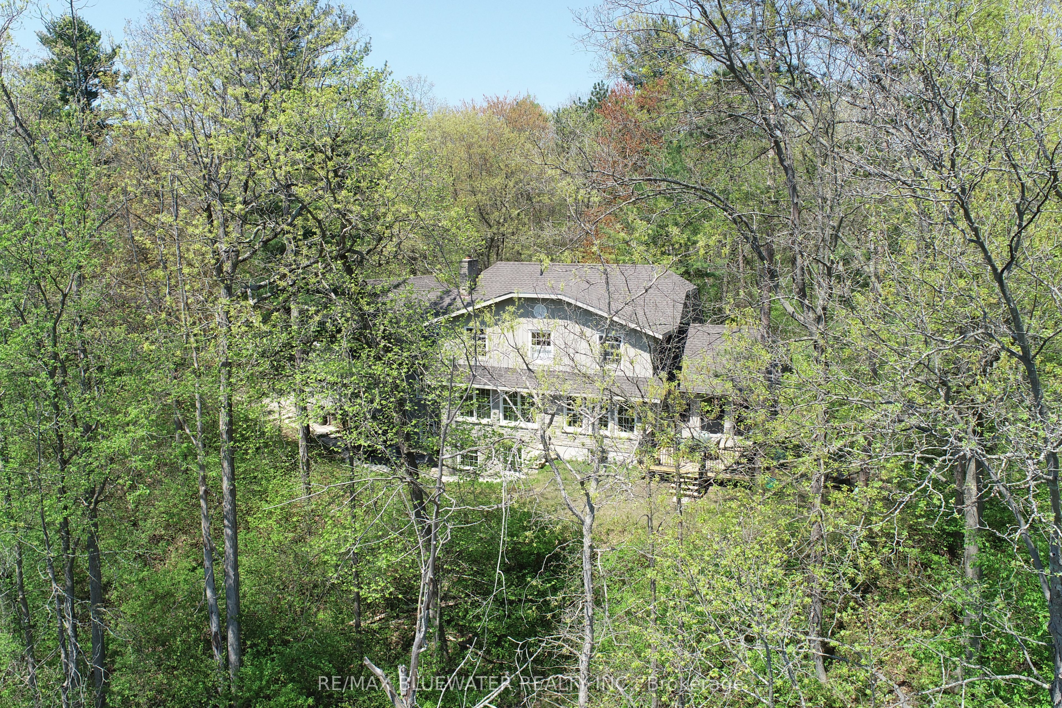
Welcome to 10043 Old River Road, Grand Bend where you find a whole lot of character and high end finishes! Situated on a private .87 of an acre on the shores of the Old Ausable River Channel. Built in 1995 offering 2,642 sq ft of highly appointed living space with stone and wood exterior. Enter the home through the foyer where you have a two piece bathroom. Walking through the double glass paneled doors to the spacious living room with wood fireplace offering incredible views. Continuing into the expansive dining room that has lots of room for when guests come over. The kitchen offers a custom-made cherry island with sink for a gorgeous center piece. Along with solid wood cabinetry, granite counters, farmhouse sink, gas stove, slate flooring and large pantry are some of the prominent features. The walk-in 3'x5' pantry fridge will have everyone speechless! Another spectacular space is the sunroom that offers cedar lined walls and ceiling. The main floor is completed by a gorgeous laundry room, mudroom access off oversized double garage and office/bedroom. Cherry steps to second level landing leading to the spacious primary bedroom with two large closets and large three-piece ensuite with heated floors. Second floor offers another two generous sized bedrooms and full bathroom with separate jetted tub and shower. Doorway from second level gives access to unfinished loft area above garage. Full unfinished lower level with walkout offers roughed-in bathroom and more. Paver stone patio from walkout with stone retaining wall. 15'x20' back deck off sunroom overlooking the river. Located in Huron Woods where homeowners have beach access to the sandy shores of Lake Huron and a clubhouse area with tennis/pickleball courts. This is a home you do not want to miss!
Property Information
Building Details
Features & Amenities
Financials & Fees
Inclusions & Exclusions
dishwasher, 4 burner gas stove, built-in walk in fridge pantry, washer, dryer, curtains and hardware
wall mounted decorative lanterns in home, metal rack in garage
Location
Similar Properties
View More
Source: Toronto Regional Real Estate Board (TRREB), via PropTx Innovations Inc.
The data relating to real estate on this website comes in part from the MLS® data feed of PropTx Innovations Inc. The information is deemed reliable but is not guaranteed accurate by PropTx.
The information provided herein must only be used by consumers that have a bona fide interest in the purchase, sale or lease of real estate and may not be used for any commercial purpose or any other purpose.
© 2026 PropTx Innovations Inc. All rights reserved. MLS®, REALTOR® and the associated logos are owned or controlled by The Canadian Real Estate Association (CREA).