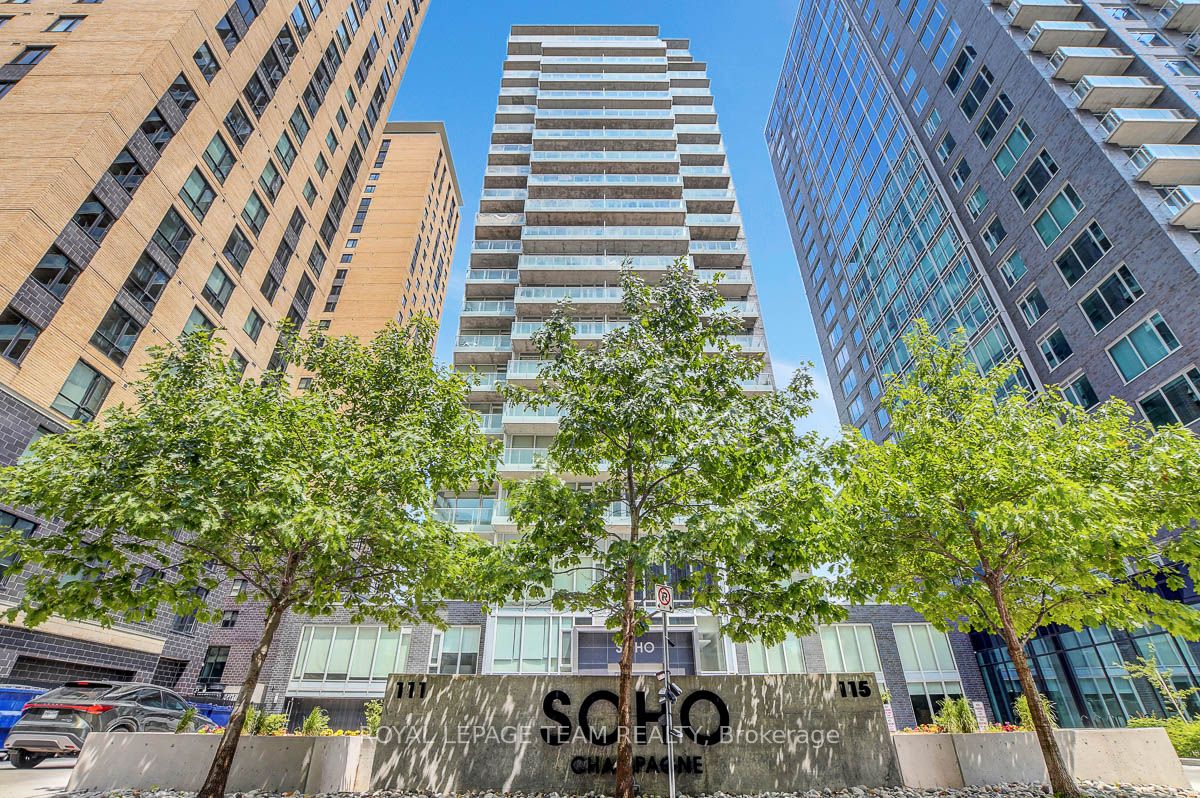
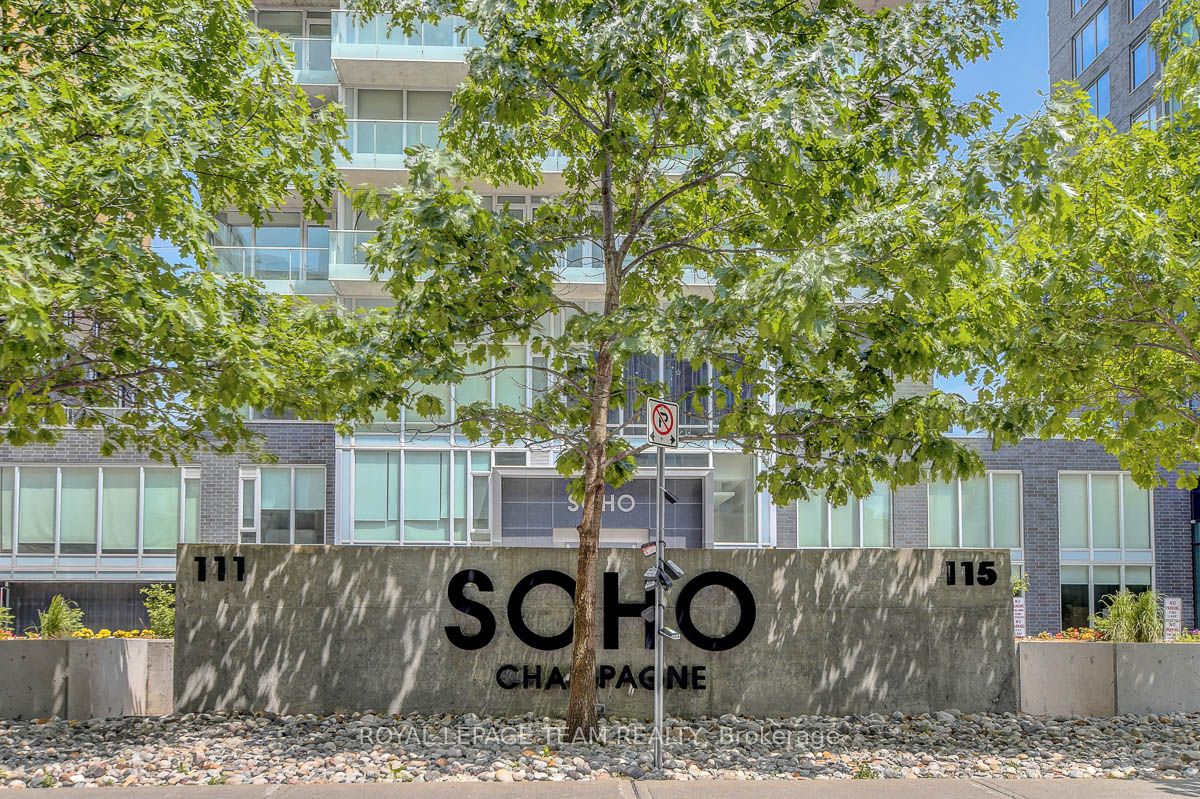
#1405 - 111 Champagne Avenue

About This Home
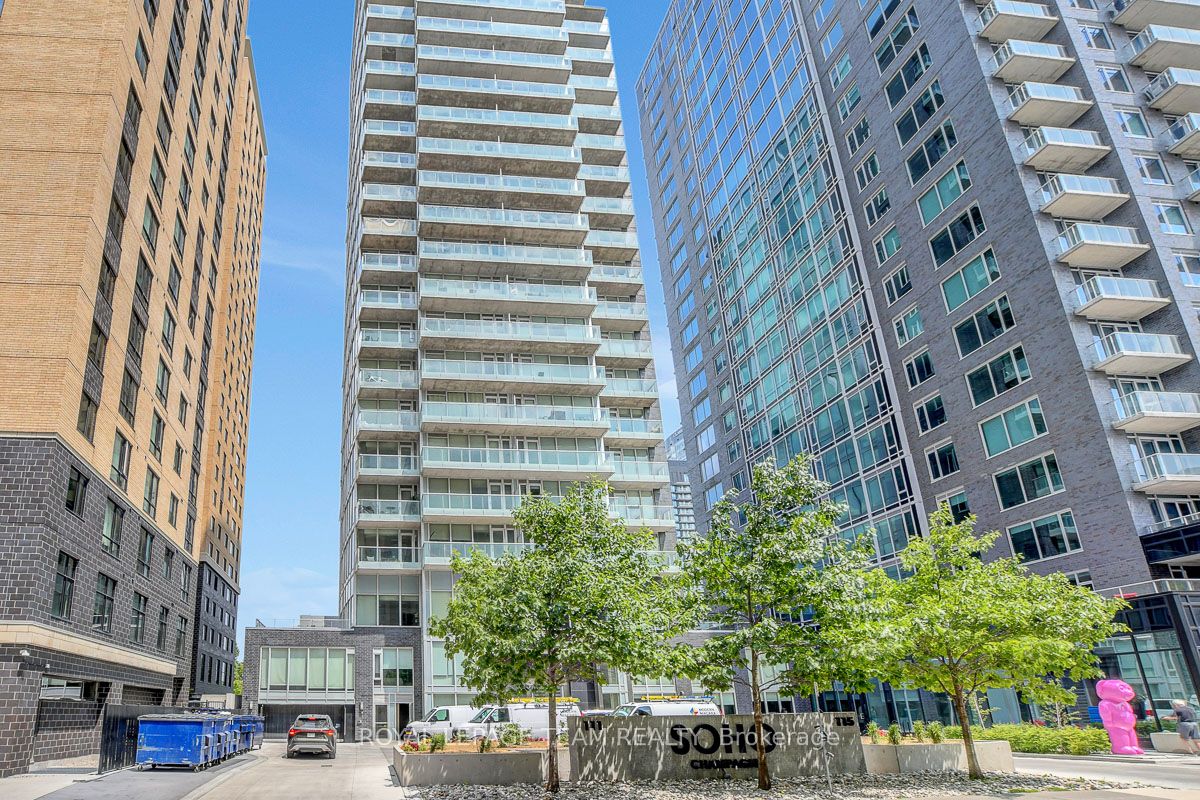
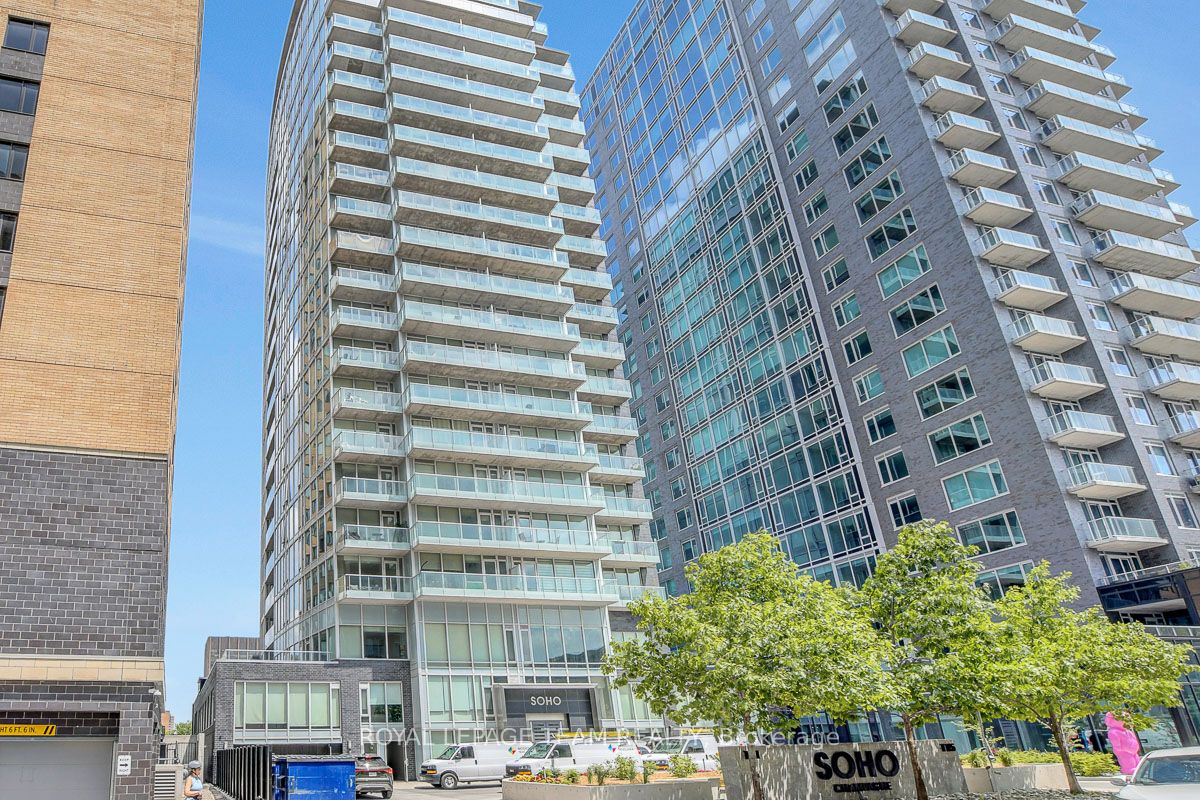
Steps from patio-lined Preston Street and sunset walks along the Rideau Canal, this modern Soho Champagne residence places some of the city's best dining, entertainment and outdoor spaces right at your doorstep! Built by Mastercraft Starwood, the Ash model pairs sleek contemporary design with an amenity-rich building in an exceptionally central location. From concierge service to the rooftop terrace complete with hot tub, sleek pool area, fitness centre, theatre room, and guest suite, the building is designed to elevate everyday living well beyond the unit itself. Inside, the layout feels bright, open and thoughtfully designed. Welcoming foyer with coat closet offers practical organization before opening into the main living space. Floor-to-ceiling windows stretch across the rear of the unit, filling the living room with natural light and framing open northern views between buildings overlooking nearby greenery and park space. Sliding doors lead directly to the balcony, extending the living area outdoors. Kitchen offers both style and function with a trendy blend of wood-toned and white cabinetry, quartz countertops, stainless steel appliances including a beverage fridge and a centre island. An additional coffee bar area adds extra storage and flexibility. Bedroom continues the floor-to-ceiling window design and features a large closet along with easy access to the full bathroom, finished with an oversized glass shower and rain head for a more elevated, spa-inspired feel. In-unit laundry, one underground parking space #155, and a storage locker #110 included. Perfectly positioned between Little Italy and Dows Lake, this location offers exceptional walkability to cafés, restaurants, bakeries, patios, the Experimental Farm, Arboretum, year-round events, and so much more. O-Train access nearby makes commuting simple, while the surrounding parks, Rideau Canal pathways, and vibrant atmosphere continue to make this one of Ottawa's most desirable central communities.
Property Information
Building Details
Features & Amenities
Financials & Fees
Inclusions & Exclusions
Refrigerator, Stove, Dishwasher, Beverage Fridge, Microwave/Hoodfan, Washer, Dryer, Shower hooks and shelving, 3 Island stools, Window Blinds, Bidet
Doorbell camera
Location
Similar Properties
View More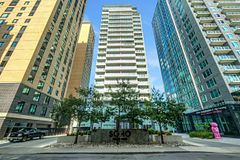
Source: Toronto Regional Real Estate Board (TRREB), via PropTx Innovations Inc.
The data relating to real estate on this website comes in part from the MLS® data feed of PropTx Innovations Inc. The information is deemed reliable but is not guaranteed accurate by PropTx.
The information provided herein must only be used by consumers that have a bona fide interest in the purchase, sale or lease of real estate and may not be used for any commercial purpose or any other purpose.
© 2026 PropTx Innovations Inc. All rights reserved. MLS®, REALTOR® and the associated logos are owned or controlled by The Canadian Real Estate Association (CREA).