442 Victoria Street
About This Home
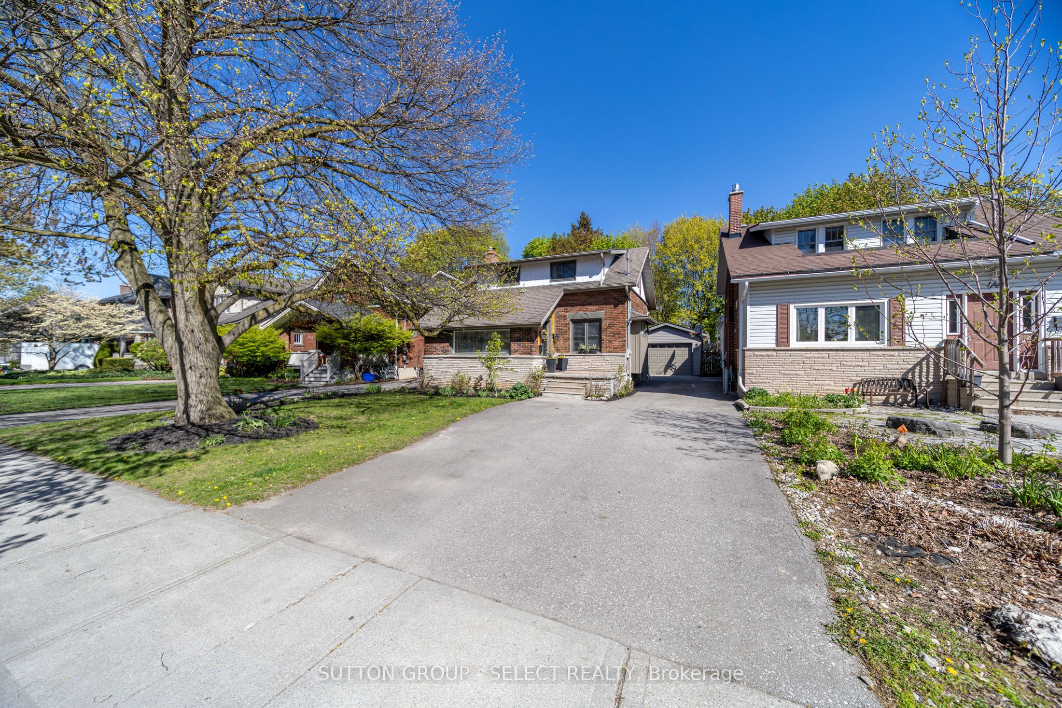
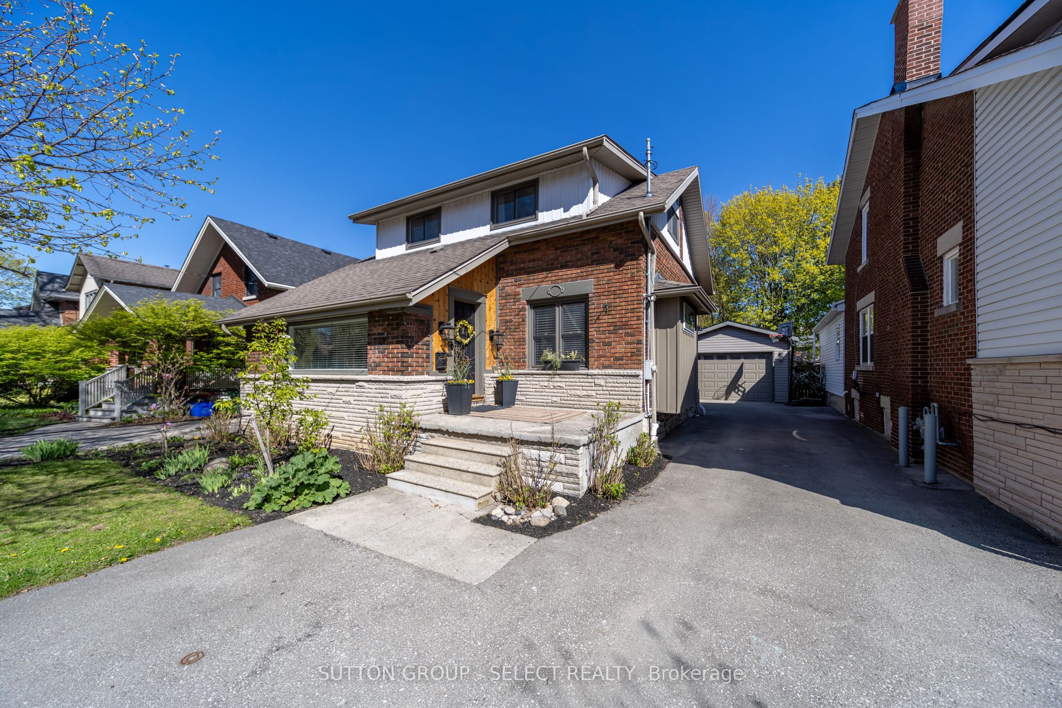
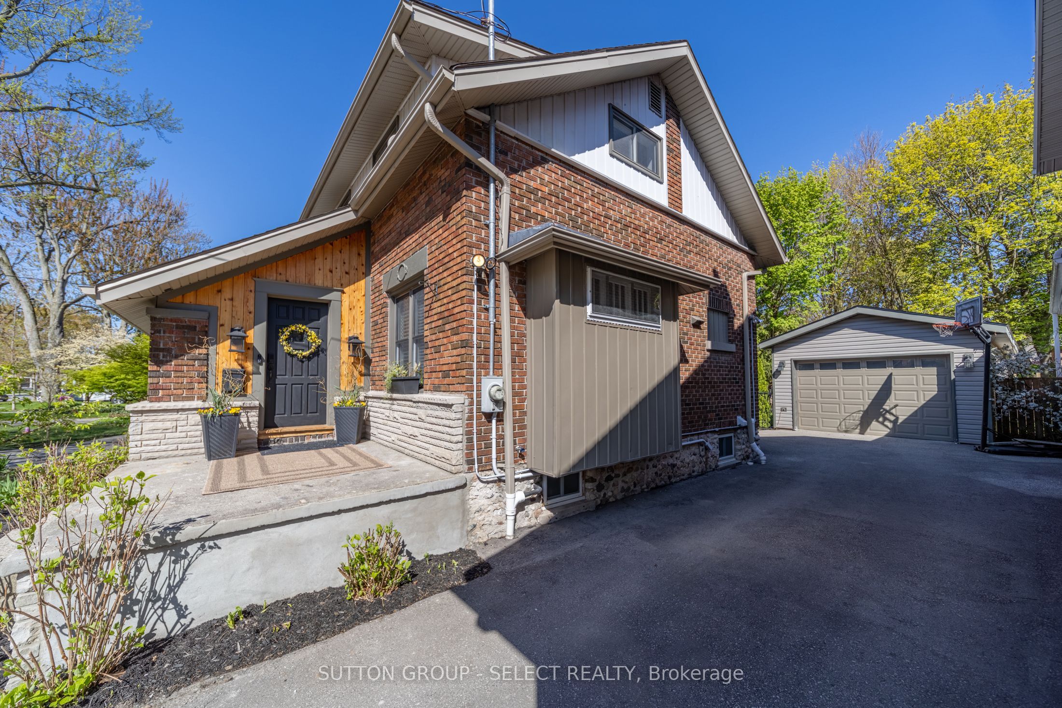
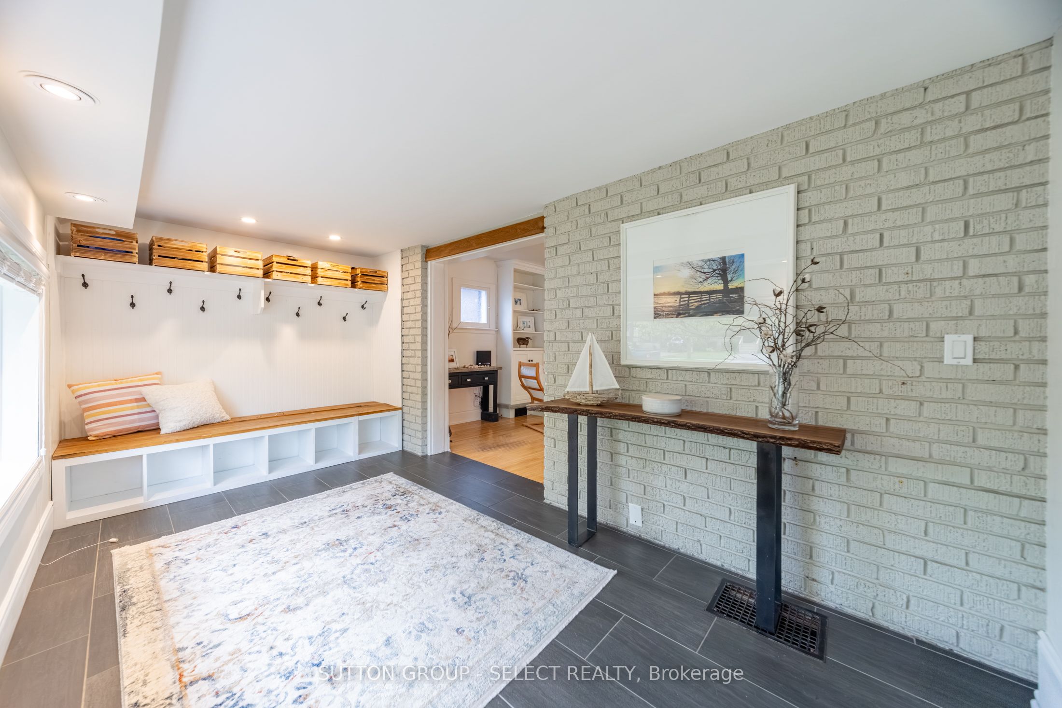
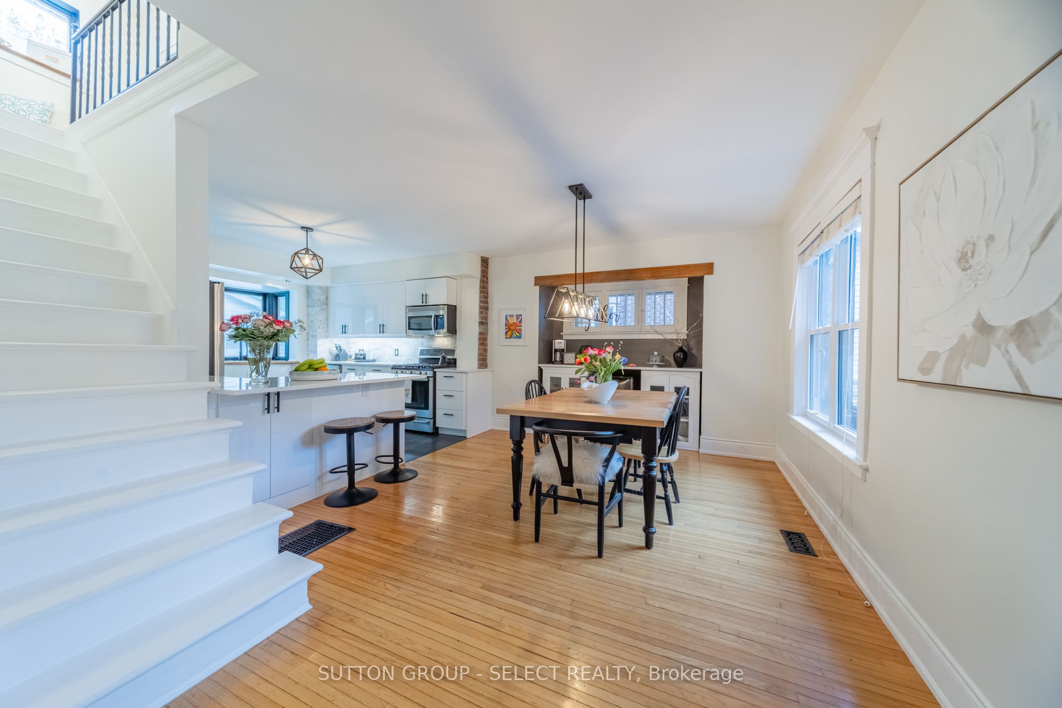
Beautifully updated 3-bed, 2-bath, 1 3/4 home on an impressive 147' deep lot in desirable Old North. Complete with a 525 sq ft detached workshop, ideal for hobbyists. Located 1/2 block from Old North Public School, this rare offering balances timeless character, modern upgrades and everyday functionality with an active, busy family in mind. Step inside to a spacious and functional foyer with a custom bench and built-ins, and a large picture window with views of beautiful tree lined Victoria Street. The cozy living room features more custom built-ins, a fireplace, original hardwood floors, and elegant French doors leading to the raised back deck overlooking mature gardens and trees. The extensively renovated kitchen and main bathroom provide stylish modern convenience. The built-in dining room sideboard makes entertaining effortless, and offers additional storage and space for hosting family and friends. The finished basement, with a wet bar, full bath, and two bonus living room areas, adds valuable square footage for a play area, home office or gym. A standout feature is the 525 sq ft detached workshop with soaring 10' ceilings. With a new workshop roof in 2025, retrofitted with a 200 amp breaker panel, and electrical in the ceiling, this workshop is a rare offering in the Old North market. The thoughtfully landscaped backyard features a hardscaped firepit area, ornamental fencing and gate, mature trees and gardens, and privacy. You can let the kids and pets enjoy the yard in comfort - knowing it is fully fenced. Parking at this property is ample - enjoy a double-wide front parking area at the front and also in the rear at the workshop, making it easy for multiple vehicles to come and go. Recent updates include kitchen, main bath, paint, stair runner, hot water tank, lighting & more. Located minutes to the University, shops, restaurants, and entertainment, this is a rare opportunity to own a move-in ready home and workshop in the heart of Old North.
Property Information
Building Details
Features & Amenities
Financials & Fees
Inclusions & Exclusions
Washer, Dryer, Stove, Range Hood, Fridge, Dishwasher, Beverage Fridge, Light Fixtures, Window Coverings, Carbon Monoxide Detectors, Smoke Detectors, Owned Hot Water Tank, Hot Tub
Location
Similar Properties
View More
Source: Toronto Regional Real Estate Board (TRREB), via PropTx Innovations Inc.
The data relating to real estate on this website comes in part from the MLS® data feed of PropTx Innovations Inc. The information is deemed reliable but is not guaranteed accurate by PropTx.
The information provided herein must only be used by consumers that have a bona fide interest in the purchase, sale or lease of real estate and may not be used for any commercial purpose or any other purpose.
© 2026 PropTx Innovations Inc. All rights reserved. MLS®, REALTOR® and the associated logos are owned or controlled by The Canadian Real Estate Association (CREA).