75285 London Road
About This Home
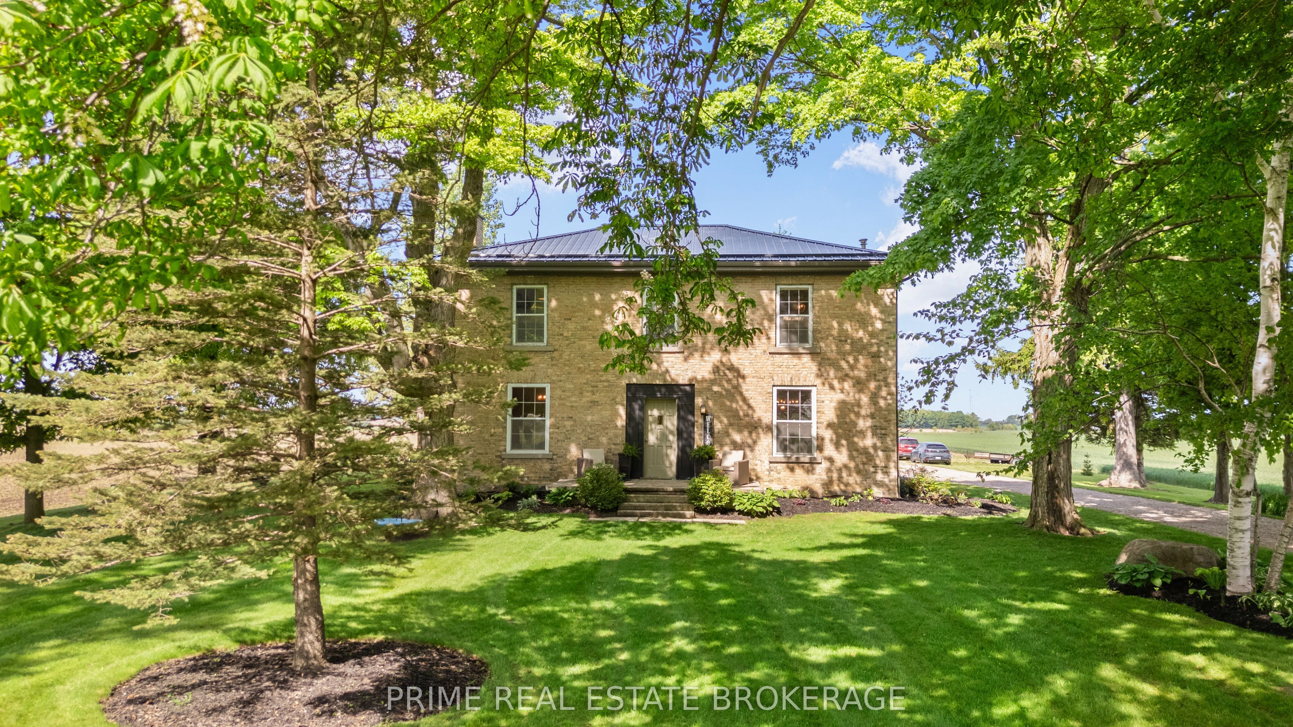
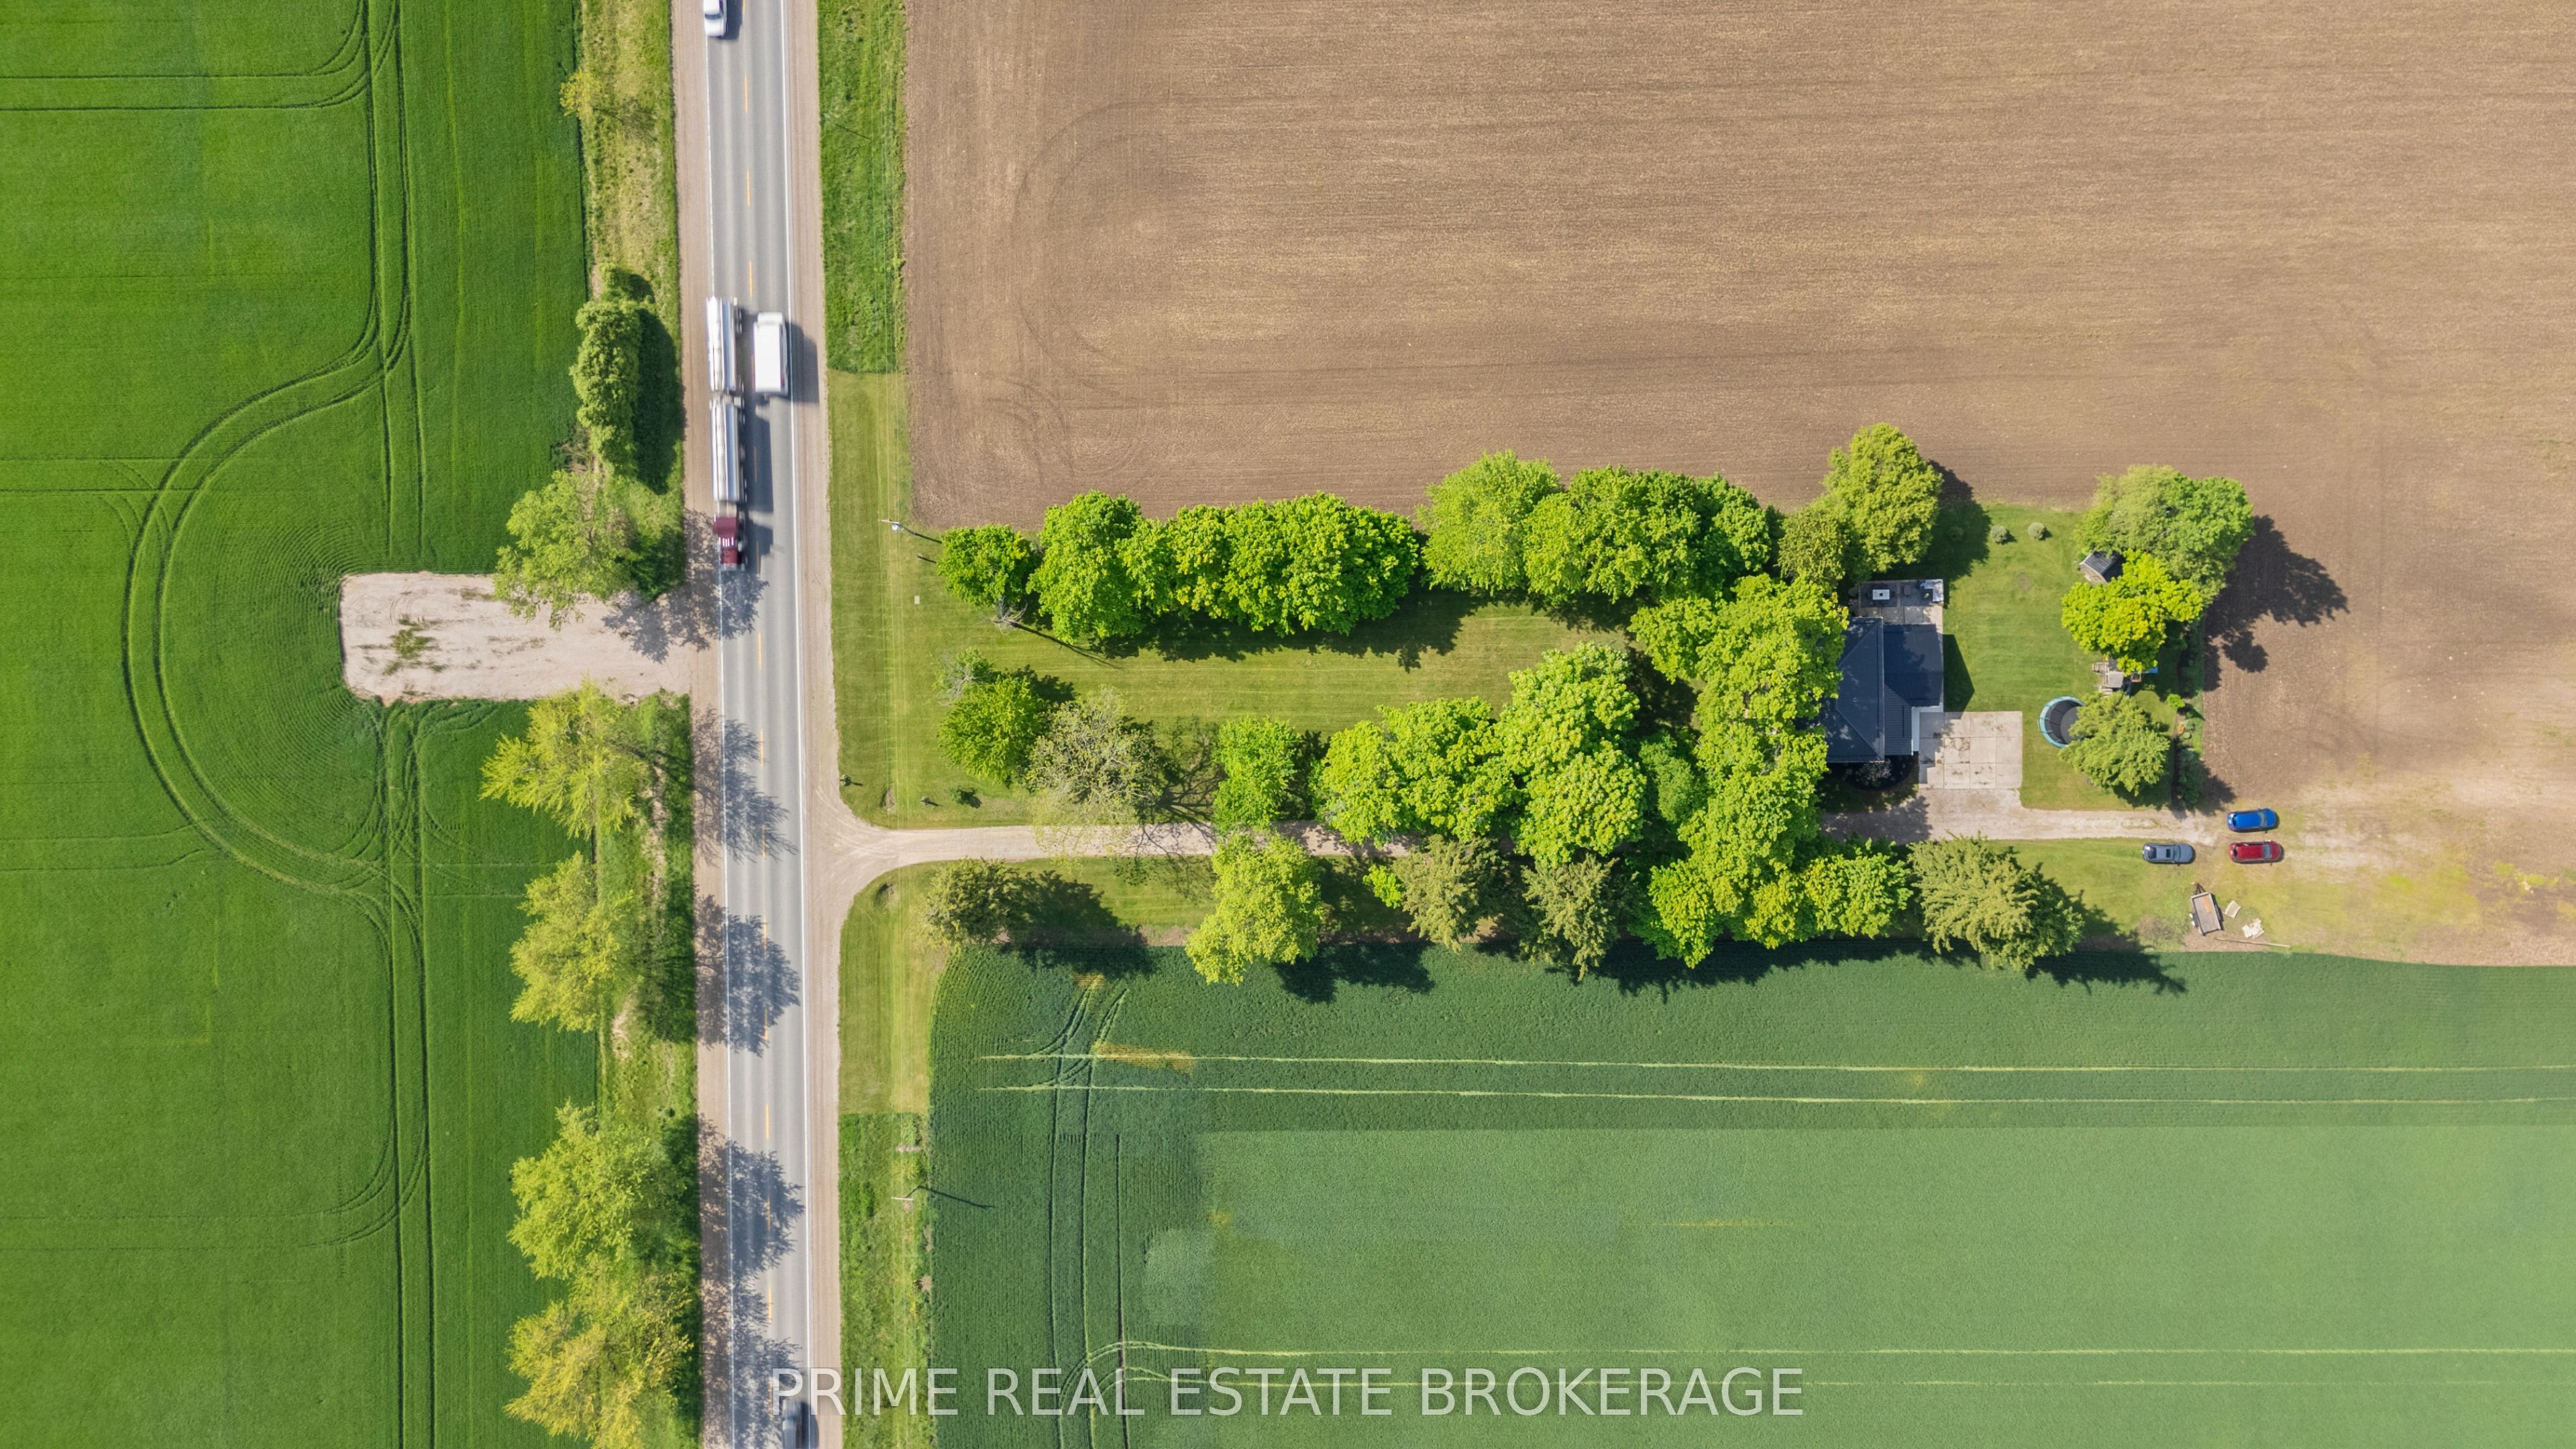
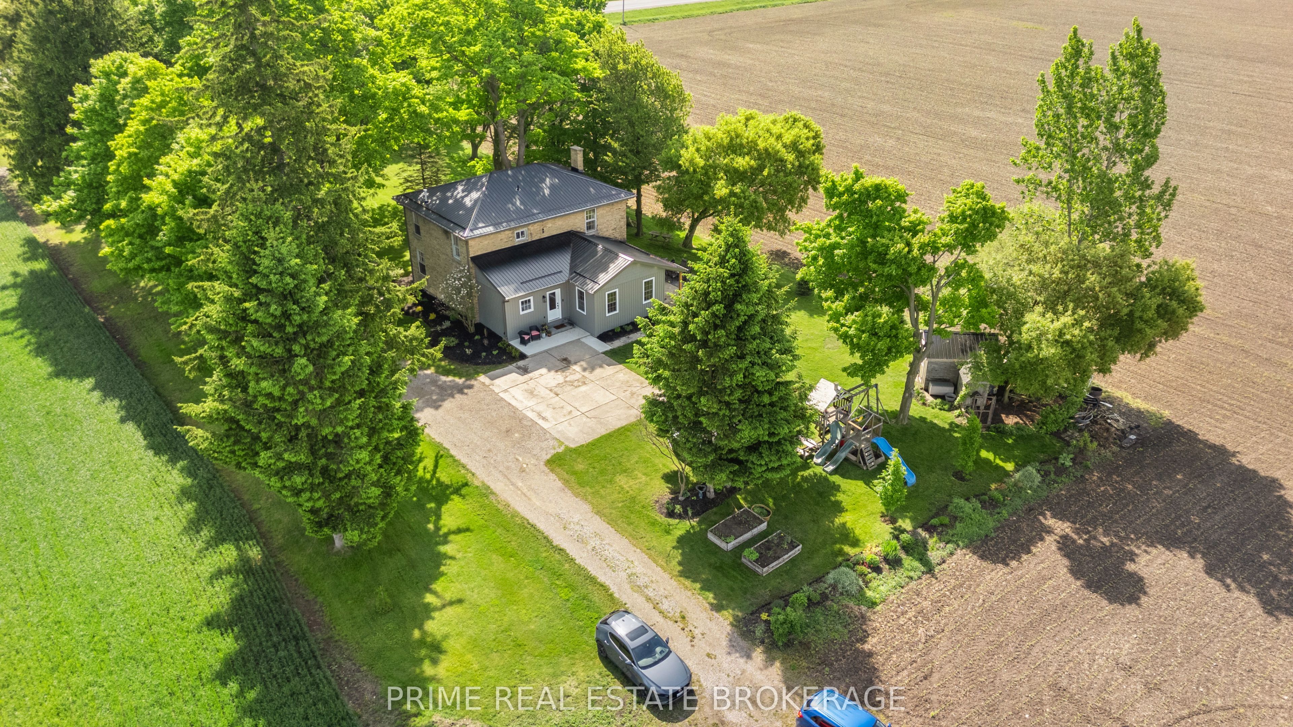
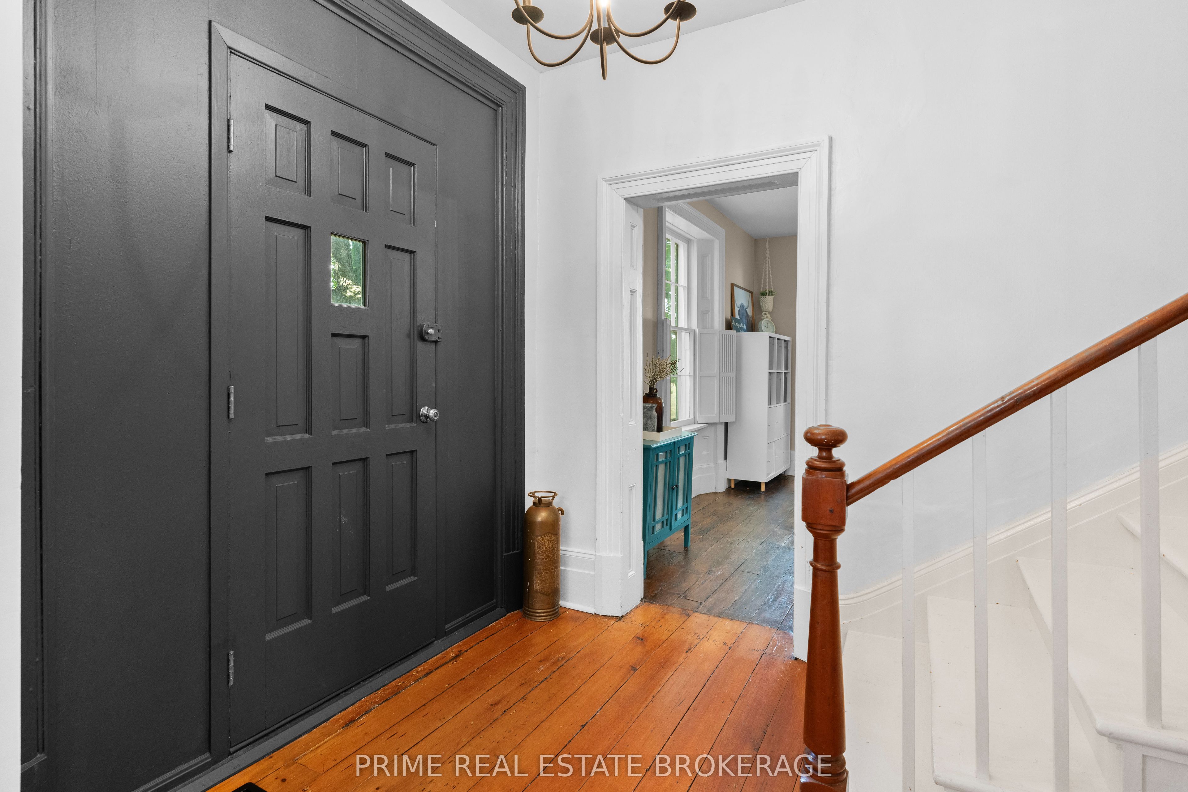
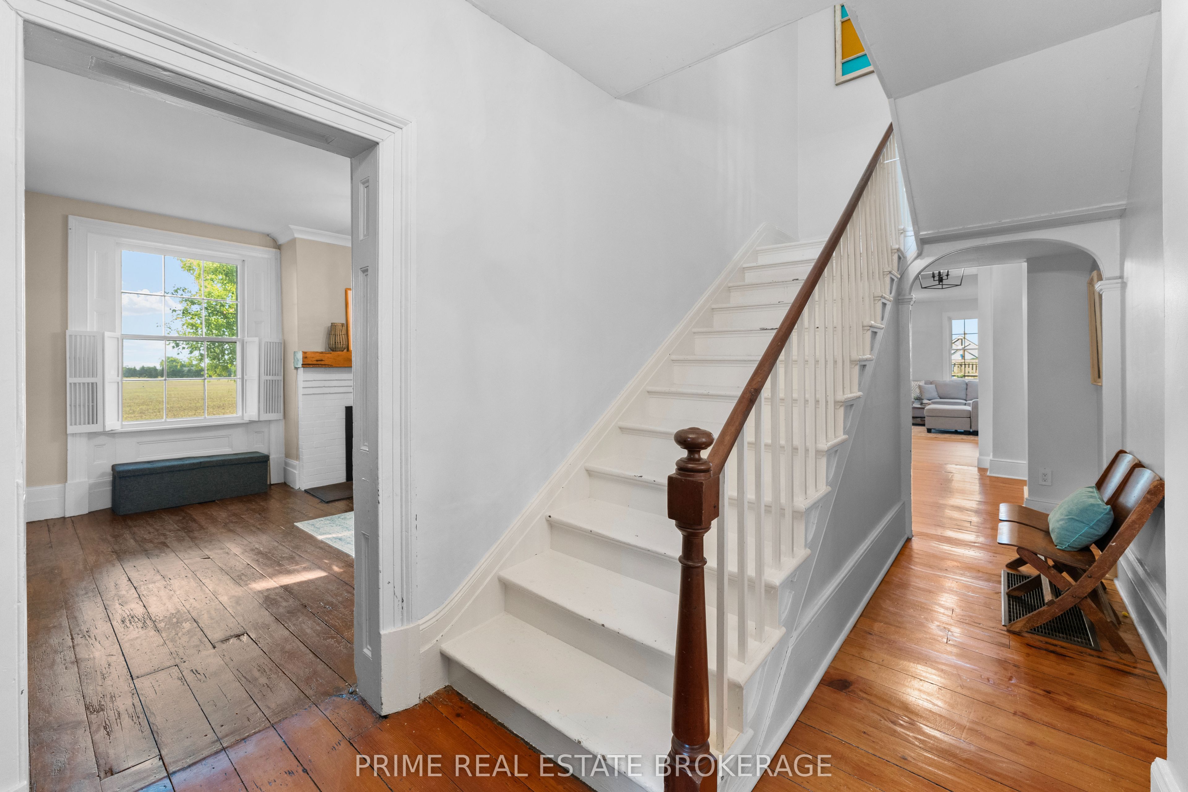
Welcome to 75285 London Road, a beautifully renovated country home where timeless charm meets modern comfort on a private 0.692 acre lot. Set amid open farmland and just 12 minutes from Bayfield and Lake Huron, this solid brick residence has been extensively updated and thoughtfully designed for growing families. The location offers rural tranquility while remaining 17 minutes from Exeter and 45 minutes from London. The main floor features a bright, flowing layout enhanced by a large scale renovation. A spacious mudroom with custom built-ins leads to a sunlit living room with beautiful backyard views. The open concept kitchen and dining area was refreshed in 2023 with new laminate countertops, tile backsplash, a natural gas stove, and a custom coffee station. A sleek 3 piece bathroom and a flexible front room ideal for a home office, kids play room, or fifth bedroom complete the main level. Upstairs, four generously sized bedrooms provide comfort and space. The primary suite includes dual closets and a beautifully updated 3 piece ensuite with a soaker tub installed in 2022. Recently refinished flooring adds a polished touch throughout the entire upper level. Outdoors, the expansive landscaped lot is surrounded by mature trees and open farmland. Notable updates include a new steel roof on the addition in 2024, a new roof on the original home in 2016, partial exterior rebricking, a resided shed in 2025, raised garden beds, and a covered side deck. Located just 3 minutes from the local public school, this lovely home offers style and country tranquility in one exceptional package. Experience the space and privacy that only a property of this size can provide.
Property Information
Building Details
Features & Amenities
Financials & Fees
Inclusions & Exclusions
refrigerator, dishwasher, stove, electric washer, electric dryer, window coverings
doorbell camera, security cameras, trampoline, free-standing dresser currently used as a coffee station in the kitchen, basement freezer
Location
Similar Properties
View More
Source: Toronto Regional Real Estate Board (TRREB), via PropTx Innovations Inc.
The data relating to real estate on this website comes in part from the MLS® data feed of PropTx Innovations Inc. The information is deemed reliable but is not guaranteed accurate by PropTx.
The information provided herein must only be used by consumers that have a bona fide interest in the purchase, sale or lease of real estate and may not be used for any commercial purpose or any other purpose.
© 2026 PropTx Innovations Inc. All rights reserved. MLS®, REALTOR® and the associated logos are owned or controlled by The Canadian Real Estate Association (CREA).