#135 - 8018 Taits Beach Road
About This Home
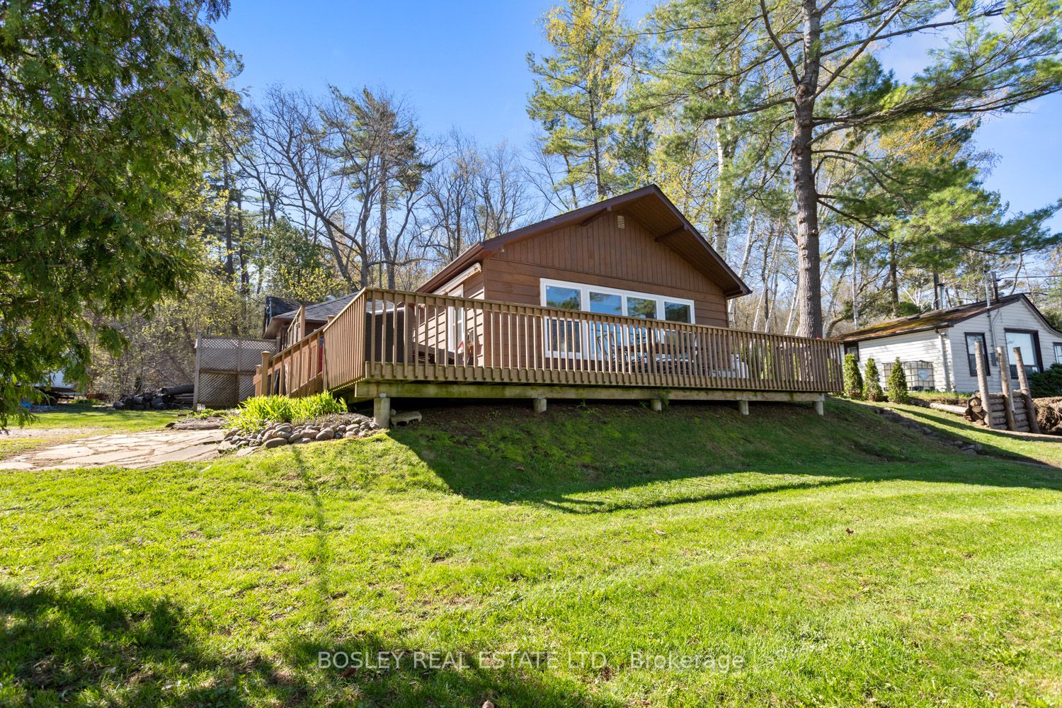
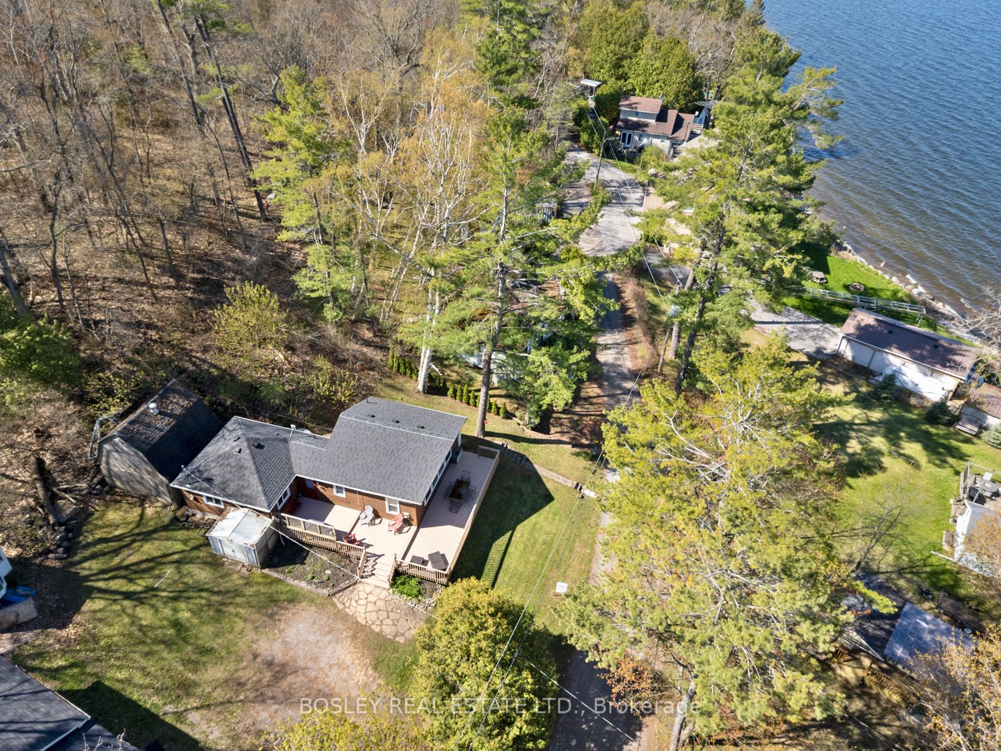
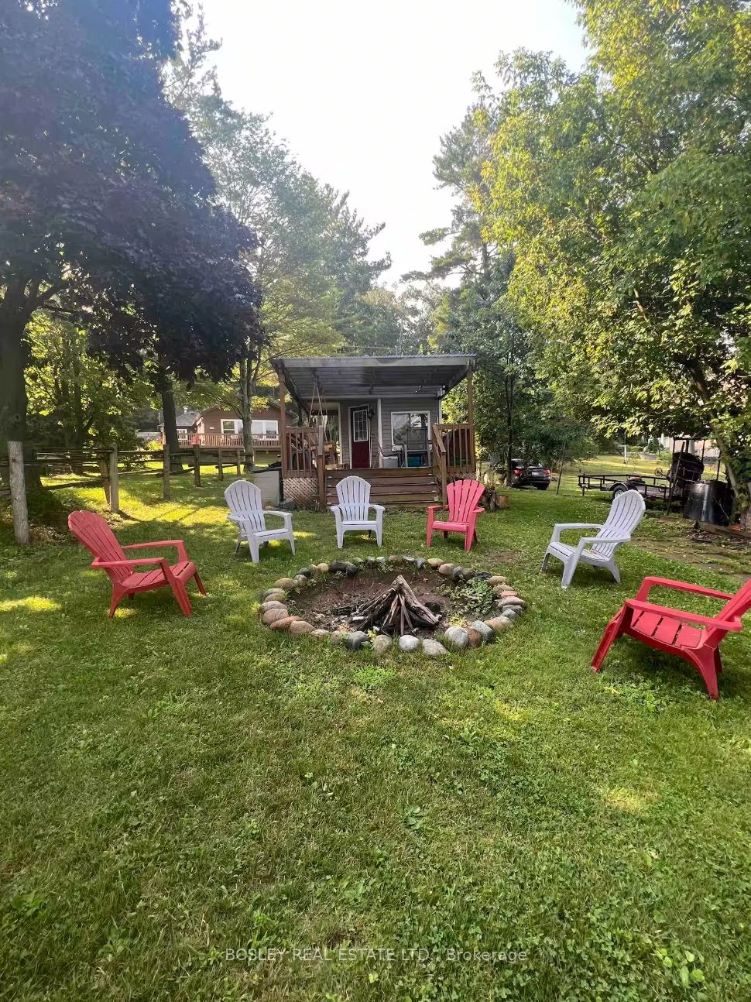
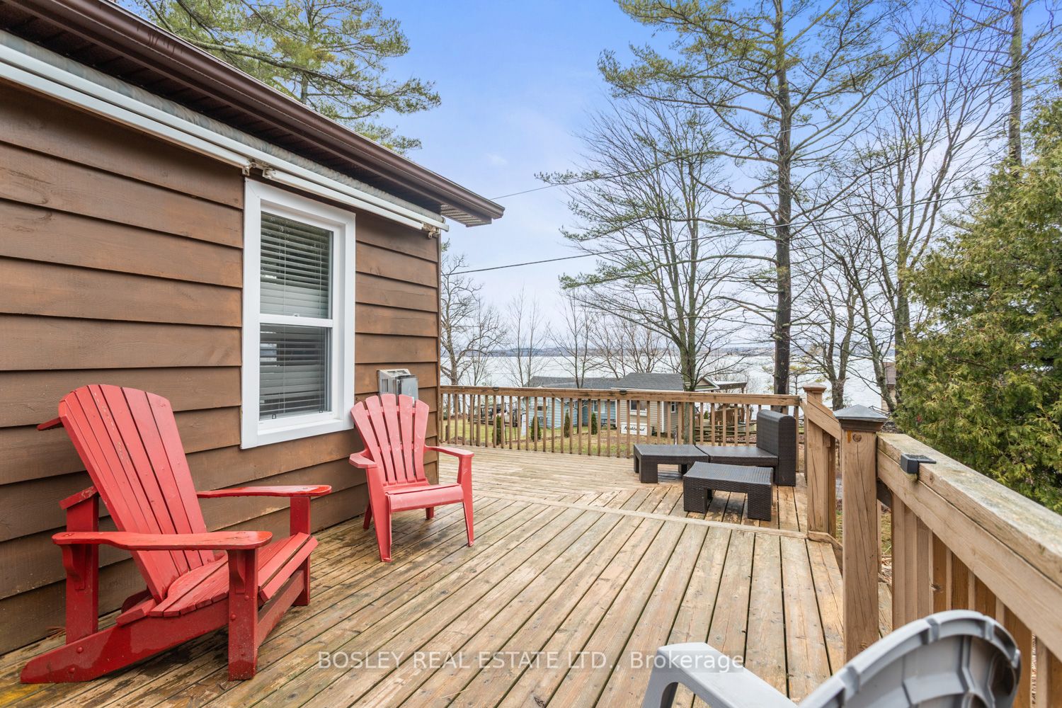
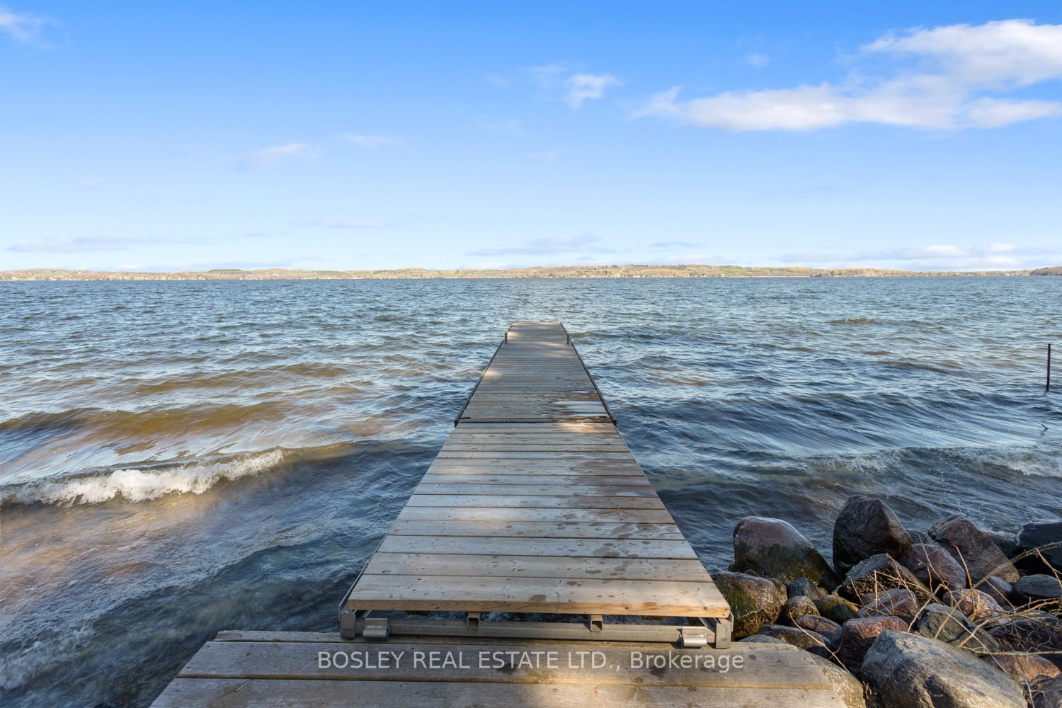
A unique four-season waterfront home, comprised of two lots, where the house sits tucked into the back lot overlooking the water. Potential vendor financing options for a qualified buyer could make owning this waterfront property seamless! Direct access to the deeded Lakefront lot, with 30.00 ft of frontage provides a bunkie, firepit and access to your private dock. Rice Lake, part of the Trent Waterway System, provides miles of lock-free boating with easy access to the rest of the system. Enjoy the sunset views from your beautiful interior vaulted living room, or across the expansive front deck all year round. This "Chalet" style bungalow has been tastefully updated and well-maintained; enjoy the modern yet neutral finishes. The interior space is inviting, the open concept great room can be arranged in any way that suits your preferences. Clean and functional with stunning lake and Pine Views all the way to the North side of Rice Lake. Located just off Tower Manor Road, this private location is out of sight-a lovely area for full-time living with all residential amenities, high speed internet, a school bus route and every recreational activity you can imagine. Whether you are seeking a full time residence or an easy-to-maintain cottage property to enjoy the peace, this beautiful home provides it all. Approximately one hour East of the GTA, with easy access to the 401 at Port Hope and direct access to the 407/115 via Ganaraska Road. You can slip out of the city and be enjoying the sunsets anytime!!
Property Information
Building Details
Features & Amenities
Financials & Fees
Inclusions & Exclusions
All Electrical Light Fixtures and Ceiling Fans, All Window Coverings, Fridge, Stove, Dishwasher, Washer, Dryer, Hot Water Heater, All Furniture, Bunkie, Dock (Metal), Outdoor Firepit, Hot Tub and Related Equipment (As Is)
Staging Items, Black Cabinet
Location
Similar Properties
View More
Source: Toronto Regional Real Estate Board (TRREB), via PropTx Innovations Inc.
The data relating to real estate on this website comes in part from the MLS® data feed of PropTx Innovations Inc. The information is deemed reliable but is not guaranteed accurate by PropTx.
The information provided herein must only be used by consumers that have a bona fide interest in the purchase, sale or lease of real estate and may not be used for any commercial purpose or any other purpose.
© 2026 PropTx Innovations Inc. All rights reserved. MLS®, REALTOR® and the associated logos are owned or controlled by The Canadian Real Estate Association (CREA).