31 Fire Route 27A N/A
About This Home
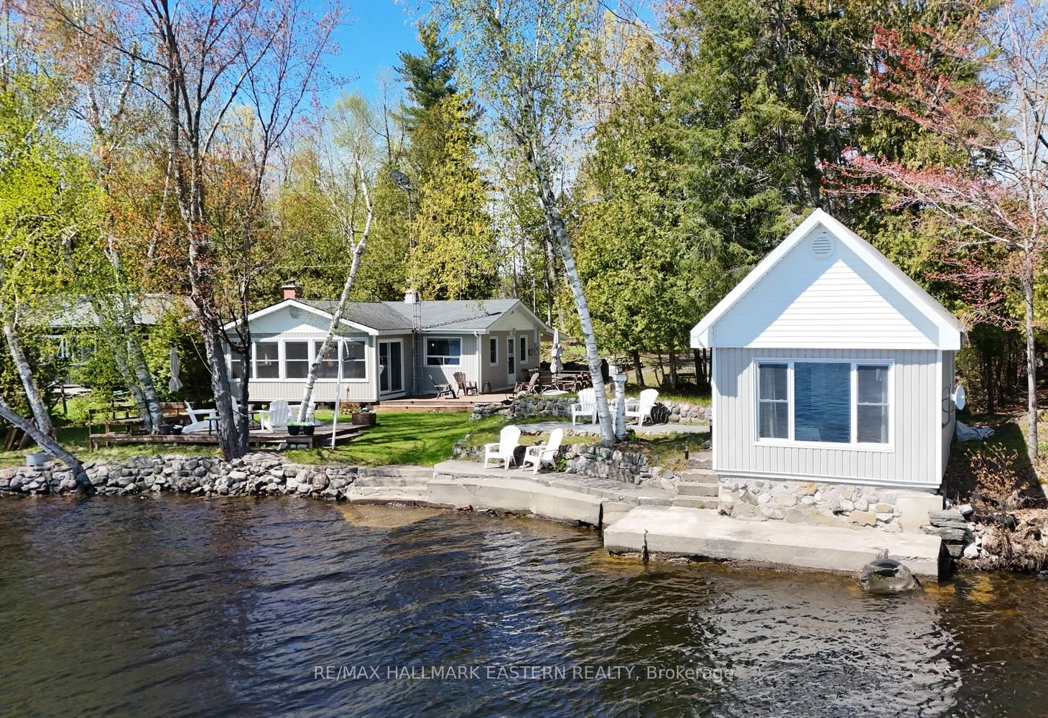
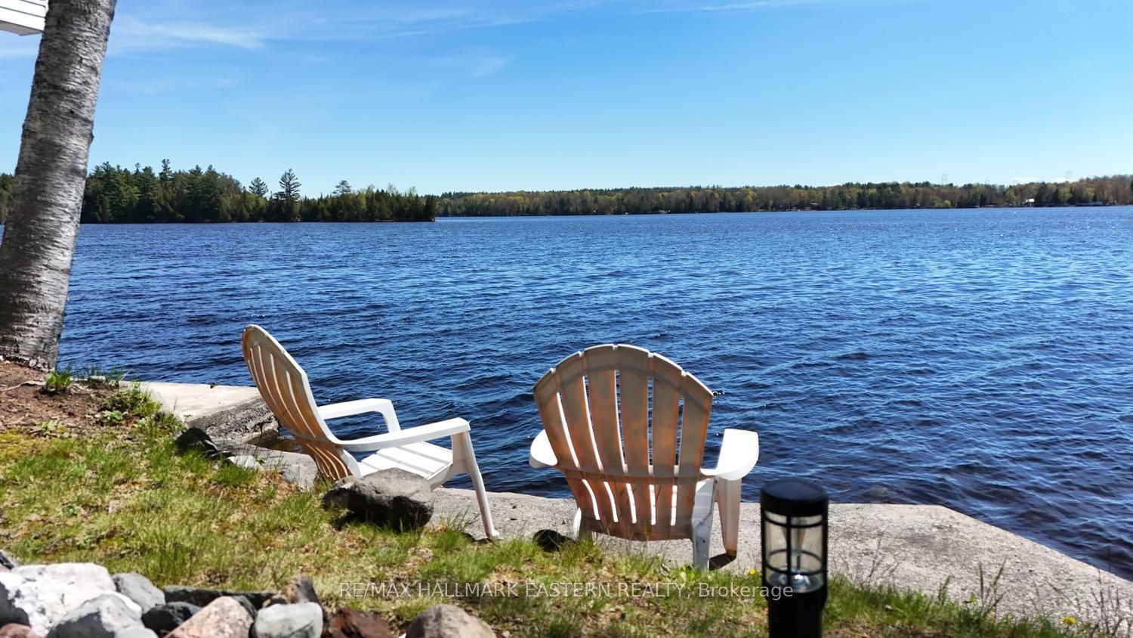
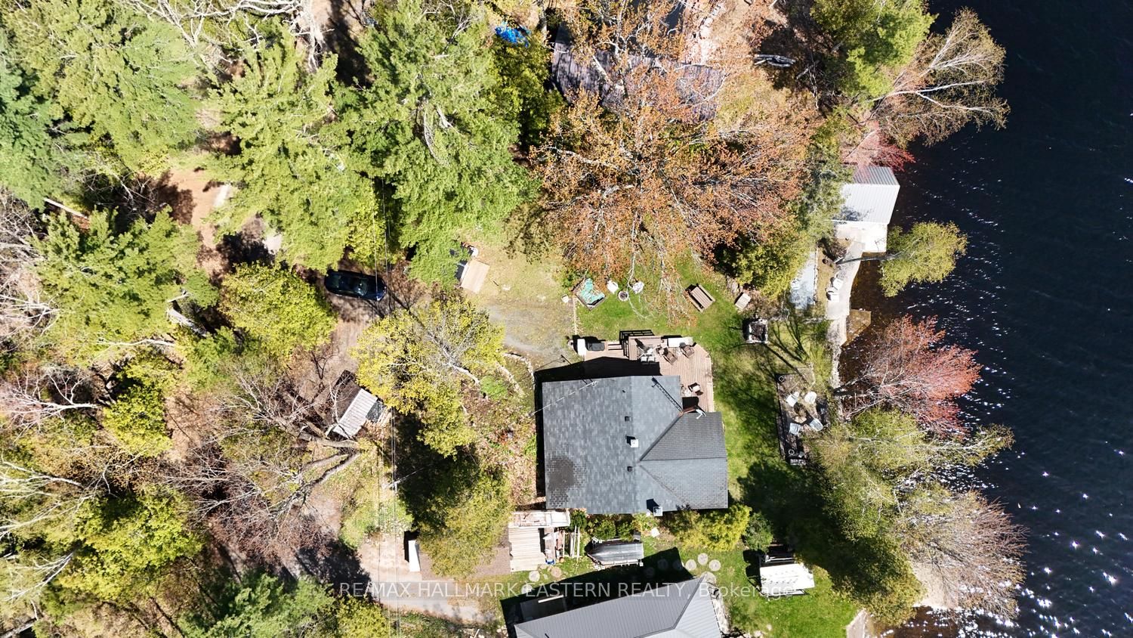
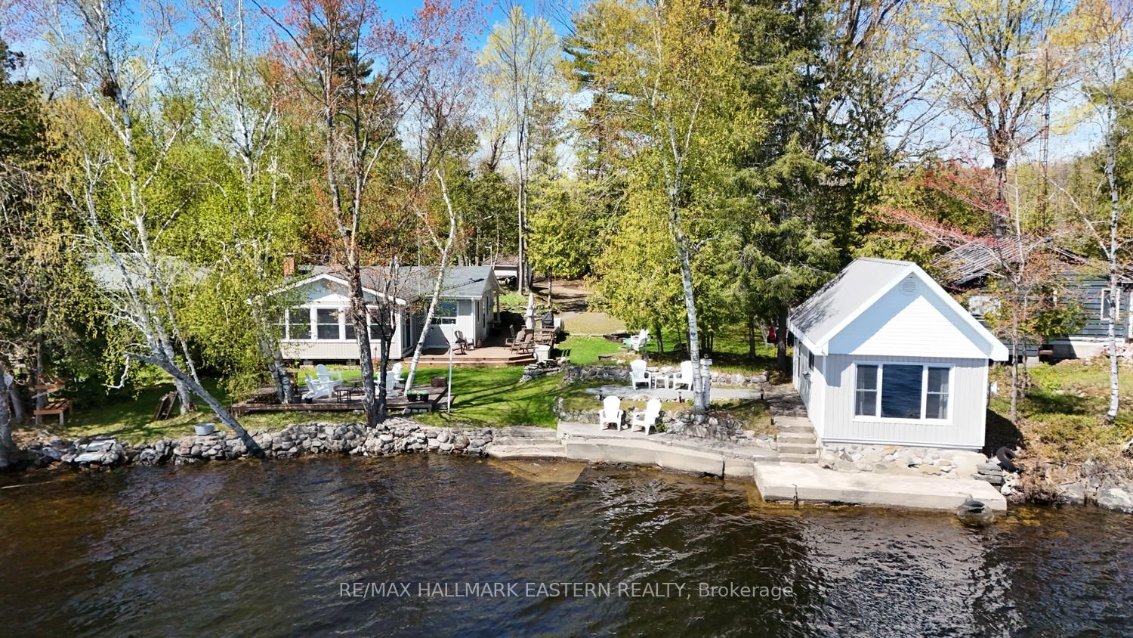
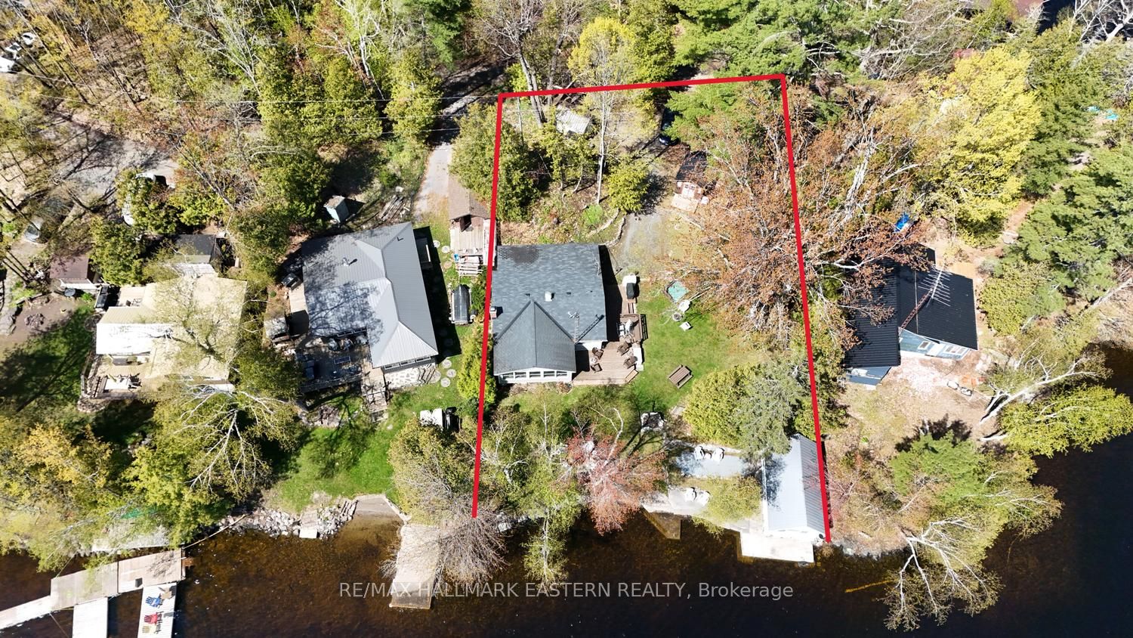
| BELMONT LAKE | This super cute, well-maintained cottage is ready for you to start making memories the moment you arrive. Perfectly positioned on a gentle 100-foot waterfront in Contact Bay with a desirable eastern exposure, you'll wake up to breathtaking sunrise views across the lake and enjoy all-day sun on the dock and deck. Inside the cozy 1,000 sq. ft. main cottage, the bright open-concept living, dining, and kitchen area invites everyone to gather. Warm and efficient wood fireplace insert and electric forced-air heating makes this a true year-round retreat-whether you're enjoying crisp fall colours, peaceful winter weekends, or summer evenings filled with laughter. 2 bedrooms + 1 bathroom in the main cottage plus two additional bunkies for family, friends, or extra guests. Utility Room with Laundry. Level, easy-to-manage lot-perfect for kids, pets, and games. Docking along the shoreline, beautiful waterfront for swimming, boating, and golden hour drinks. Just 35 minutes east of Peterborough and only 2 hours from the GTA, this turn-key cottage offers the ideal balance of lake living and modern convenience. Whether you're looking for a weekend getaway, a family compound, or a peaceful full-time home on the water, that delivers that classic Canadian cottage feel you've been dreaming about. This property has been used year-round, but the water supply has not been used in the winter. There is a thermostat for a heated water line, but seller has no knowledge of its viability. Property is accessed by a privately owned deeded right of way.
Property Information
Building Details
Features & Amenities
Financials & Fees
Inclusions & Exclusions
Fridge, Stove, Washer, Dryer, Furniture and Contents unless otherwise noted in Exclusions.
Location
Similar Properties
View More
Source: Toronto Regional Real Estate Board (TRREB), via PropTx Innovations Inc.
The data relating to real estate on this website comes in part from the MLS® data feed of PropTx Innovations Inc. The information is deemed reliable but is not guaranteed accurate by PropTx.
The information provided herein must only be used by consumers that have a bona fide interest in the purchase, sale or lease of real estate and may not be used for any commercial purpose or any other purpose.
© 2026 PropTx Innovations Inc. All rights reserved. MLS®, REALTOR® and the associated logos are owned or controlled by The Canadian Real Estate Association (CREA).