5404 Bridge Street
About This Home
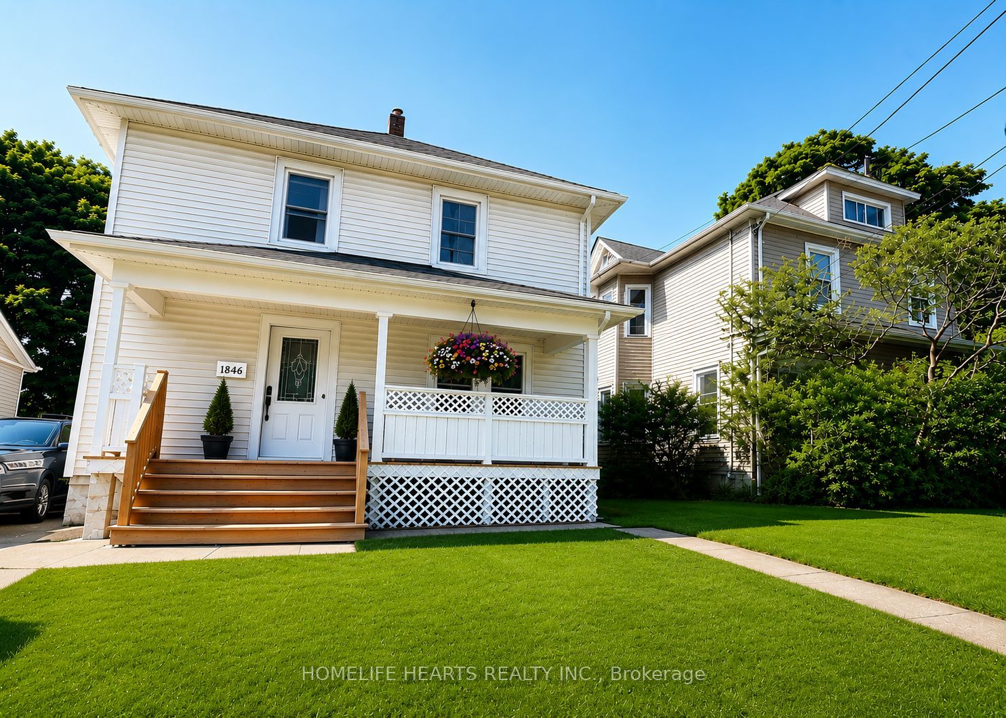
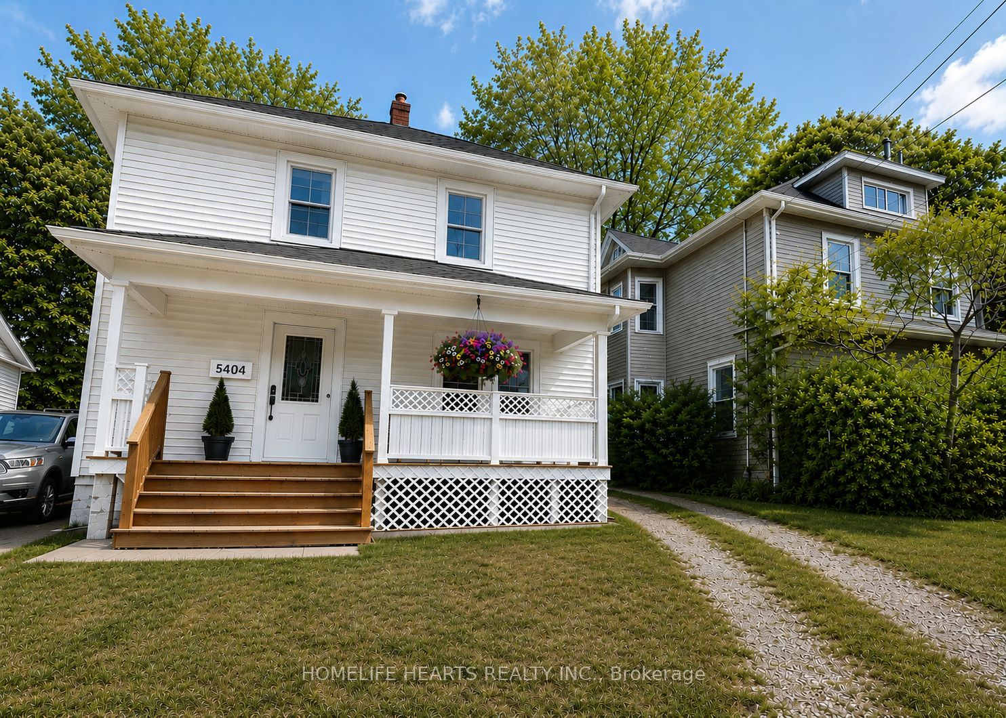
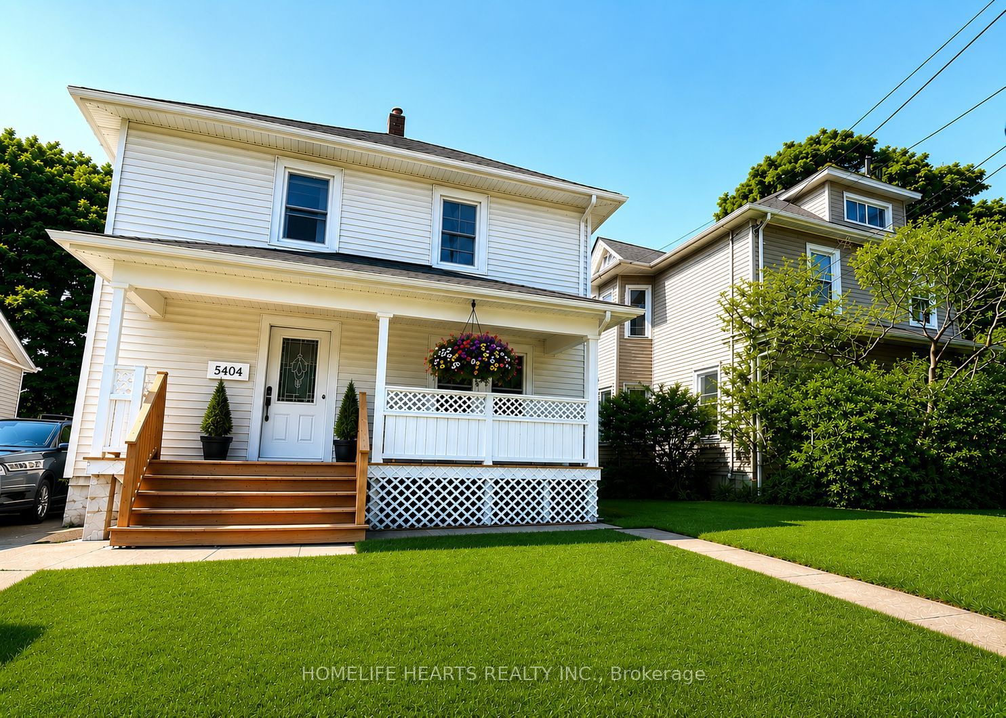
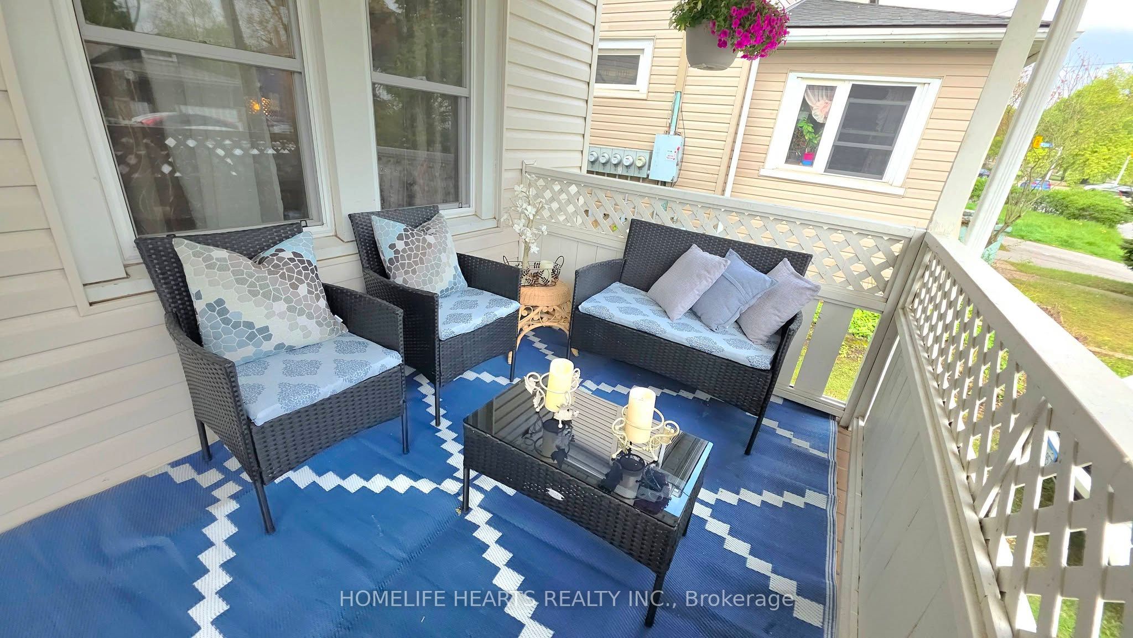
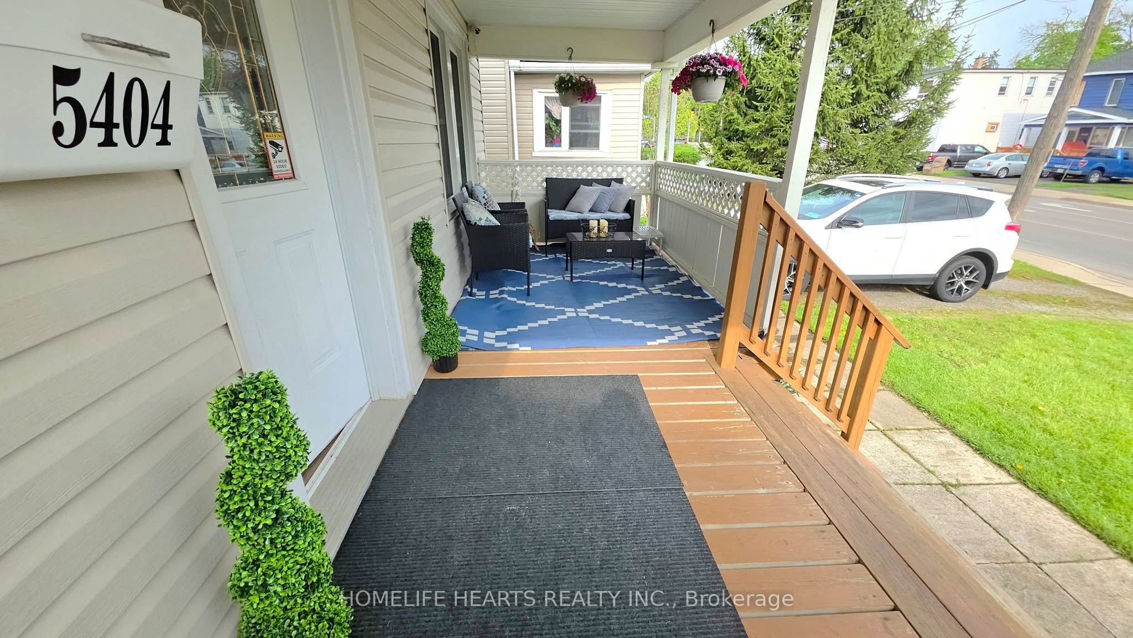
Prime Niagara Falls Location! Welcome To This Charming 2-Storey Home, Offering Space, Functionality, And Excellent Income Potential. The Main Floor Features A Welcoming Large Foyer With Dark Wood Staircase, An Open-Concept And Bright Living And Dining Area Combined, With Direct Access To A Large Deck/Patio, Fully Fenced And Treed Yard, Perfect For Summer Entertaining. Kitchen Provides A Bright And Spacious Area, With Upgraded Granite Counter/Backsplash And Multiple Old-Charm Cupboard Space. The Upper Level Offers 3 Bedrooms And A Bright And Spacious 4-Piece Bathroom. The Fully Finished Basement Features A Separate Entrance, Cozy Living Room Combined With Breakfast Bar Seating And Modern Eat-In Kitchen. Open Concept Bedroom With Walk-In Closet. A 3-Piece Bathroom, And Laundry Area. Exterior Highlights Include A Front Covered Porch, Ideal For Relaxing, And A Long Driveway With Parking For Up To 6 Vehicles. Very Spacious Fully-Fenced And Treed Backyard, With Large Deck Perfect For Outdoor Entertaining And A Detached Garage/Storage. Perfect For Multi-Generational Living Or Buyers/Investors Looking For Potential Income Opportunity. Book Your Showing Today.
Property Information
Building Details
Features & Amenities
Financials & Fees
Inclusions & Exclusions
2 Fridges, 2 Stoves, 1 Dishwasher, Dryer, Washer. All Electrical Light Fixtures, Ceiling Fans, Window Blinds, Bathroom Fixtures, Patio Table (Backyard).
Staging Accesories And Decors. Living Room Sofa & Chairs, Center Table, Side Tables, Dining Table And Chairs, Bench, Patio Set (Front POrch) - All Available For Purchase.
Location
Similar Properties
View More
Source: Toronto Regional Real Estate Board (TRREB), via PropTx Innovations Inc.
The data relating to real estate on this website comes in part from the MLS® data feed of PropTx Innovations Inc. The information is deemed reliable but is not guaranteed accurate by PropTx.
The information provided herein must only be used by consumers that have a bona fide interest in the purchase, sale or lease of real estate and may not be used for any commercial purpose or any other purpose.
© 2026 PropTx Innovations Inc. All rights reserved. MLS®, REALTOR® and the associated logos are owned or controlled by The Canadian Real Estate Association (CREA).