44 Golfview Crescent
About This Home
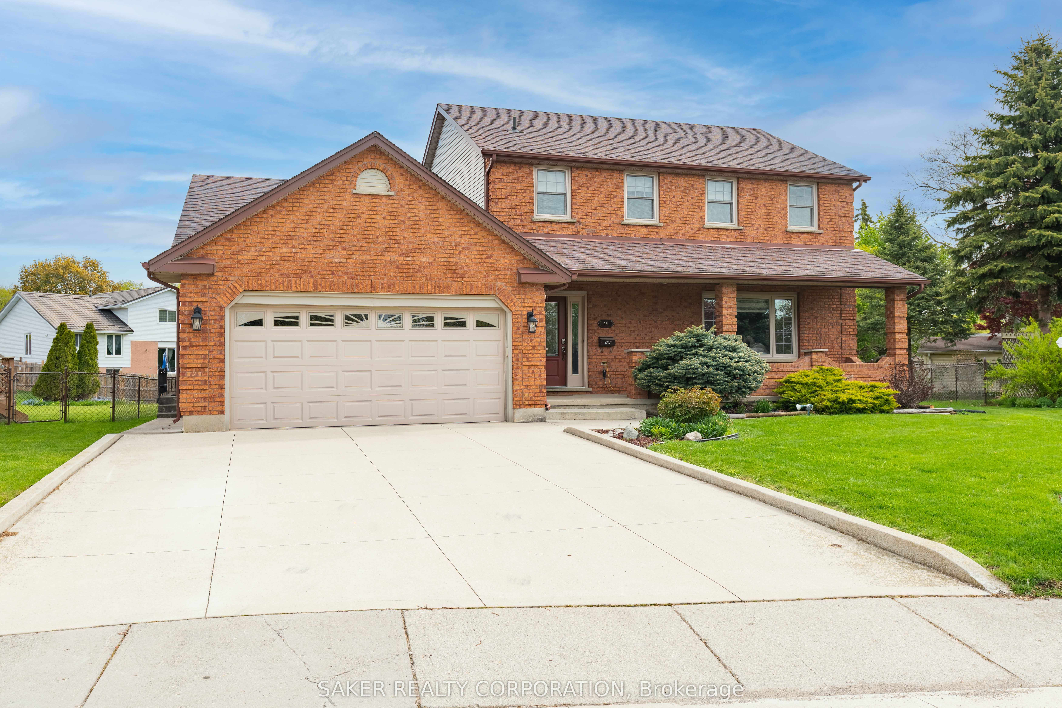
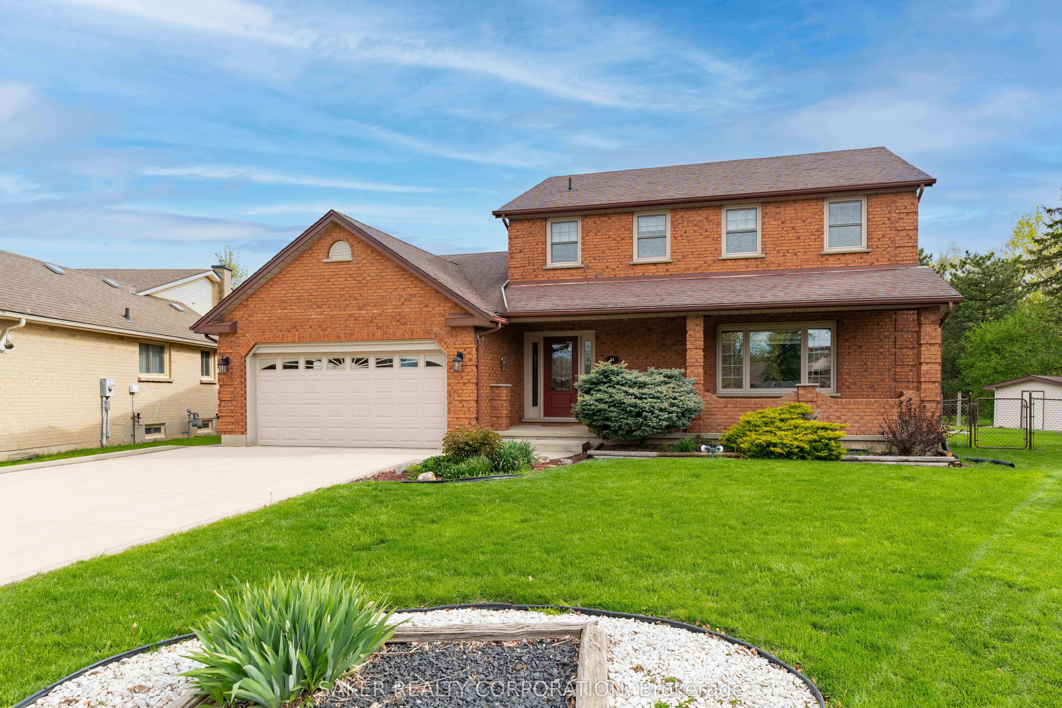
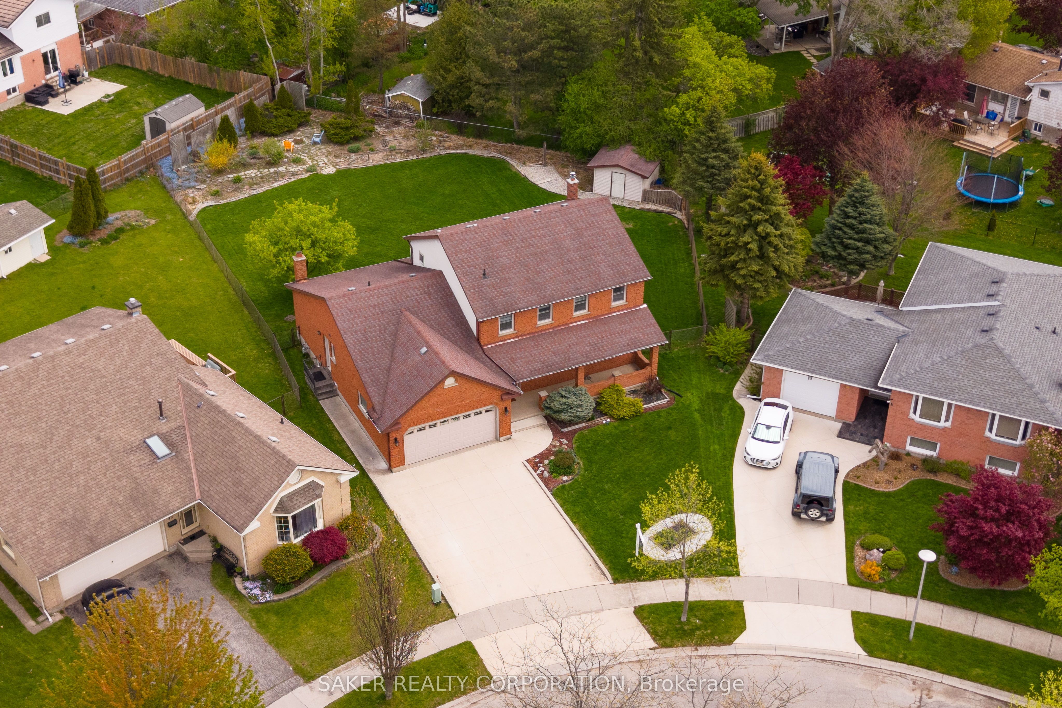
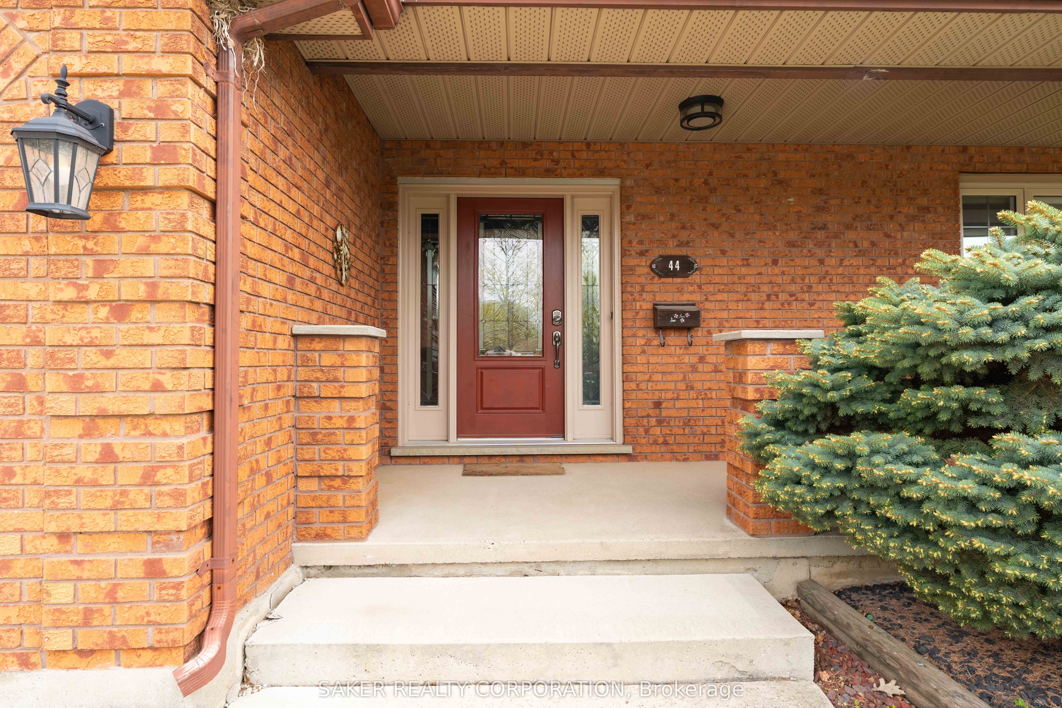
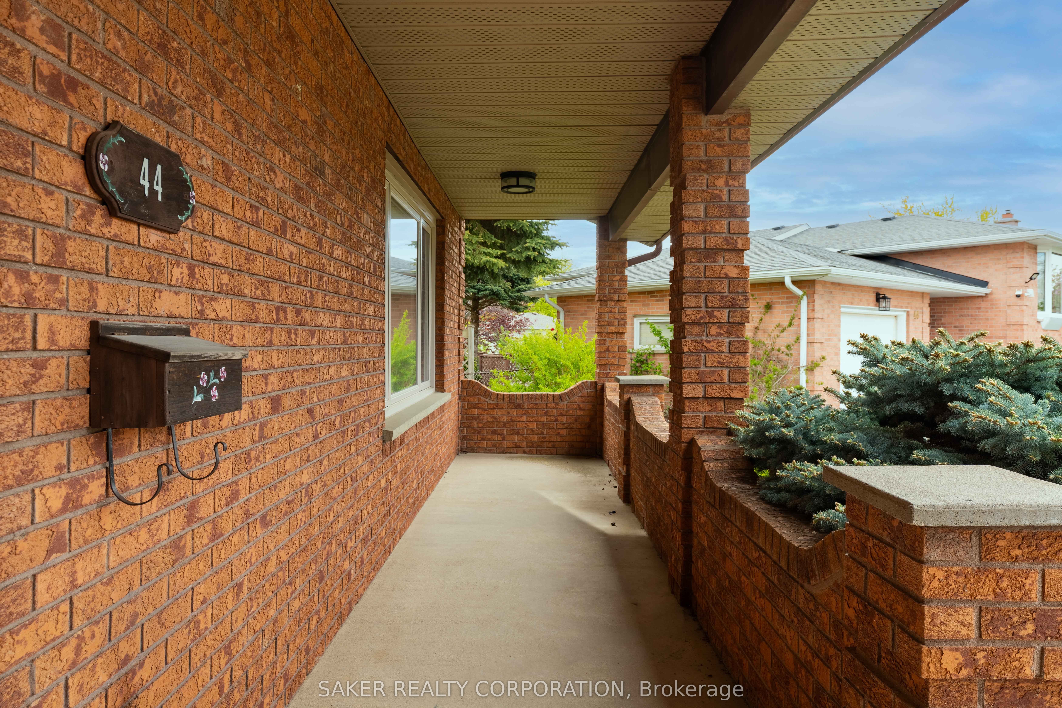
Some homes make you slow down as you drive by. 44 Golfview Crescent is one of them. Sitting on the largest lot on the street, this stately two-storey red brick home commands attention with the kind of street presence you can't deny. Over 3,000 sq ft of finished living space. Four bedrooms, two and a half bathrooms, and a layout that was built for exactly one thing: family life, done right. Step inside and the scale hits you immediately. The massive kitchen was made for the big table. The one that fills up at holidays, birthdays, and Sunday dinners without anyone feeling crowded. It overlooks the family room, so whoever's cooking never misses a moment. The formal dining and living room offer a polished, separate space when the occasion calls for it. Upstairs, four generously sized bedrooms give every member of the family their own space. Primary bedroom with en-suite offers a quiet retreat at the end of a full day.The lower level is where the house really stretches out. A massive open-concept rec room, anchored by a wood stove, is the kind of space kids claim as their own and adults don't mind sharing. The basement includes a bathroom and kitchen rough-in (sink and gas stove rough-in) and a private entrance directly from the two-car garage, making in-law potential here very real. Add a large utility room and a cold room, and storage is never a conversation you'll need to have. Out front, a beautiful covered porch and concrete driveway that parks up to six cars. Around back, the covered porch, sun-drenched deck, and one of the largest backyards in the subdivision complete the picture. This yard has seen decades of birthdays, anniversaries, and the kind of gatherings that turn into stories told for years. It was designed to be lived in. Loudly, fully, and often. Homes like this don't come from a builder's catalogue. They come from years of being the house everyone gravitates to. Now it's ready for the next family lucky enough to call it home.
Property Information
Building Details
Features & Amenities
Financials & Fees
Inclusions & Exclusions
Fridge, stove, dishwasher, washer, dryer, microwave, pool table, hot tub (as is condition)
None
Location
Similar Properties
View More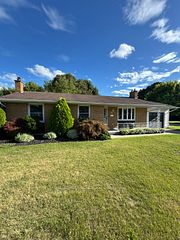
Source: Toronto Regional Real Estate Board (TRREB), via PropTx Innovations Inc.
The data relating to real estate on this website comes in part from the MLS® data feed of PropTx Innovations Inc. The information is deemed reliable but is not guaranteed accurate by PropTx.
The information provided herein must only be used by consumers that have a bona fide interest in the purchase, sale or lease of real estate and may not be used for any commercial purpose or any other purpose.
© 2026 PropTx Innovations Inc. All rights reserved. MLS®, REALTOR® and the associated logos are owned or controlled by The Canadian Real Estate Association (CREA).