103488 Grey 18 Road
About This Home
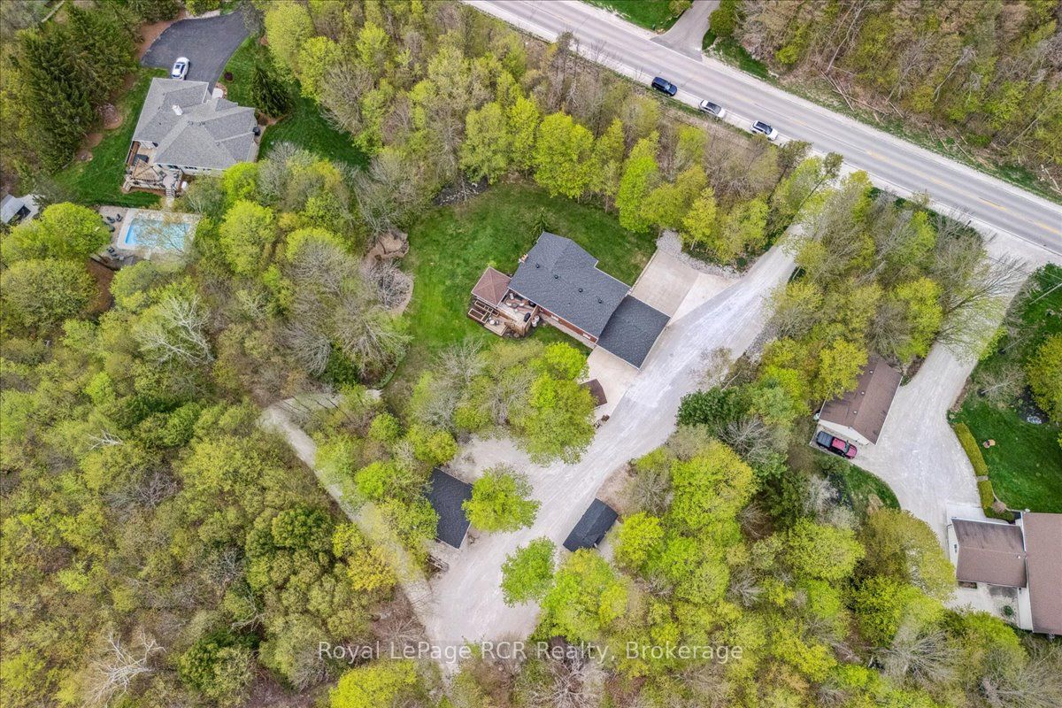
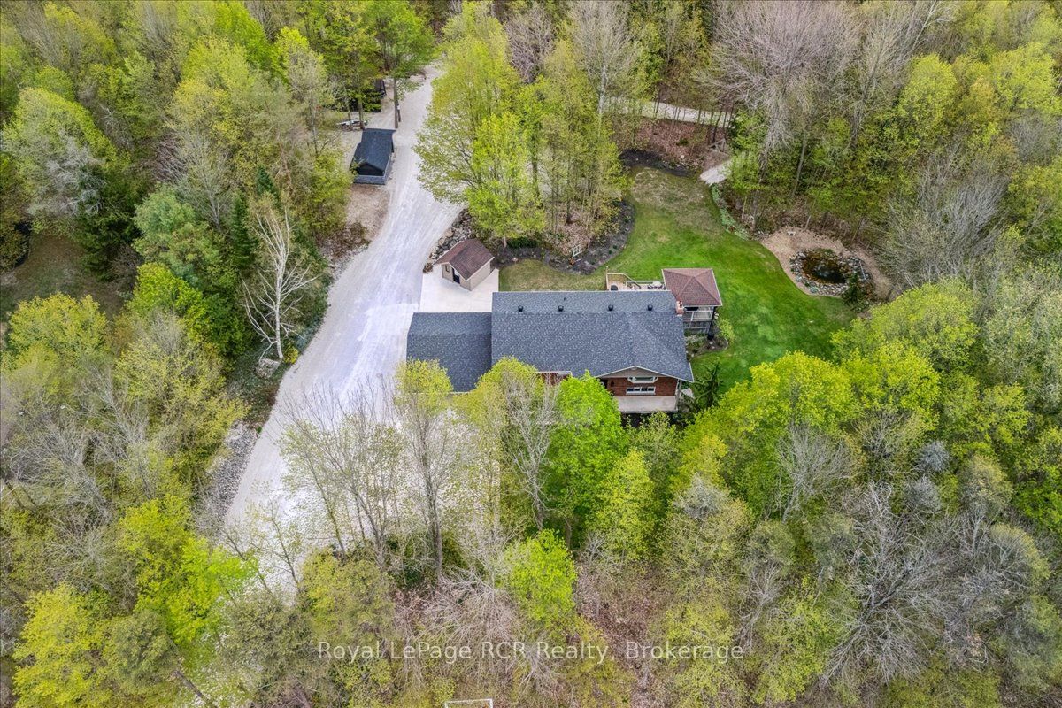
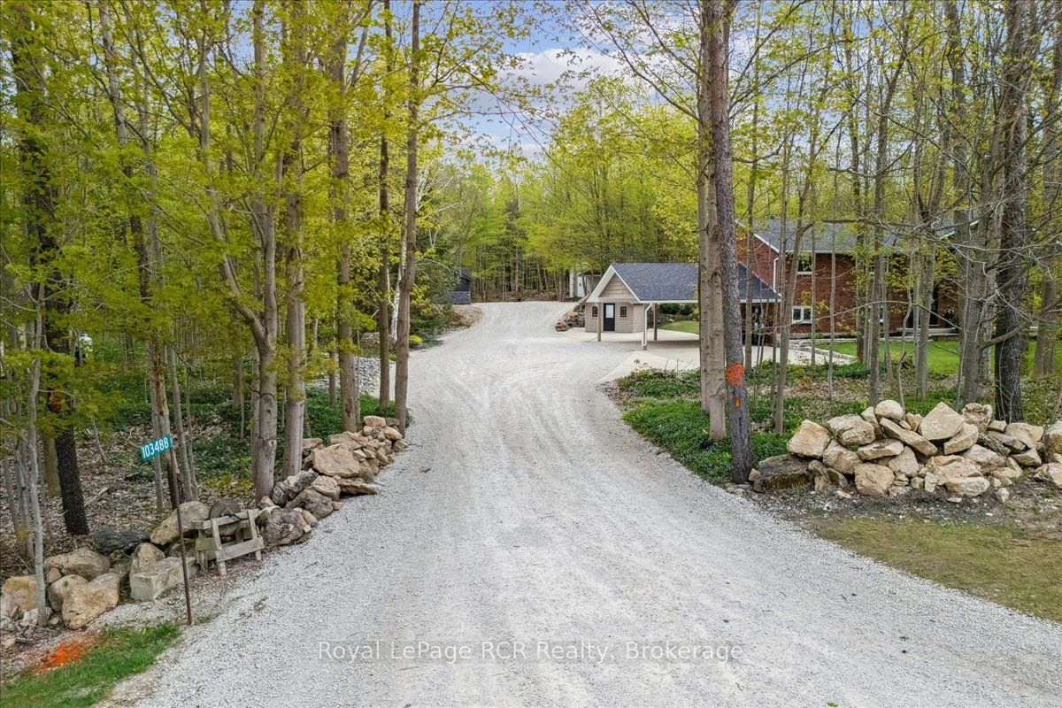
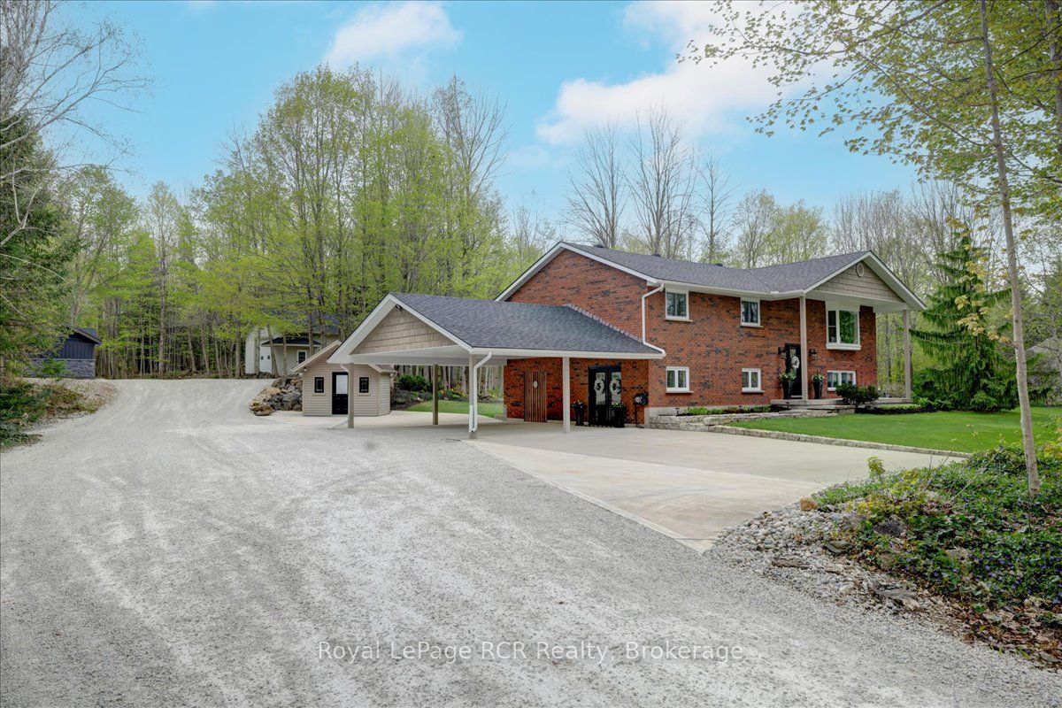
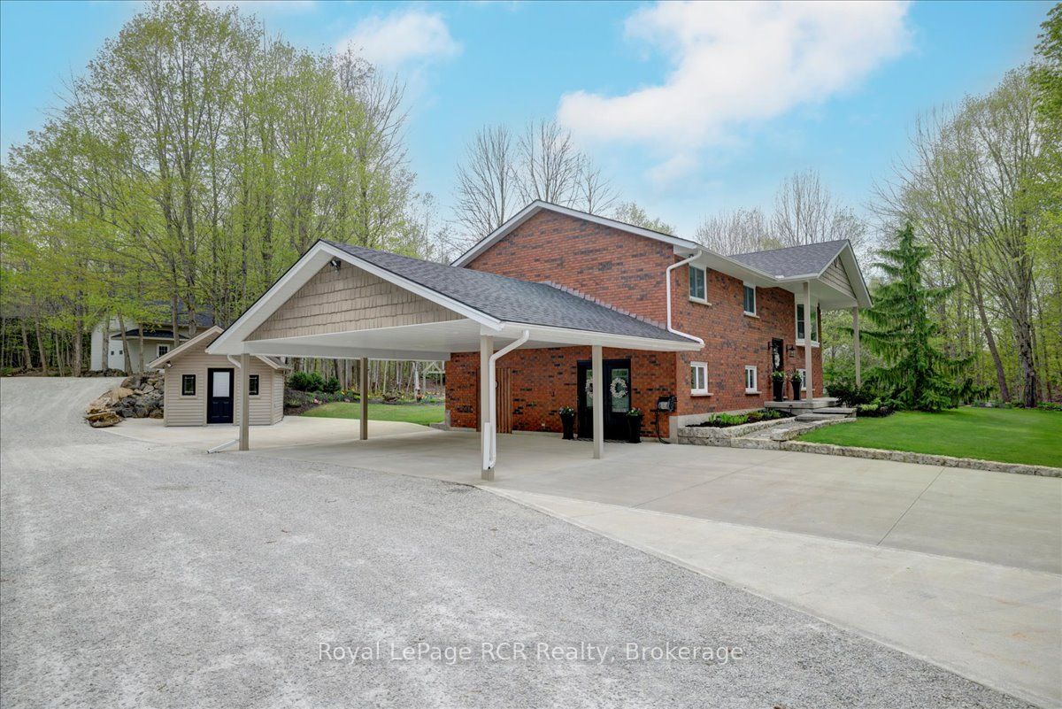
This beautifully maintained raised bungalow sits on a private two acre lot just 15 minutes from the Owen Sound harbour, local schools, and Harrison Park, offering the perfect balance of rural space and town convenience. Recent mechanical updates provide peace of mind, including a new roof in 2021, a high efficiency furnace in 2022, and central air conditioning installed in 2025. Inside, the bright open concept main level features durable cherry hardwood flooring and a spacious kitchen designed for daily life and entertaining. Home cooks will appreciate the custom Durnin cabinetry, quartz countertops, a double wall oven, and an induction cooktop. The bedrooms are generously sized, including a primary suite with semi ensuite access to a five piece bathroom complete with a custom marble shower and deep soaker tub. The fully finished lower level walkout adds excellent functional square footage, featuring a cozy second fireplace, a wet bar, and a large entry area providing direct access from the carport. Outside, the property is framed by mature trees and a scenic ornamental pond. The spacious rear deck includes a covered hot tub area, making it an ideal spot for outdoor relaxation. For hobbyists, mechanical enthusiasts, or those needing extra storage, the detached 500 square foot heated and insulated workshop is a standout feature, complete with a 10 foot door to easily accommodate large vehicles and weekend projects. With its expansive acreage, massive heated workshop, and prime location close to Owen Sound, this property offers an unmatched lifestyle for active families or hobbyists alike.
Property Information
Building Details
Features & Amenities
Financials & Fees
Inclusions & Exclusions
Microwave Drawer, Central Vac, Dishwasher, Dryer, Double Wall Oven, Induction Cooktop, Range Hood, Refrigerator, Washer, Window Coverings, TV Brackets, Bar Fridge, Security System
Freezer in laundry room
Location
Similar Properties
View More
Source: Toronto Regional Real Estate Board (TRREB), via PropTx Innovations Inc.
The data relating to real estate on this website comes in part from the MLS® data feed of PropTx Innovations Inc. The information is deemed reliable but is not guaranteed accurate by PropTx.
The information provided herein must only be used by consumers that have a bona fide interest in the purchase, sale or lease of real estate and may not be used for any commercial purpose or any other purpose.
© 2026 PropTx Innovations Inc. All rights reserved. MLS®, REALTOR® and the associated logos are owned or controlled by The Canadian Real Estate Association (CREA).