420 Beach Avenue
About This Home
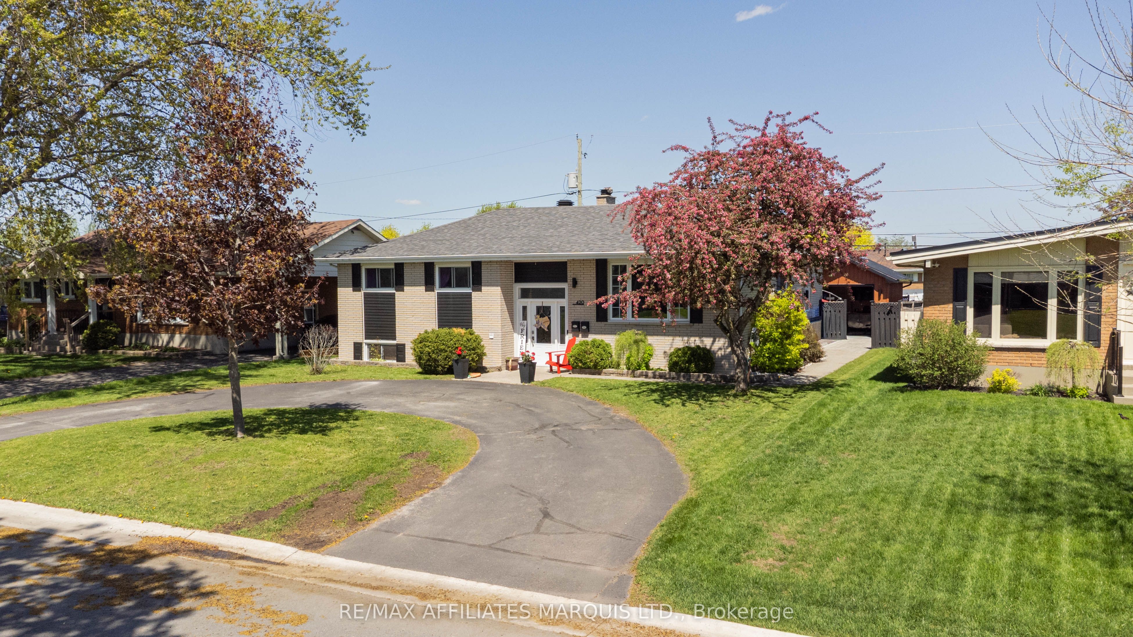
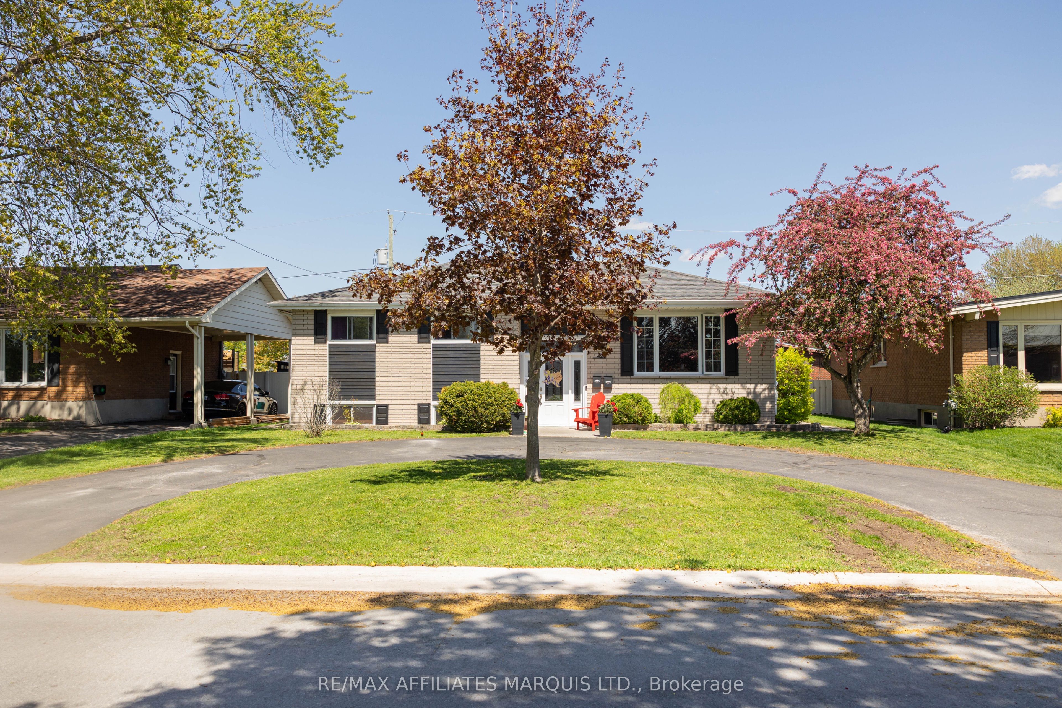
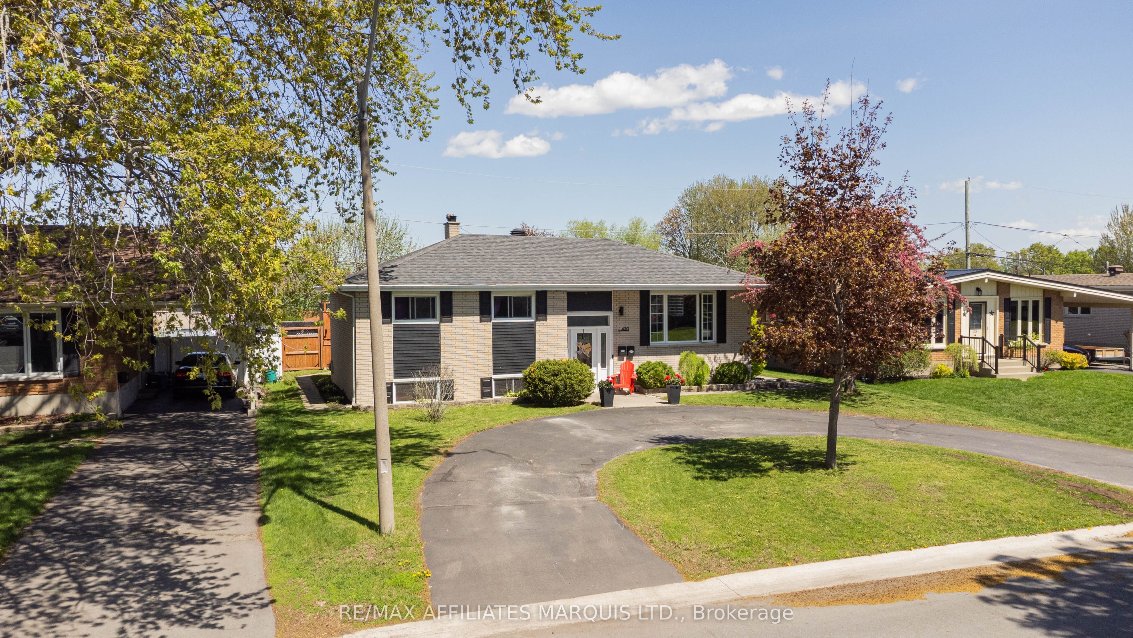
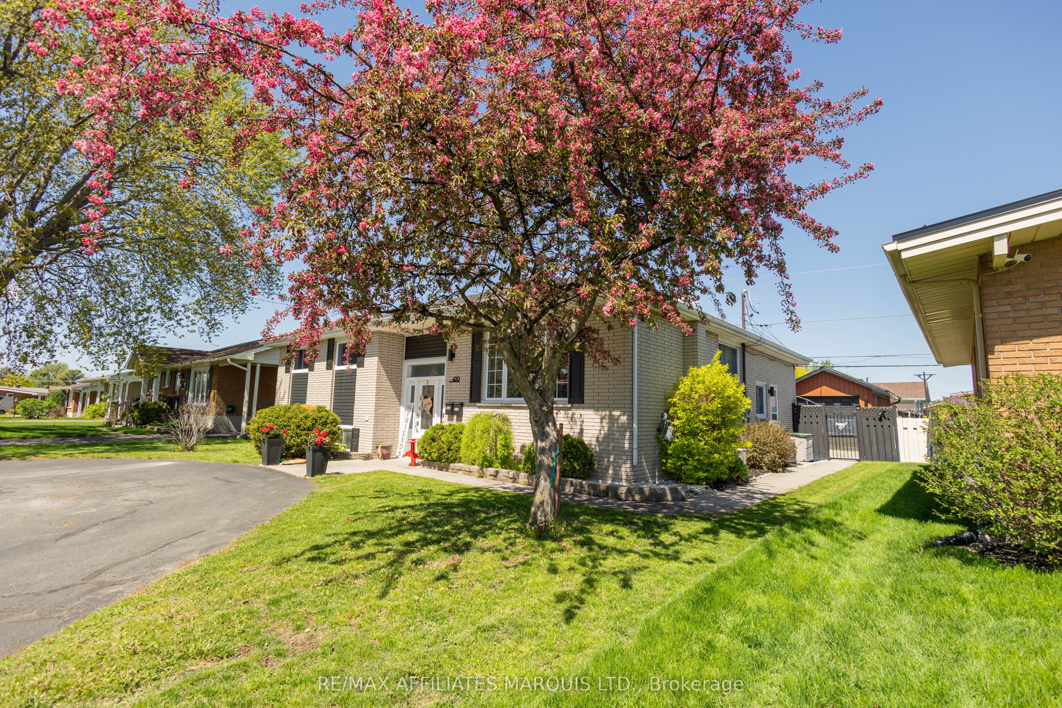
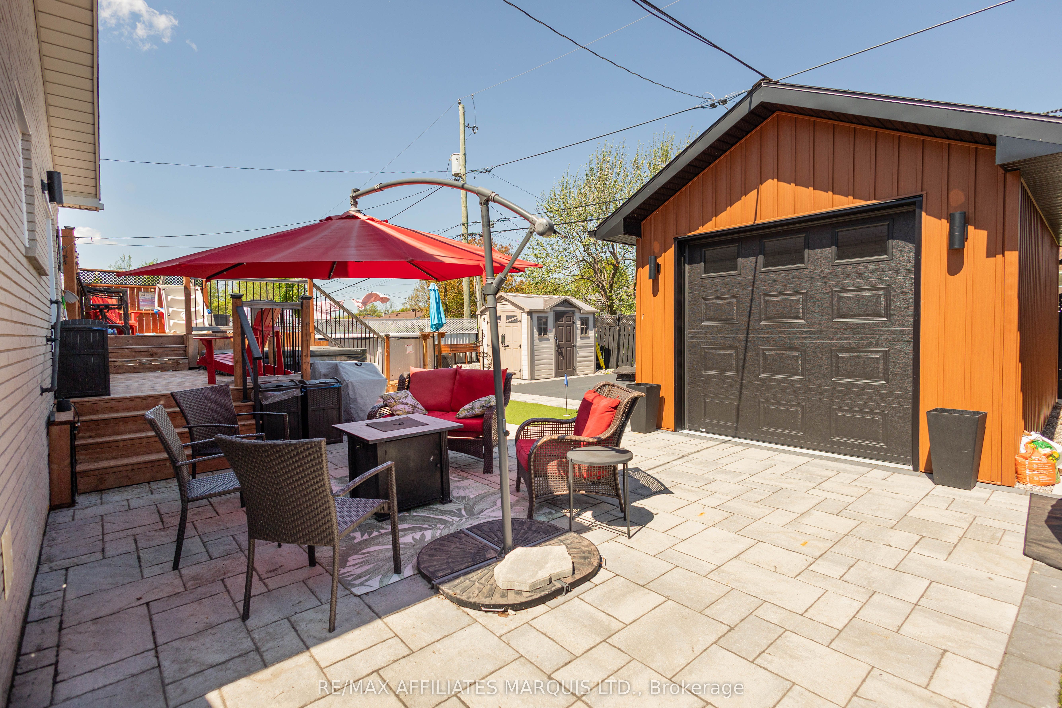
Great opportunity for homeowners and investors alike! This beautifully maintained property offers two separate living spaces, making it ideal for multi-generational living or an excellent mortgage helper opportunity. Live comfortably in the main residence while generating additional income from the lower-level suite, currently tenant occupied at $1,300/month.This attractive raised bungalow features a timeless brick façade, charming curb appeal, and a convenient circular driveway. Extensively renovated from the studs in 2009, the home showcases quality craftsmanship and modern finishes throughout. The bright and spacious open-concept main level is designed for both everyday living and entertaining, highlighted by a stunning custom kitchen with an oversized granite island, ample cabinetry, and seamless flow into the dining and living areas.Originally designed as a 3-bedroom home, the layout was reconfigured to create an expansive primary bedroom retreat while still offering additional comfortable living space. Hardwood flooring throughout much of the home adds warmth and character.A spacious family room addition provides even more room to relax and unwind, complete with a cozy fireplace, convenient 2-piece bathroom, and direct access to the private backyard oasis. Enjoy summer days by the pool, evenings in the hot tub, and outdoor gatherings on the patio, all within a fully fenced yard perfect for children and pets.The bright lower-level suite benefits from the raised bungalow design, offering large windows, its own private entrance, and excellent versatility for extended family, tenants, or guests. The main unit also enjoys partial basement access with an additional bedroom, utility/workshop area, and ample storage space.A rare property offering flexibility, income potential, and exceptional value in one complete package. Book your private showing today! 24-hour is required for showings
Property Information
Building Details
Features & Amenities
Financials & Fees
Inclusions & Exclusions
Fridge, Stove, Water, Dryer, Wine Fridge, up right freezer, Blinds and Curtain Rods,
Curtains in Living Room, primary bedroom and bedroom
Location
Similar Properties
View More
Source: Toronto Regional Real Estate Board (TRREB), via PropTx Innovations Inc.
The data relating to real estate on this website comes in part from the MLS® data feed of PropTx Innovations Inc. The information is deemed reliable but is not guaranteed accurate by PropTx.
The information provided herein must only be used by consumers that have a bona fide interest in the purchase, sale or lease of real estate and may not be used for any commercial purpose or any other purpose.
© 2026 PropTx Innovations Inc. All rights reserved. MLS®, REALTOR® and the associated logos are owned or controlled by The Canadian Real Estate Association (CREA).