47 Picard Street
About This Home
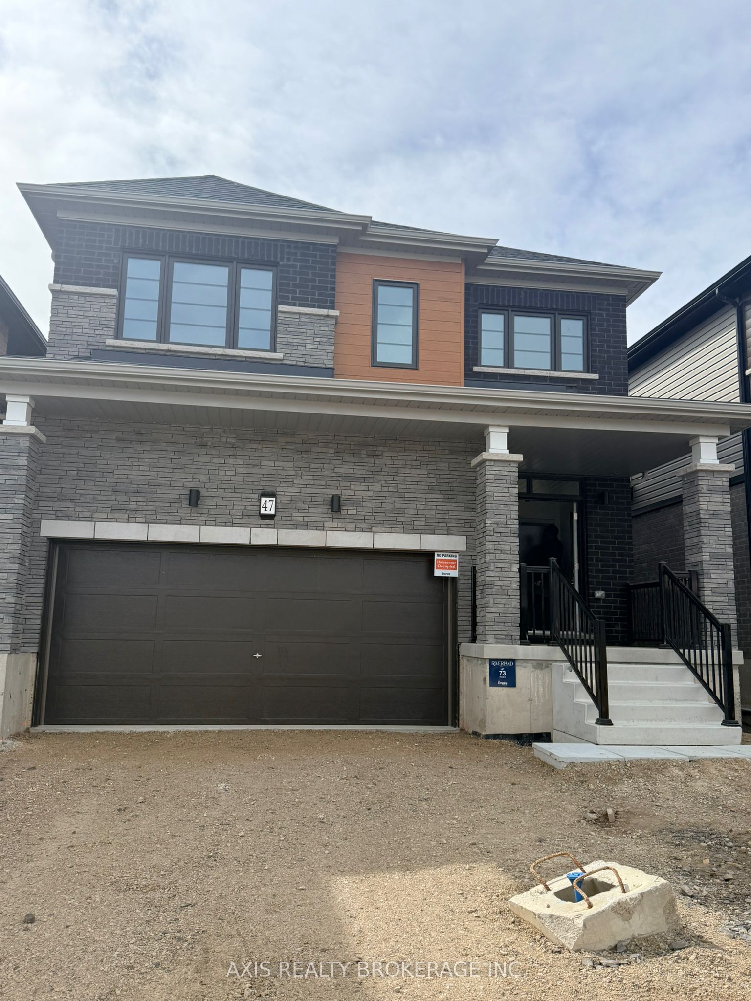
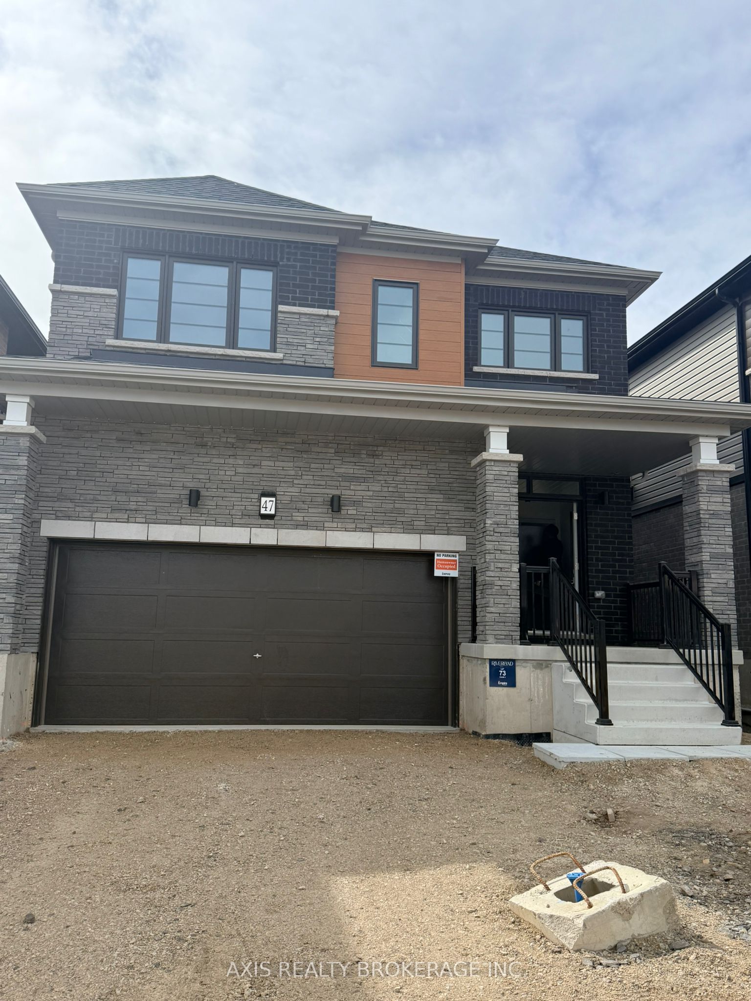
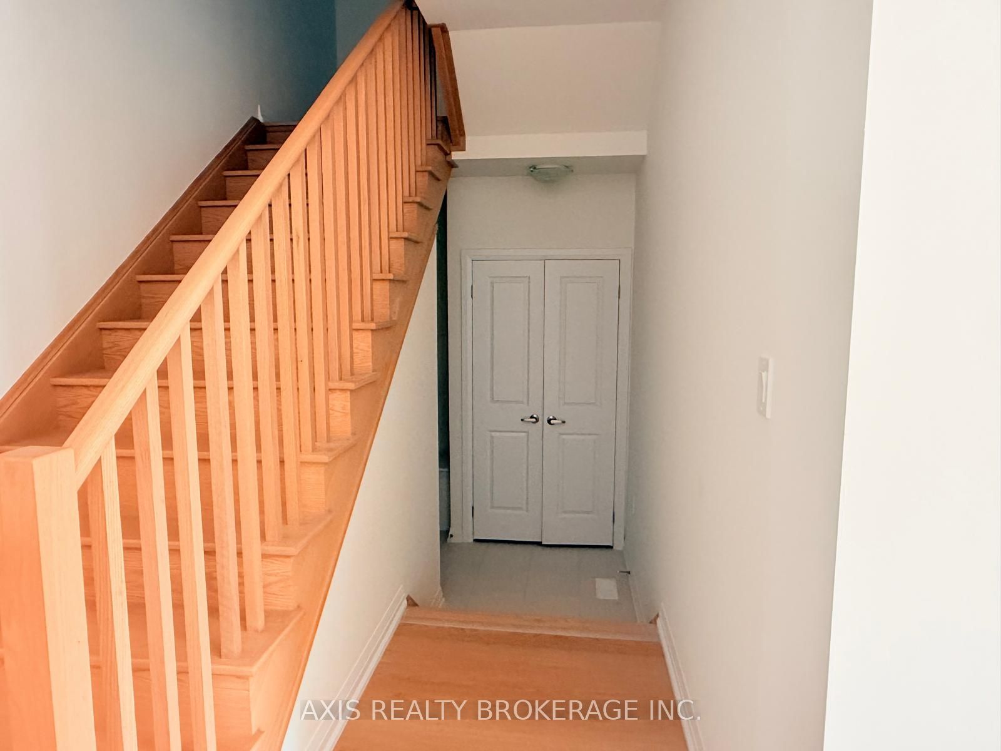
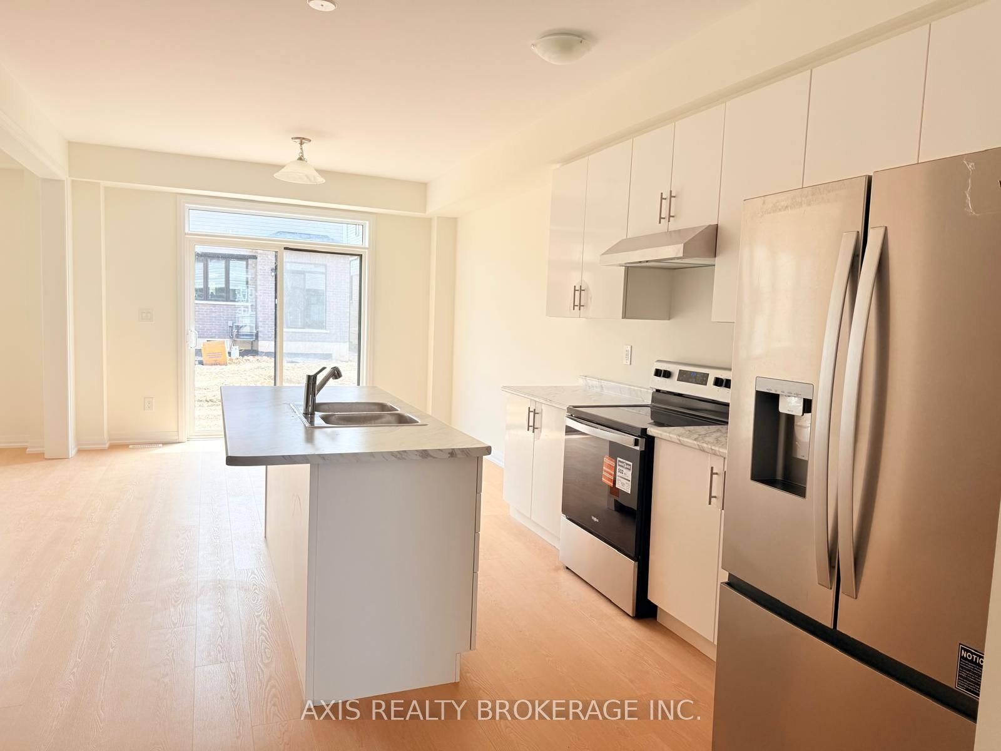
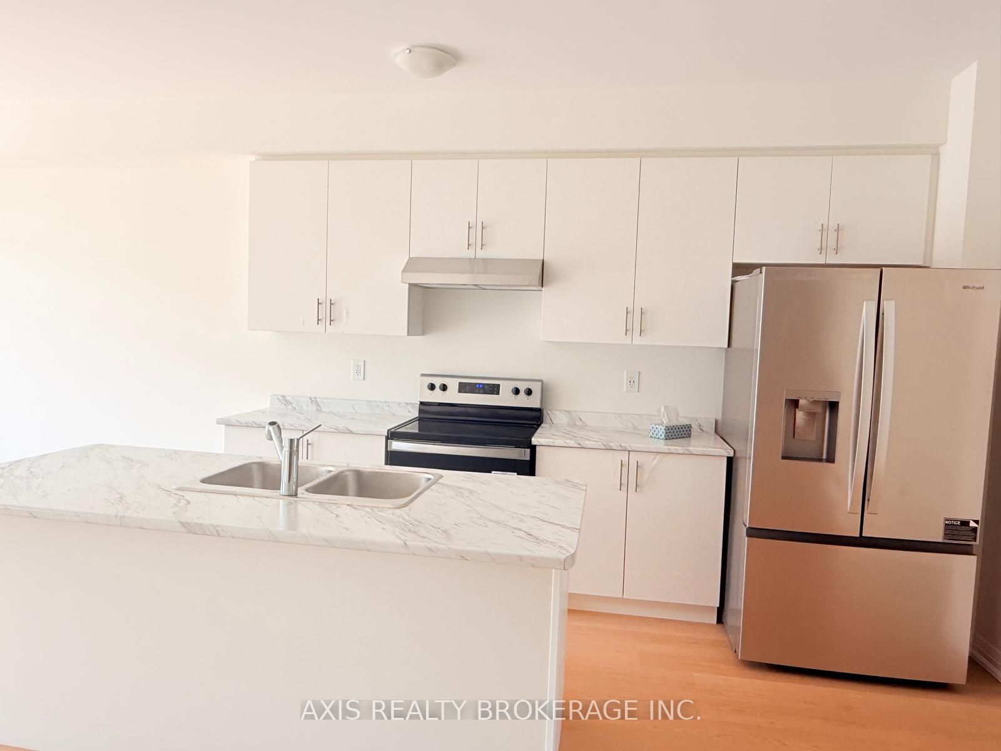
It is all on Brand New Detached Home for Lease in Breslau - Minutes to Kitchener, Waterloo & Guelph. Welcome to this stunning brand new 2-storey detached home offering approximately 2,000 sq. ft. of thoughtfully designed living space in the desirable community of Breslau. This elegant residence features 4 spacious bedrooms, 2.5 bathrooms, and modern finishes throughout-perfect for families and professionals seeking comfort, style, and convenience. Step inside to discover a bright open-concept layout with 9-foot ceilings on the main floor, creating an airy and inviting atmosphere. The contemporary kitchen is equipped with sleek cabinetry, stainless steel appliances, and ample counter space, seamlessly flowing into the living and dining areas-ideal for everyday living and entertaining. Upstairs, you'll find four generously sized bedrooms, including a primary suite complete with a walk-in closet and a luxurious 4-piece ensuite. Enjoy the convenience of second-floor laundry, making daily routines effortless. Property Features: * 4 Bedrooms | 2.5 Bathrooms * Approx. 2,000 sq. ft. * Open-concept main floor with 9' ceilings * Modern kitchen with stainless steel appliances * Primary bedroom with ensuite & walk-in closet * Second-floor laundry * Double car garage with additional driveway parking Prime Location: Situated in a quiet, family-friendly neighborhood near Andover St & Picard St, this home offers excellent commuter access: * Approx. 10 minutes to Highway 401 * Approx. 8 minutes to GO Transit * Short drive to Kitchener, Waterloo, and Guelph Enjoy close proximity to major amenities including shopping (Costco, Walmart, Food Basics), parks, walking trails, and highly rated schools.
Property Information
Building Details
Features & Amenities
Location
Similar Properties
View More
Source: Toronto Regional Real Estate Board (TRREB), via PropTx Innovations Inc.
The data relating to real estate on this website comes in part from the MLS® data feed of PropTx Innovations Inc. The information is deemed reliable but is not guaranteed accurate by PropTx.
The information provided herein must only be used by consumers that have a bona fide interest in the purchase, sale or lease of real estate and may not be used for any commercial purpose or any other purpose.
© 2026 PropTx Innovations Inc. All rights reserved. MLS®, REALTOR® and the associated logos are owned or controlled by The Canadian Real Estate Association (CREA).