#39 - 113 Hartley Avenue
About This Home
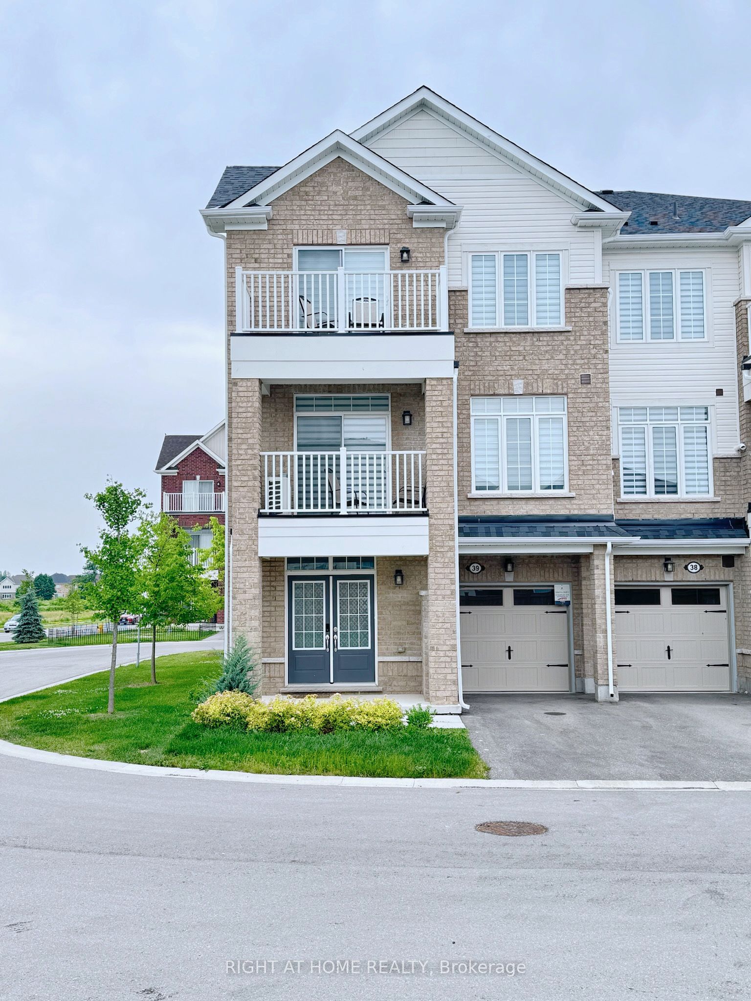
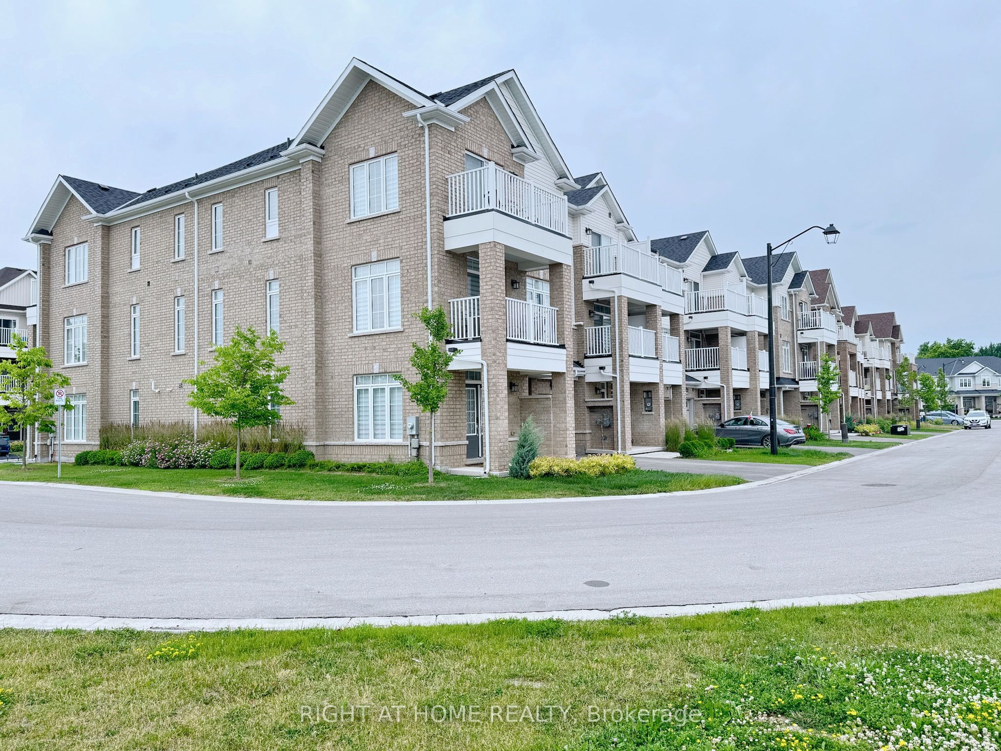
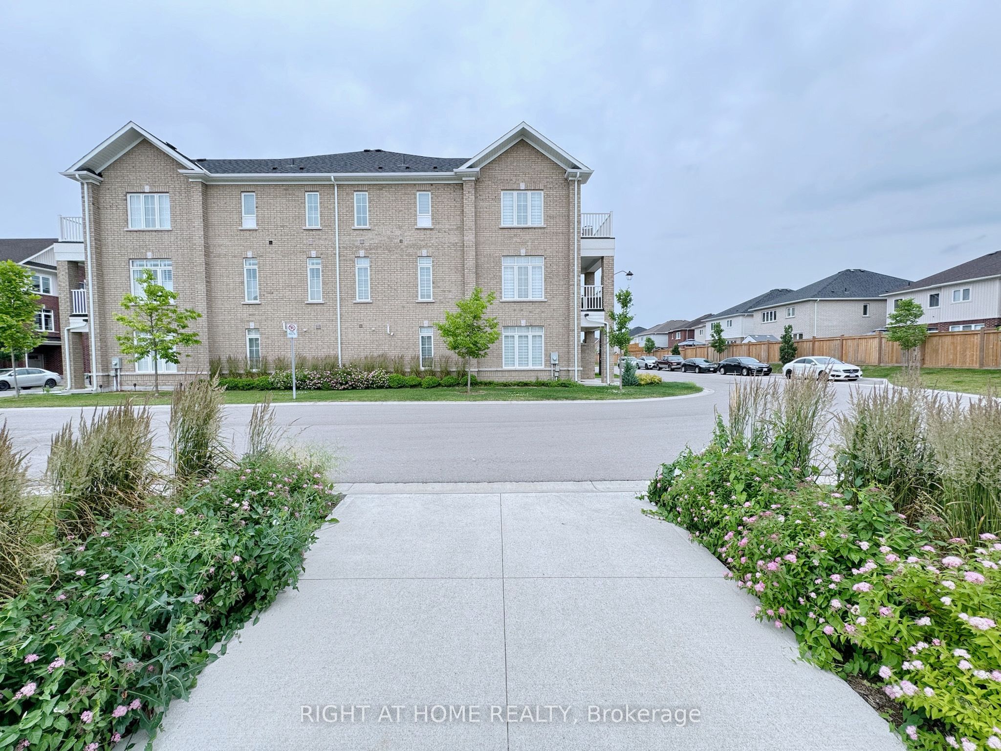
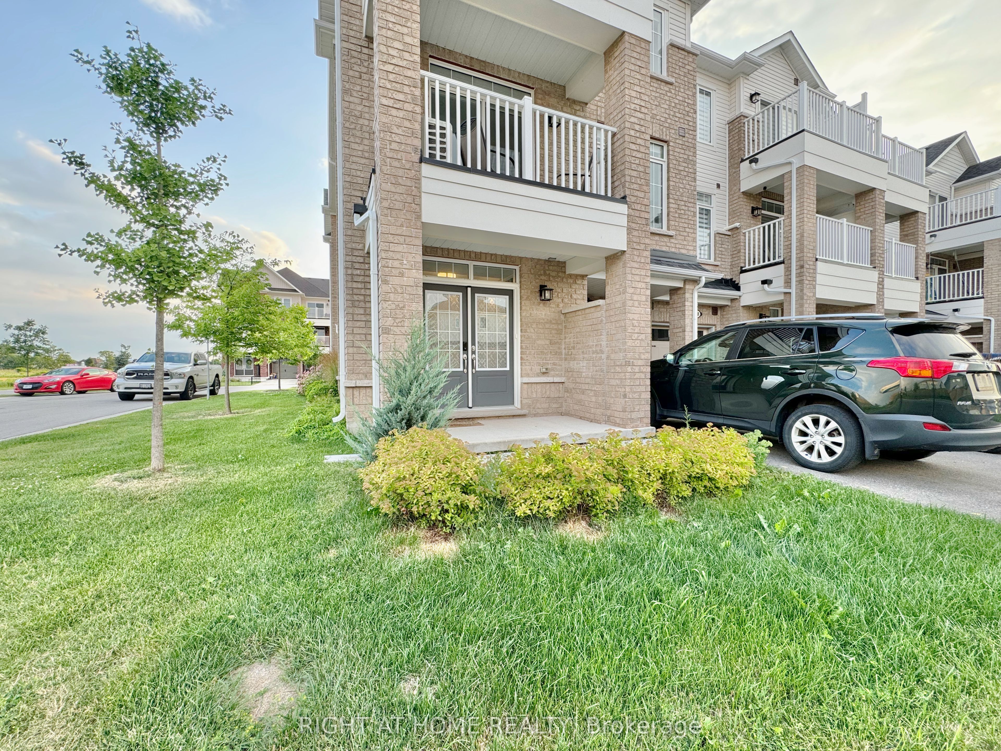
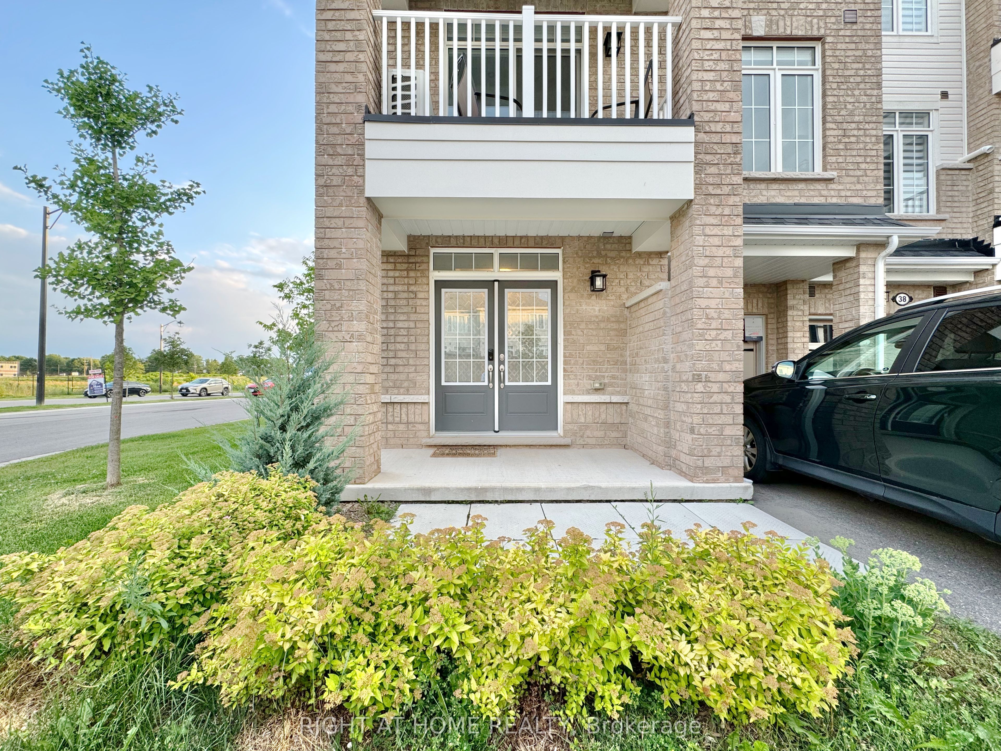
Check out this stunning corner townhouse that blends style and comfort! Just 3 years old, this freehold home offers 1,810 sq ft of space with three bedrooms, 2.5 bathrooms, and two parking spots. Large east-facing windows fill the rooms with light and offer gorgeous views of nature. Located in the charming town of Paris, it boasts a roomy front porch and two balconies, perfect for relaxing outdoors. The impressive double-door entry leads to a flexible main-level room ideal as an office, guest suite, or playroom. The oversized garage connects directly to the mudroom for extra convenience. Upstairs, the open-concept living, dining, and kitchen area includes a guest bathroom. The kitchen is a dream with plenty of cabinets, a central island with double-sink breakfast bar, stainless steel appliances, and a cozy fireplace. Bedrooms are spacious, with the primary suite offering a walk-in closet, en-suite shower, and private balcony overlooking greenery. The other bedrooms feature double-door closets, and the laundry is conveniently upstairs. Close to schools, shopping, highways, trails, Watts Pond, and more, this home also has Airbnb potential of $50,000-$70,000 a year. Don't miss out!
Property Information
Building Details
Features & Amenities
Financials & Fees
Inclusions & Exclusions
Stainless Steel Kitchen Appliances (Fridge, Stove, Dishwasher, Over the Range Microwave), Electric Fireplace, Washer, Dryer, A/C Unit. High Efficiency Furnace, All Blinds, All Electric Light Fixtures.
Owner's Furniture & Belongings (Many Items Can Stay if Needed, ask Listing Agent)
Location
Similar Properties
View More
Source: Toronto Regional Real Estate Board (TRREB), via PropTx Innovations Inc.
The data relating to real estate on this website comes in part from the MLS® data feed of PropTx Innovations Inc. The information is deemed reliable but is not guaranteed accurate by PropTx.
The information provided herein must only be used by consumers that have a bona fide interest in the purchase, sale or lease of real estate and may not be used for any commercial purpose or any other purpose.
© 2026 PropTx Innovations Inc. All rights reserved. MLS®, REALTOR® and the associated logos are owned or controlled by The Canadian Real Estate Association (CREA).