138 RYLAND Street
About This Home
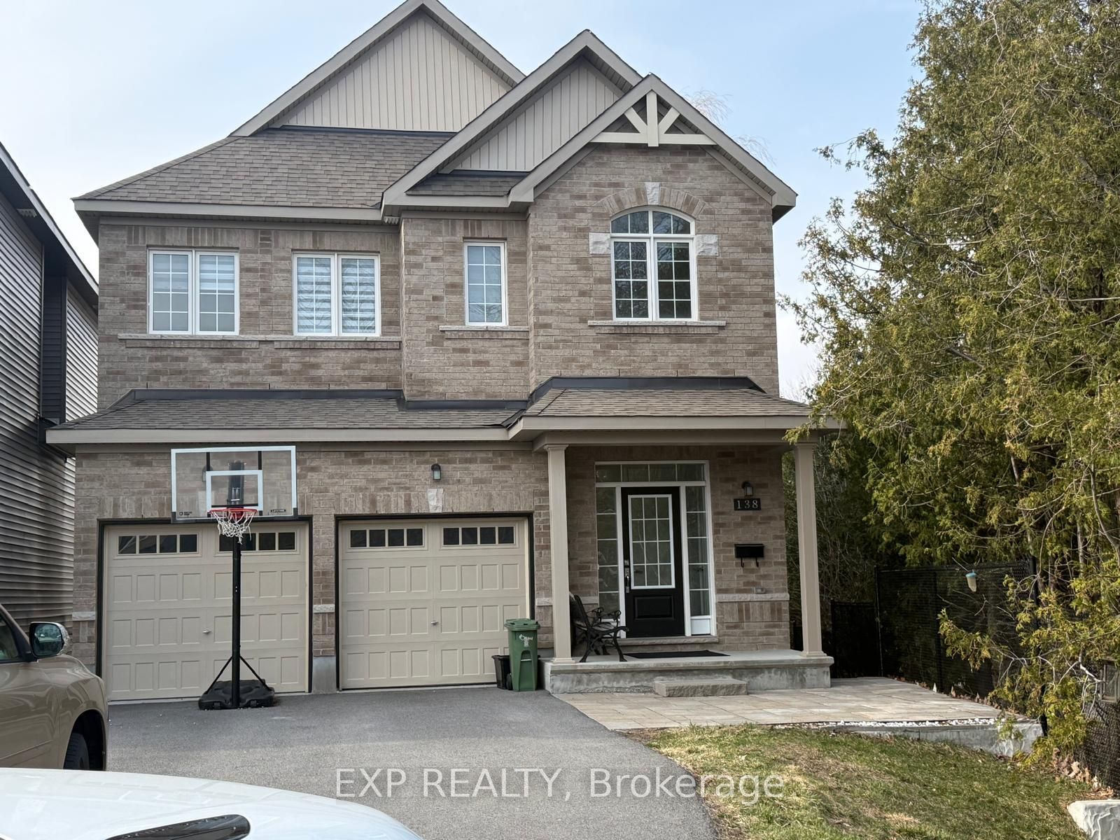
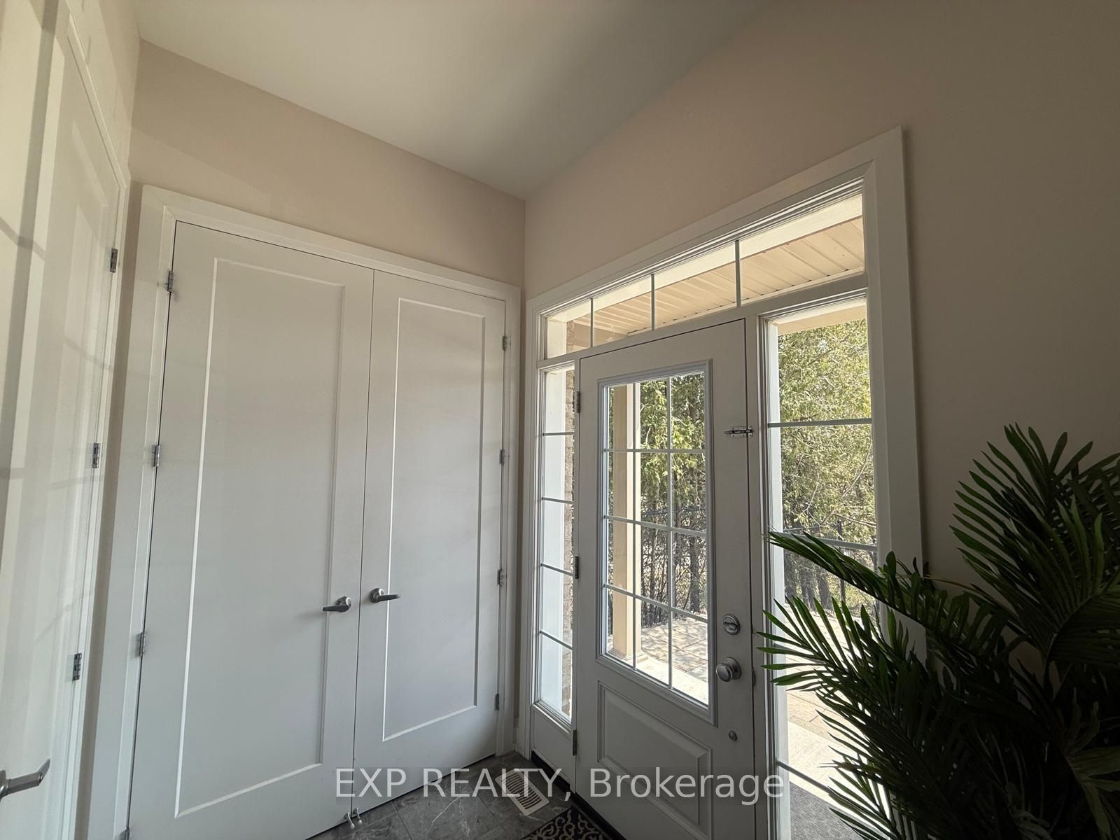
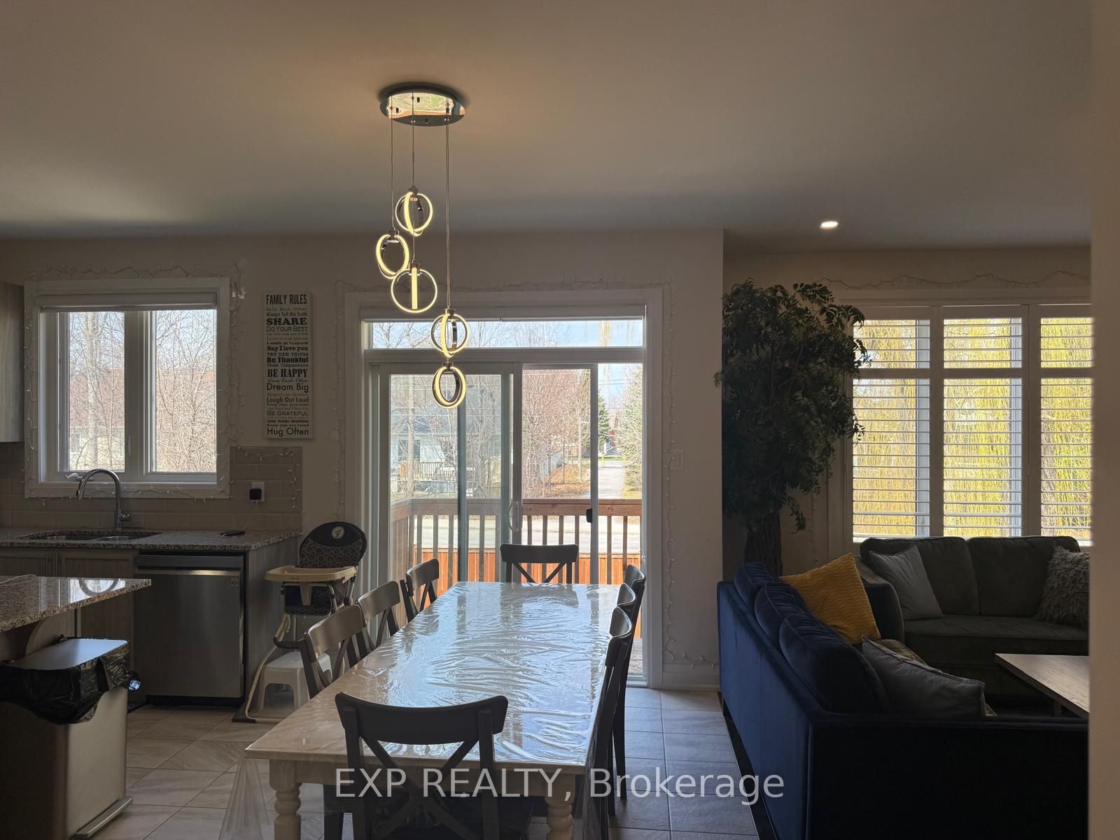
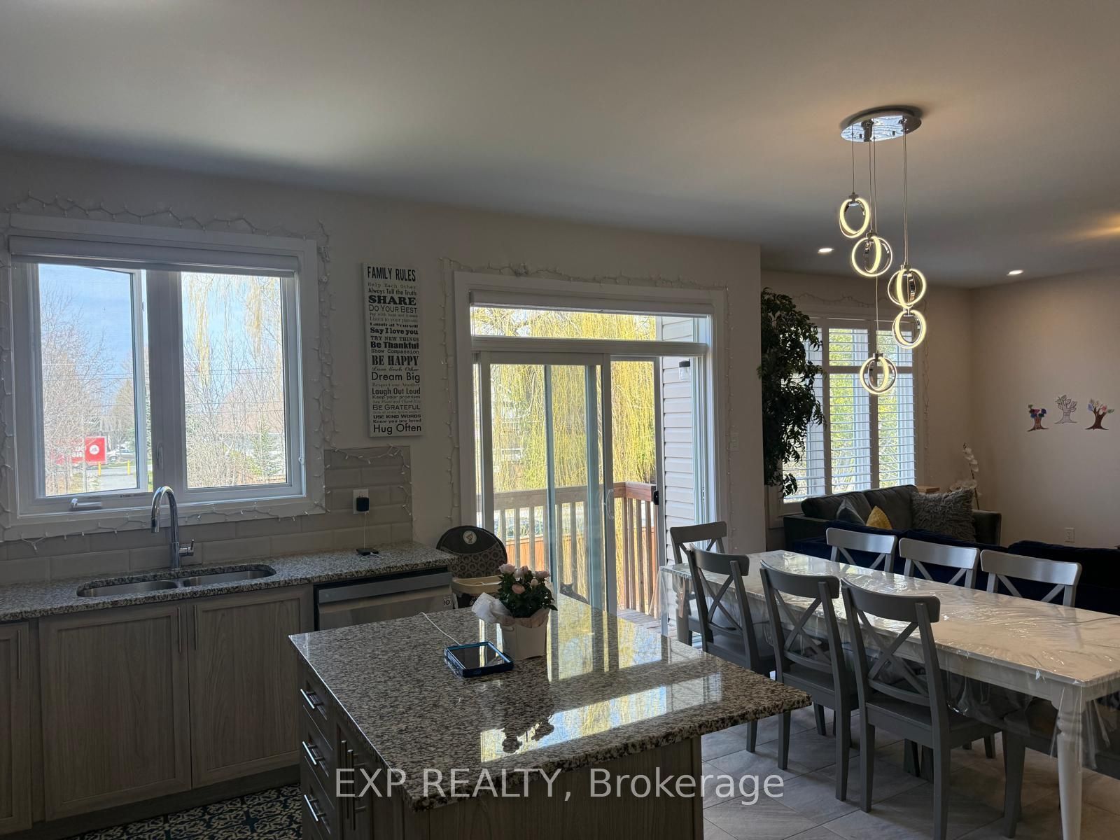
Exquisitely customized and thoughtfully UPGRADED throughout inside and out, this exceptional 4-bedroom, 3-bathroom, offering a truly one-of-a-kind living experience. The sun-filled main level is elegantly appointed with wide-plank hardwood flooring, a gas fireplace, and refined designer lighting fixtures that elevate the home's sophisticated ambiance.At the heart of the home, the stunning contemporary kitchen is designed to impress, featuring a striking contrasting island, custom cabinetry, elegant herringbone backsplash, premium stainless steel appliances, and exceptional functionality for both everyday living and entertaining.The second level presents a luxurious primary retreat with a ensuite bath and spacious walk-in closet, complemented by three additional generously sized bedrooms, an additional ensuite, another walk-in closet, and a beautifully appointed full bathroom.The impressive walkout lower level offers outstanding versatility, complete with a spacious family room, and separate entrance-ideal for multigenerational living, guest accommodations, or future secondary suite potential. Ideally located within close proximity to parks, public transit, the Rideau River, and a full array of amenities, this remarkable move-in-ready home seamlessly blends luxury, comfort, and functionality.
Property Information
Building Details
Features & Amenities
Financials & Fees
Inclusions & Exclusions
Dishwasher, Dryer, Hood Fan, Oven, Washer, Refrigerator
Location
Similar Properties
View More
Source: Toronto Regional Real Estate Board (TRREB), via PropTx Innovations Inc.
The data relating to real estate on this website comes in part from the MLS® data feed of PropTx Innovations Inc. The information is deemed reliable but is not guaranteed accurate by PropTx.
The information provided herein must only be used by consumers that have a bona fide interest in the purchase, sale or lease of real estate and may not be used for any commercial purpose or any other purpose.
© 2026 PropTx Innovations Inc. All rights reserved. MLS®, REALTOR® and the associated logos are owned or controlled by The Canadian Real Estate Association (CREA).