47 Taylor Road
About This Home
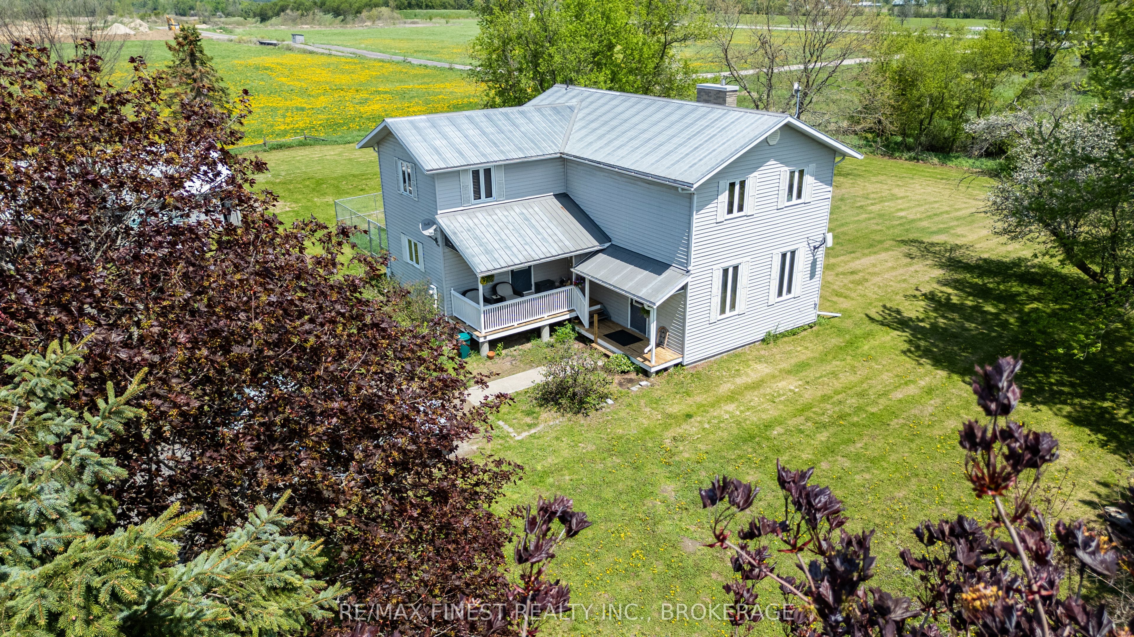
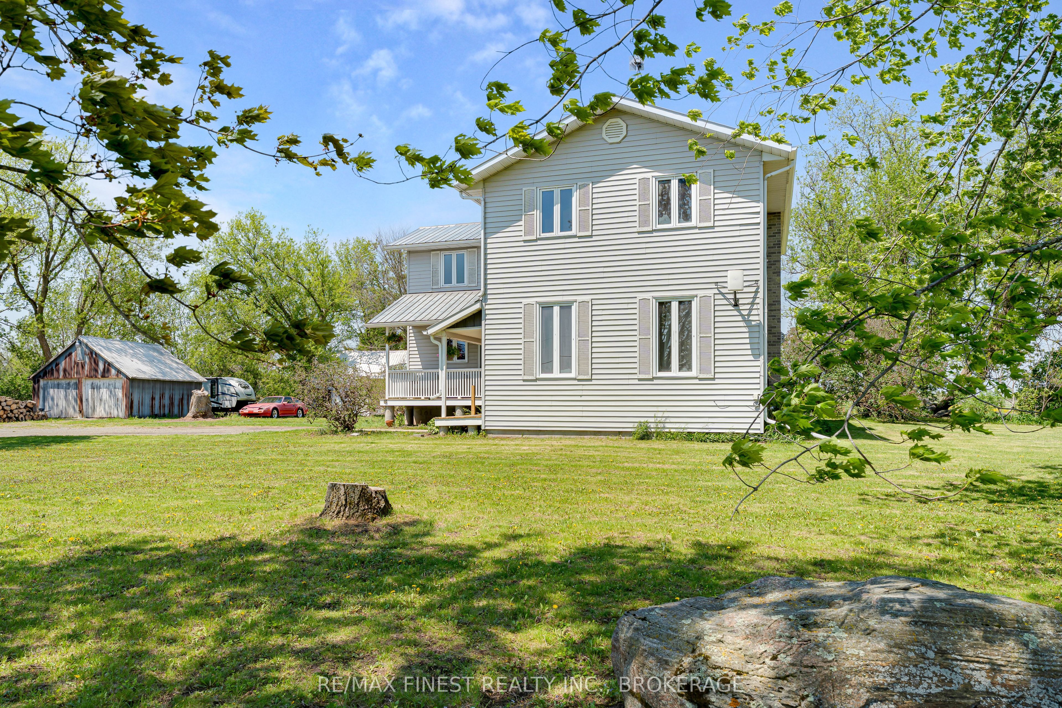
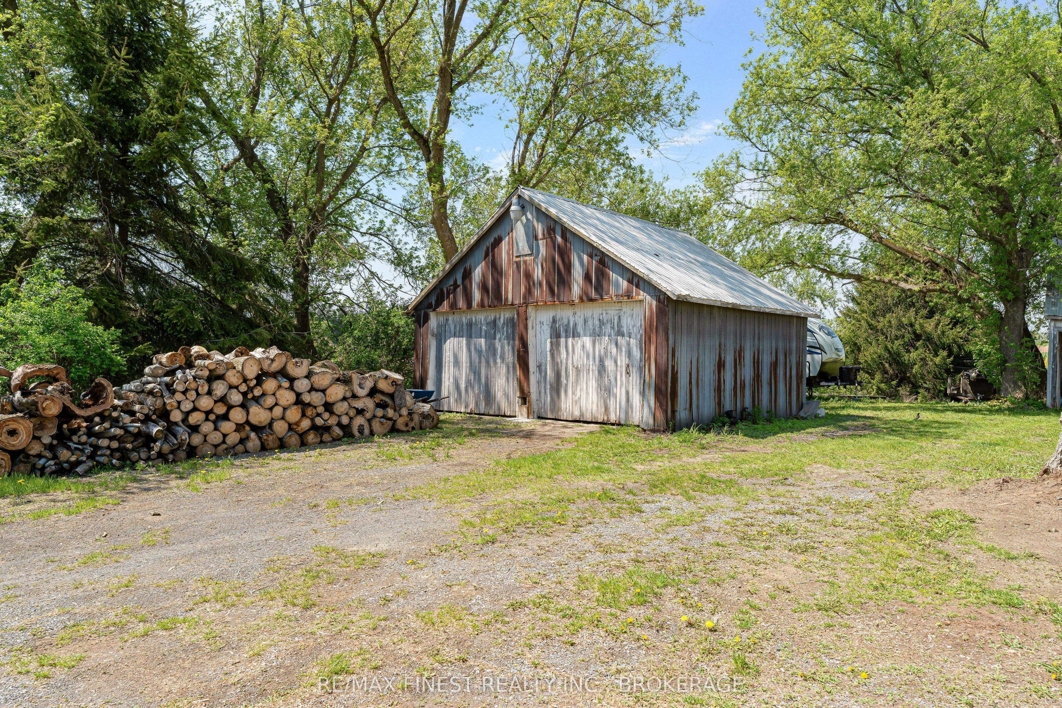
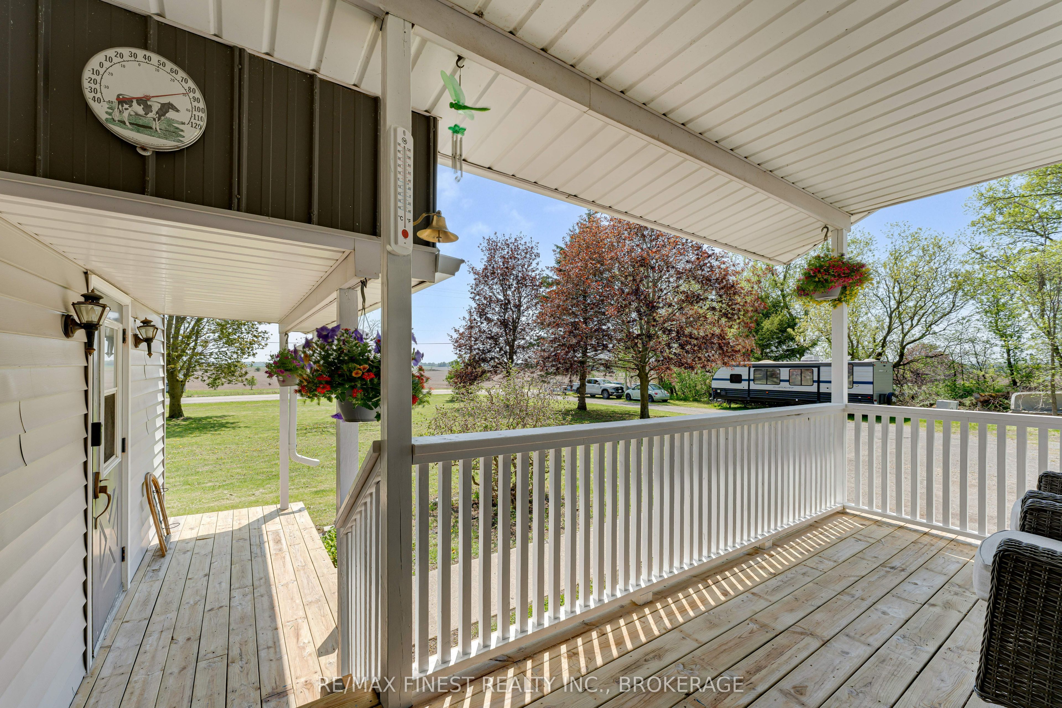
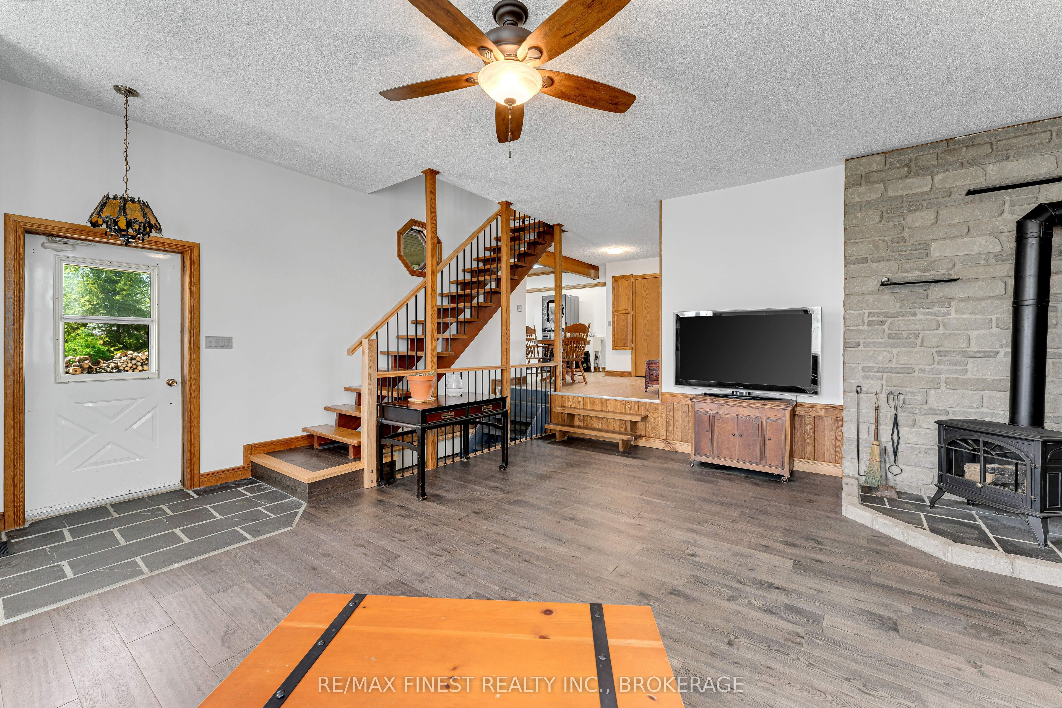
Looking for a place that truly feels like home? Welcome to this beautiful 2-storey country property, sitting on approximately 1.3 acres just 10 minutes north of Gananoque. From the moment you arrive, you'll appreciate the peaceful setting, lovely front porch overlooking farmers' fields, and the warmth this home has to offer. Inside, you'll find 4 spacious bedrooms and 2.5 bathrooms, along with a bright sunroom surrounded by windows - the perfect place to relax with your morning coffee beside the cozy propane fireplace. The sunken living room features soaring 10-foot ceilings, another propane fireplace, and an open, airy feel that makes the space both comfortable and inviting. The large oak kitchen is truly the heart of the home, complete with an island, tons of cupboard space, and plenty of room for family gatherings and entertaining. Main floor laundry adds everyday convenience. Built in 1991, this home also includes a full unfinished basement ready for your ideas, a detached 2-car garage with 30 amp hydro and a large storage barn offering even more space for hobbies, tools, or outdoor equipment. Outside, you'll enjoy the beauty of nature with 2 pear trees, 2 apple trees, and a cherry tree. Tucked among the trees is a peaceful little sitting area - a perfect spot to unwind and enjoy the quiet country surroundings. If you've been dreaming of country living with space, comfort, and charm, this property is one you won't want to miss.
Property Information
Building Details
Features & Amenities
Financials & Fees
Inclusions & Exclusions
Propane Tank x 1, Cooktop Range, Washer, Dryer Tower, Fridge, Wall Over, Dishwasher, All Attached Light Fixtures, All Bathroom Mirrors, All Window Coverings, Rods and Hardware, All Ceiling Fans, Built in Ironing Board
Freezer
Location
Similar Properties
View More
Source: Toronto Regional Real Estate Board (TRREB), via PropTx Innovations Inc.
The data relating to real estate on this website comes in part from the MLS® data feed of PropTx Innovations Inc. The information is deemed reliable but is not guaranteed accurate by PropTx.
The information provided herein must only be used by consumers that have a bona fide interest in the purchase, sale or lease of real estate and may not be used for any commercial purpose or any other purpose.
© 2026 PropTx Innovations Inc. All rights reserved. MLS®, REALTOR® and the associated logos are owned or controlled by The Canadian Real Estate Association (CREA).