136 Martel Crescent
About This Home
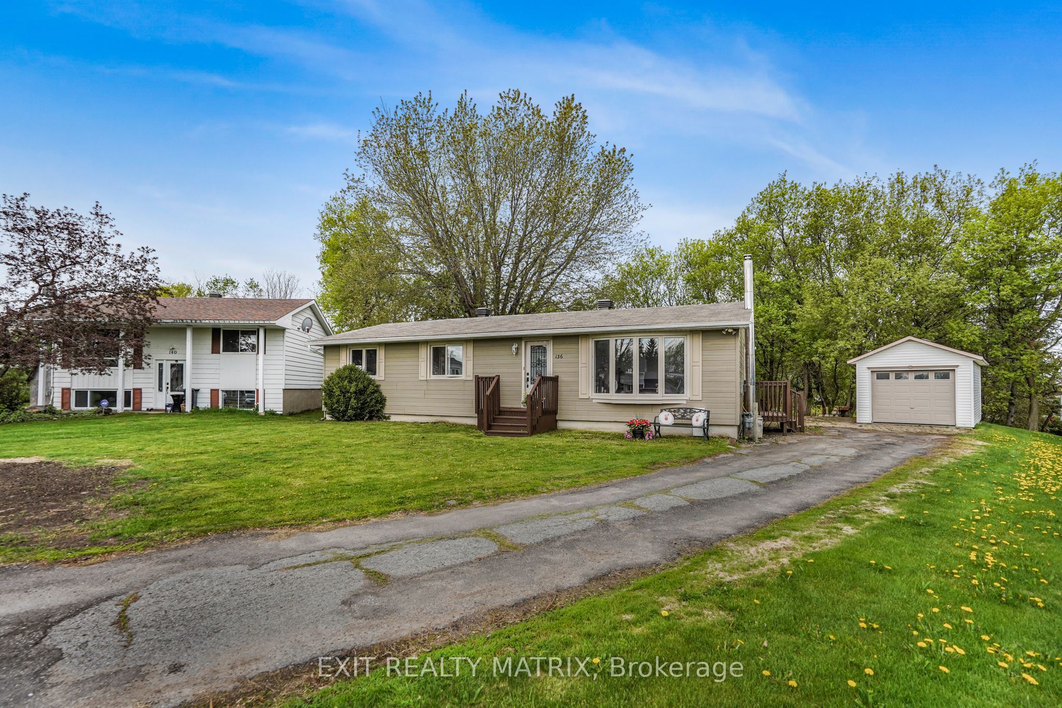
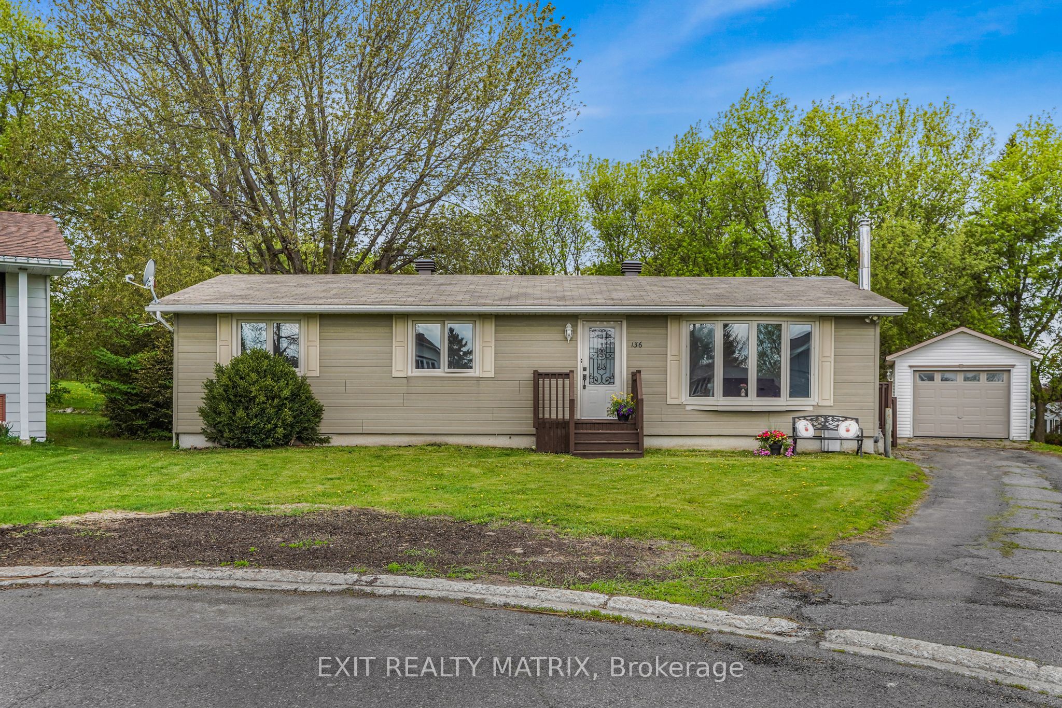
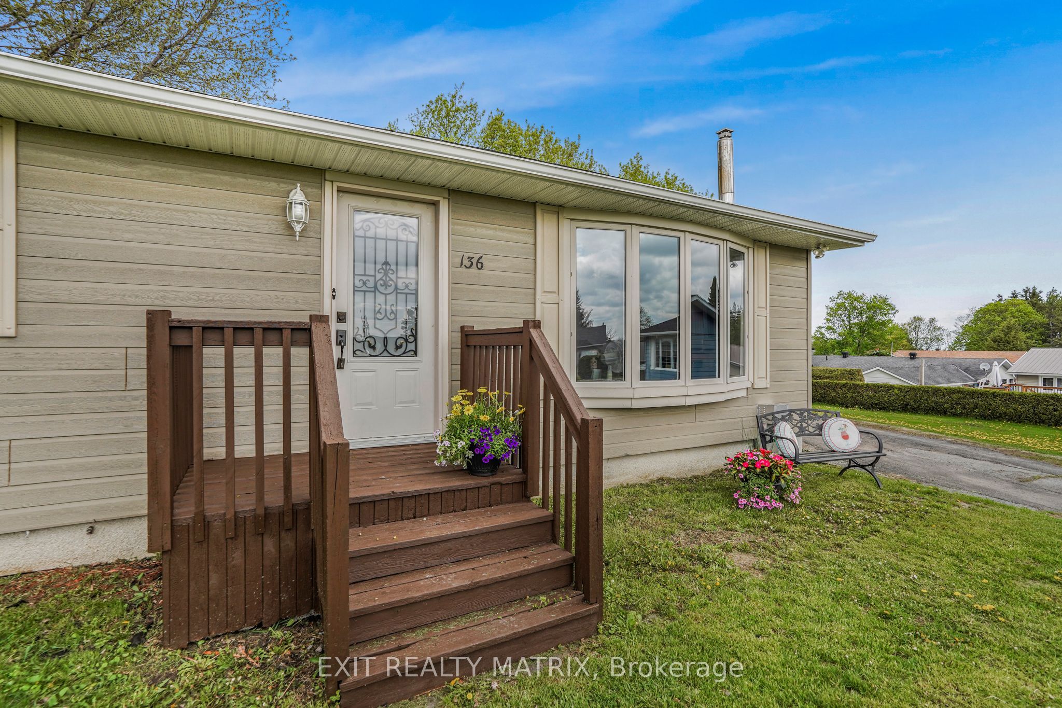
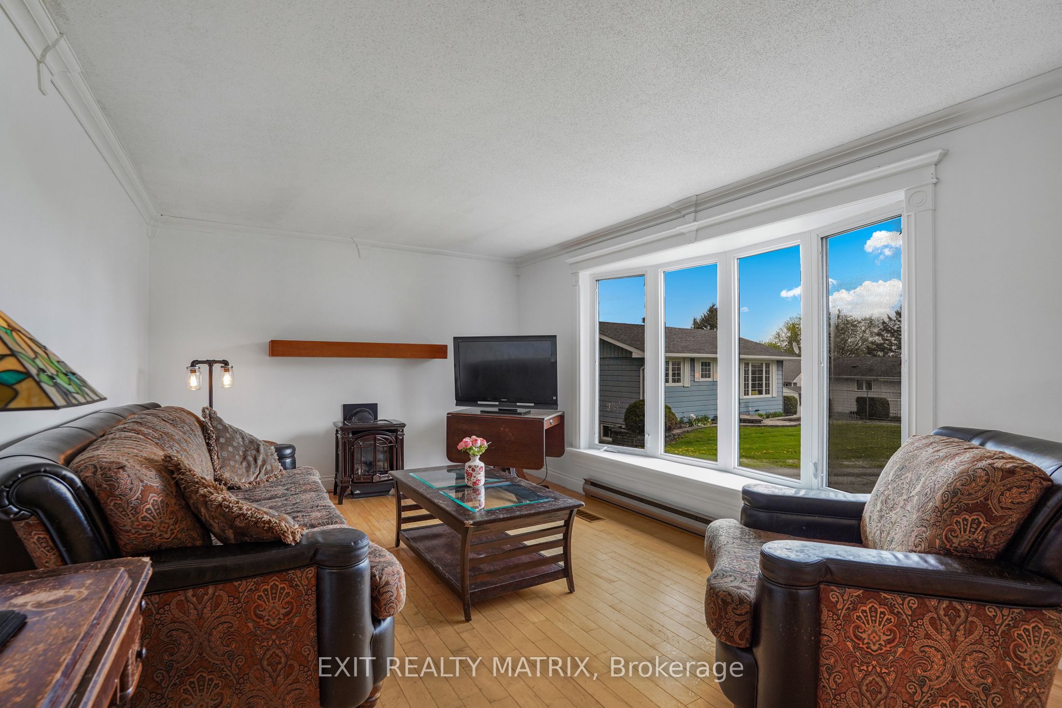
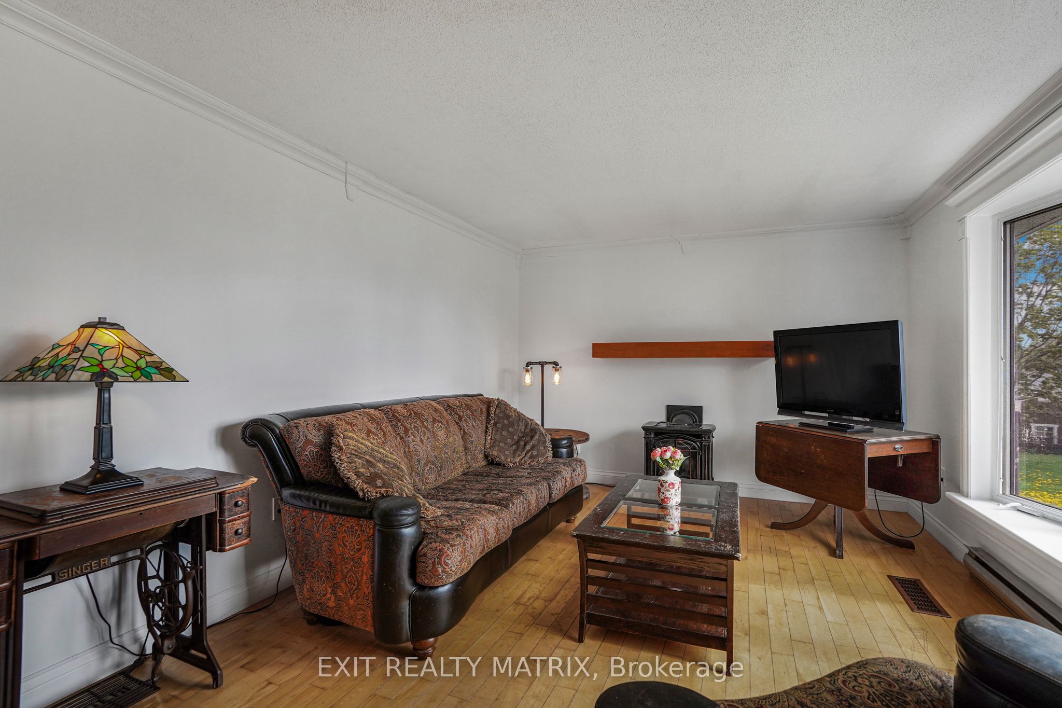
Welcome to this well-maintained 3+1 bedroom bungalow located on a quiet crescent in the heart of Vankleek Hill. Freshly painted and offering a fully finished basement, this property provides plenty of space for families, guests, or a home office setup. The main floor features a full bathroom as well as a convenient additional powder room for guests and everyday family living. The home offers comfortable and functional living spaces with tasteful finishes throughout. Two cozy natural gas fireplaces create the perfect atmosphere to settle in with the family and enjoy a movie night at home. The spacious lower level offers plenty of additional living space along with a large storage area, making it ideal for growing families, hobbies, or seasonal storage needs. Outside, the yard offers great potential for gardening, entertaining, or creating your own outdoor retreat. The detached garage provides plenty of storage space while still offering room to park a vehicle, while the long driveway offers lots of additional parking for family and friends when entertaining. Conveniently located close to parks, schools, the community center, outdoor rink, and within walking distance to the Saturday morning farmers' market, this is a great opportunity to enjoy small-town living in a family-friendly neighborhood.
Property Information
Building Details
Features & Amenities
Financials & Fees
Inclusions & Exclusions
Cabinet in washroom Fridge stove dishwasher washer dryer portable ac unit - no blinds and curtains
Location
Similar Properties
View More

Source: Toronto Regional Real Estate Board (TRREB), via PropTx Innovations Inc.
The data relating to real estate on this website comes in part from the MLS® data feed of PropTx Innovations Inc. The information is deemed reliable but is not guaranteed accurate by PropTx.
The information provided herein must only be used by consumers that have a bona fide interest in the purchase, sale or lease of real estate and may not be used for any commercial purpose or any other purpose.
© 2026 PropTx Innovations Inc. All rights reserved. MLS®, REALTOR® and the associated logos are owned or controlled by The Canadian Real Estate Association (CREA).