25 Uxbridge Crescent
About This Home
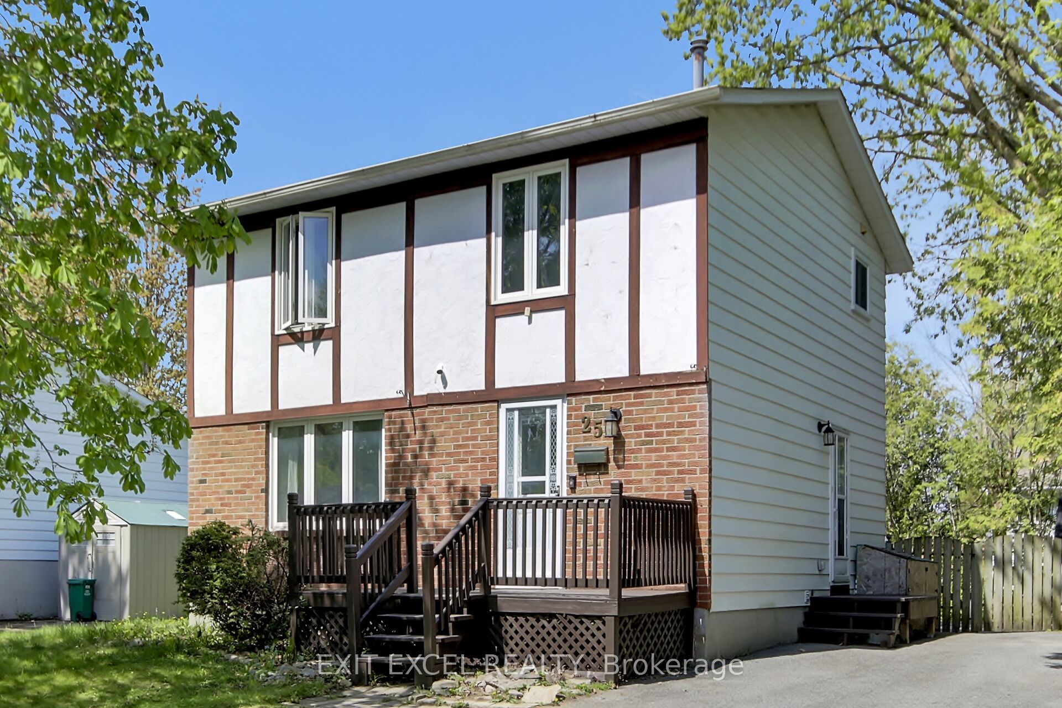
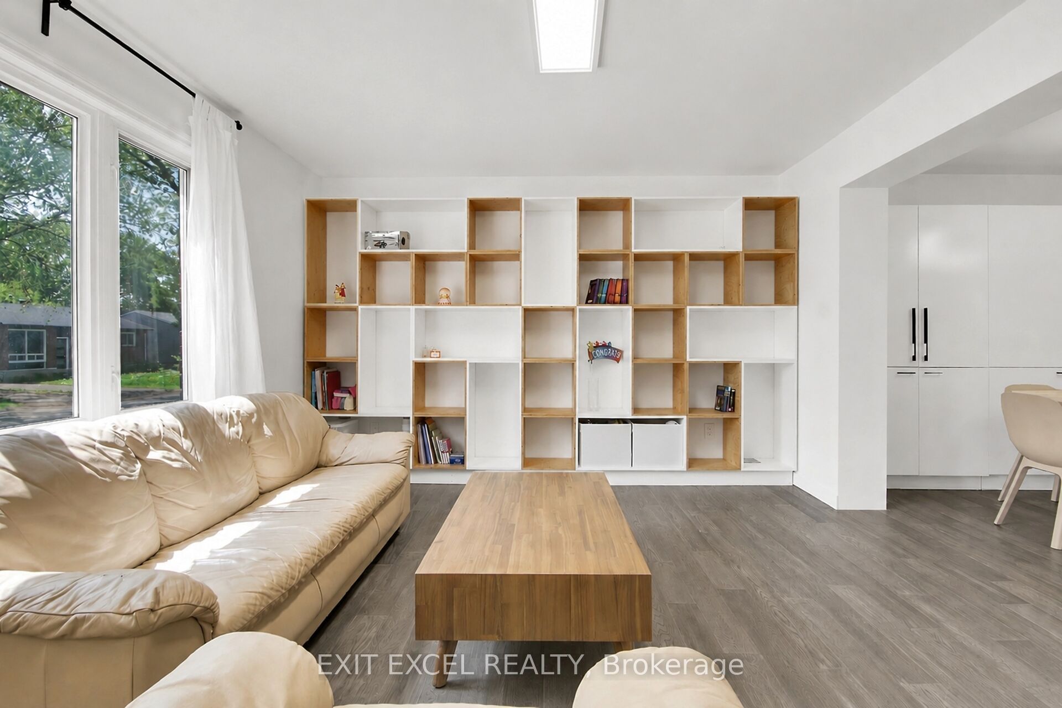
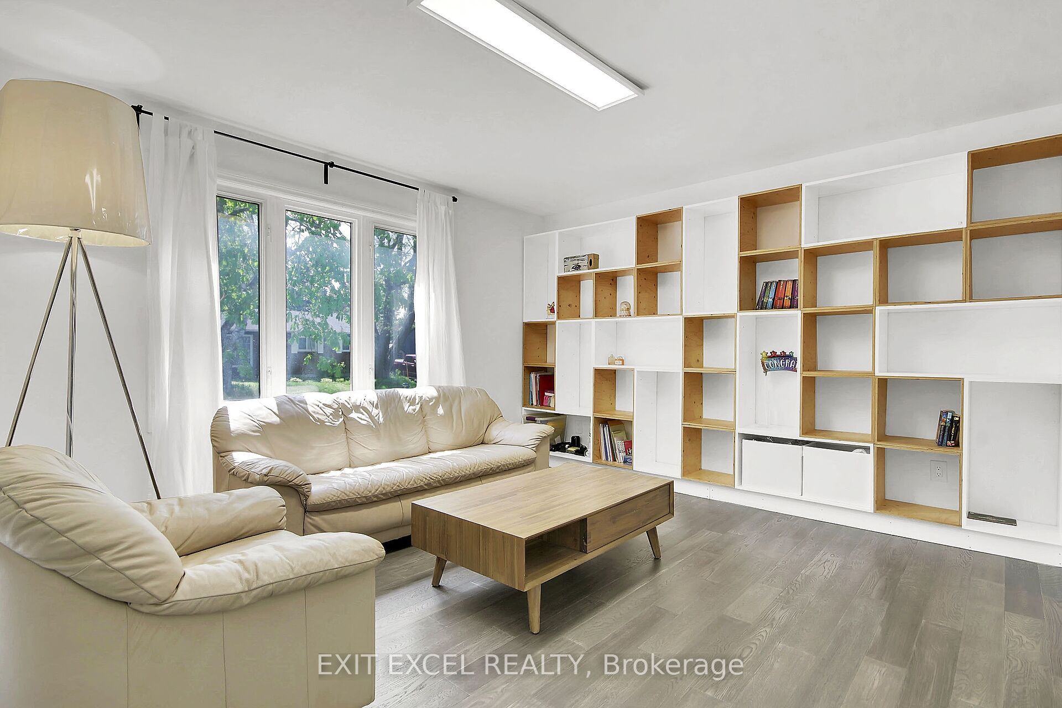
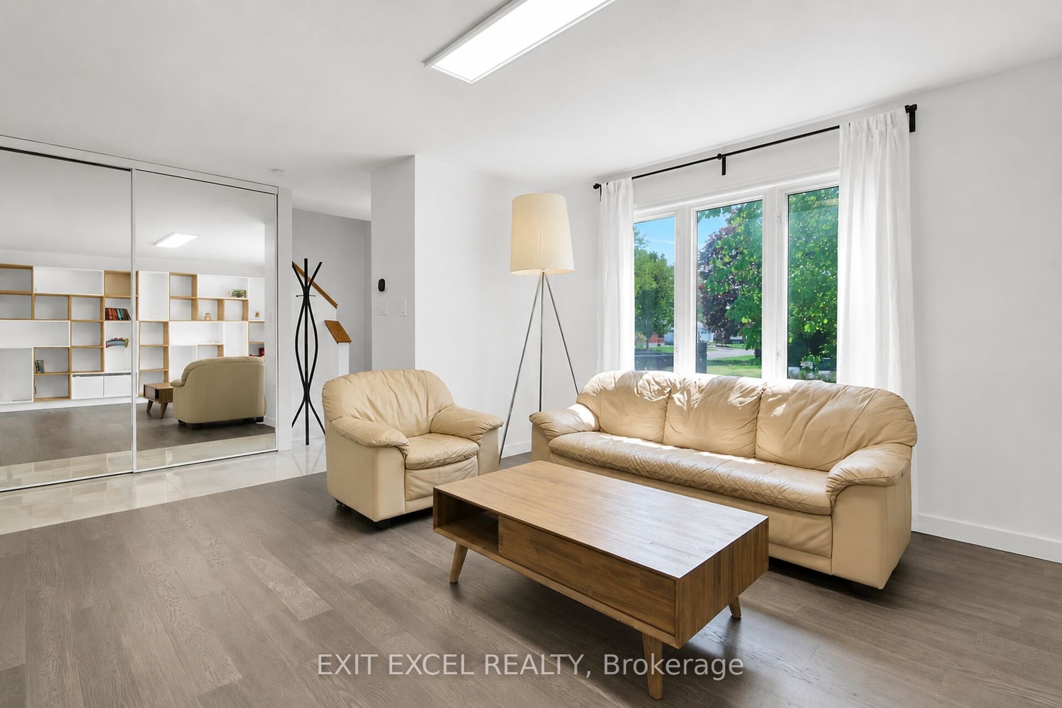
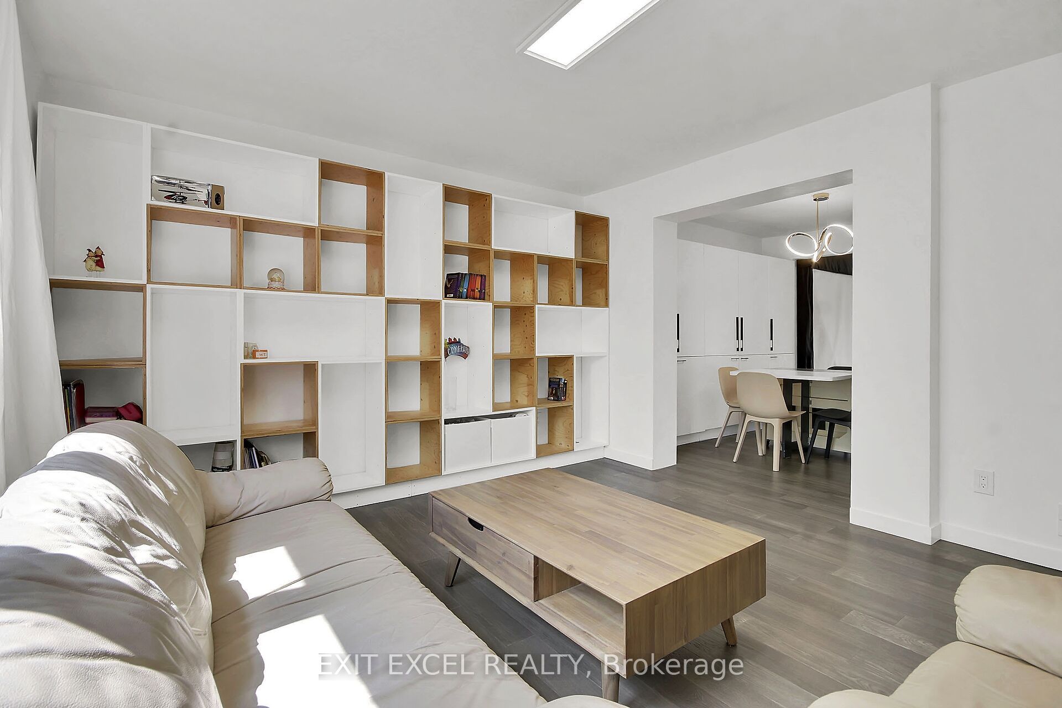
Welcome to 25 Uxbridge Crescent in the heart of Kanata's established Glencairn community. This updated 4-bedroom detached home offers a bright, modern interior with thoughtful renovations throughout. The stylish kitchen was renovated in 2020 and features quartz countertops (2022), ample cabinetry, and stainless steel appliances (2019). Both bathrooms were updated in 2020, while new flooring throughout the home (2020) creates a fresh, cohesive feel. The spacious main floor is ideal for everyday living and entertaining, while the finished lower level adds valuable living space with a cozy gas fireplace and large storage room that could be converted to a workshop, gym or additional living space. Patio door replaced in 2023 leads to a large deck and private backyard setting. Conveniently located close to schools, parks, trails, shopping, restaurants, recreation facilities, transit, and quick access to Highway 417. A great opportunity to own a move-in-ready family home in one of Kanata's most established and convenient neighbourhoods.
Property Information
Building Details
Features & Amenities
Financials & Fees
Inclusions & Exclusions
Fridge, stove, hoodfan, dishwasher, washer/dryer (See agents notes re: washer/dryer), bar fridge, chest freezer, shelving in front main floor cupboard, battery back-up for sump pump, security camera.
Current washer/dryer (See agents notes re: washer/dryer), microwave, curtains, golf simulator & all related equipment in family room, shelving in storage room, LG Styler Steam Closet, Wall shelving in living room,
Location
Similar Properties
View More
Source: Toronto Regional Real Estate Board (TRREB), via PropTx Innovations Inc.
The data relating to real estate on this website comes in part from the MLS® data feed of PropTx Innovations Inc. The information is deemed reliable but is not guaranteed accurate by PropTx.
The information provided herein must only be used by consumers that have a bona fide interest in the purchase, sale or lease of real estate and may not be used for any commercial purpose or any other purpose.
© 2026 PropTx Innovations Inc. All rights reserved. MLS®, REALTOR® and the associated logos are owned or controlled by The Canadian Real Estate Association (CREA).