209 Bert Hall Street
About This Home
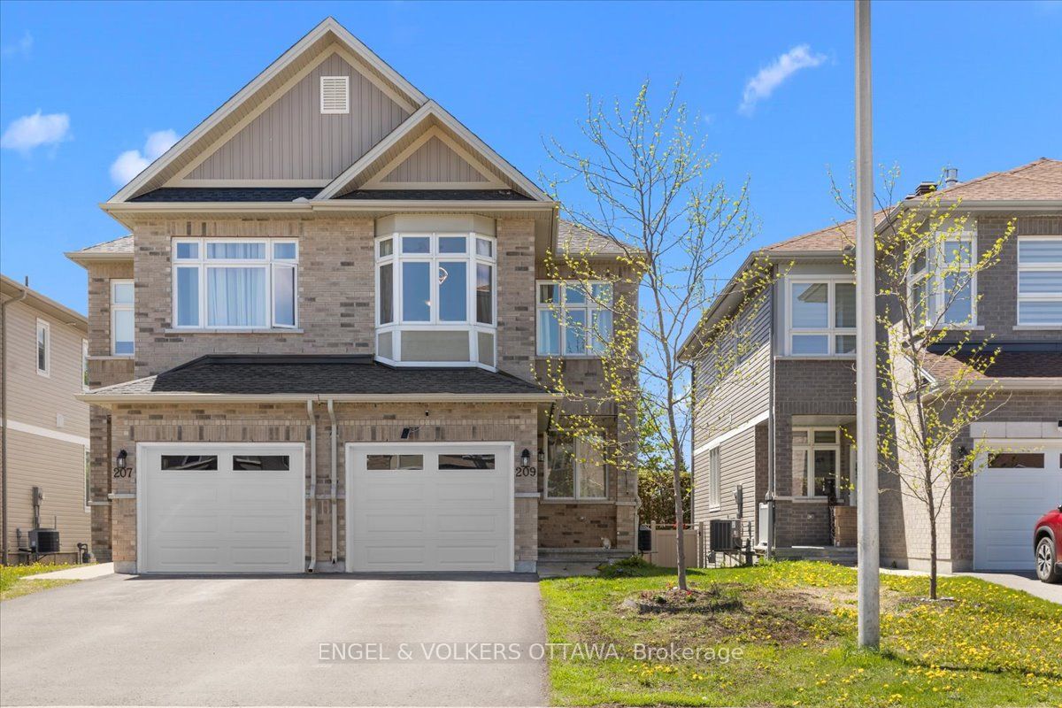
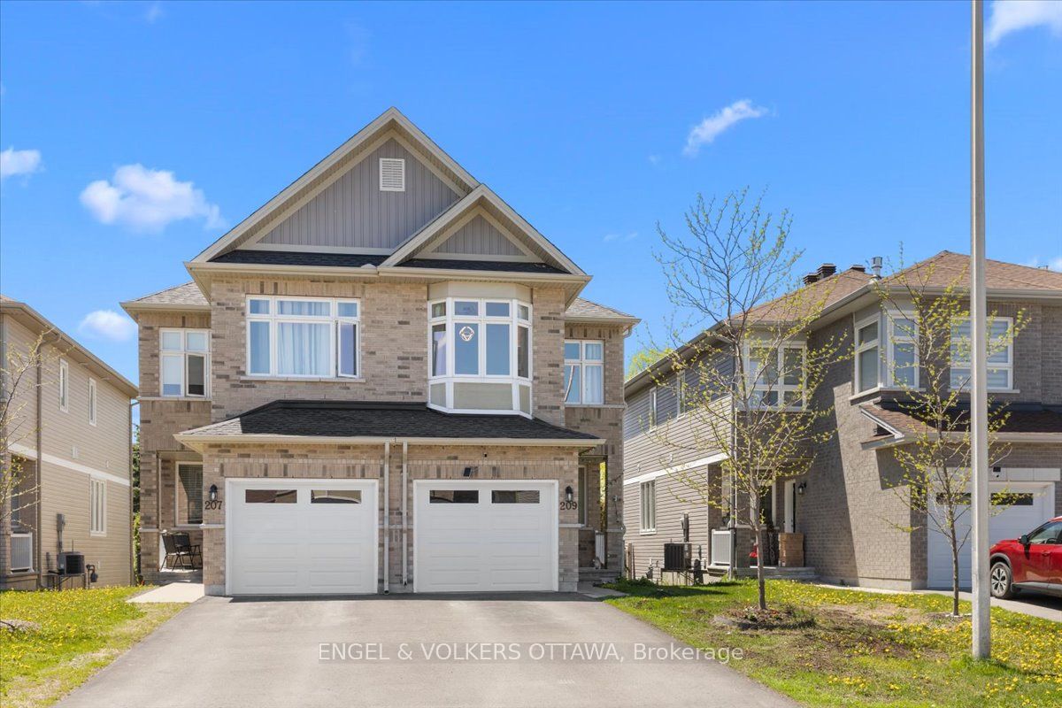
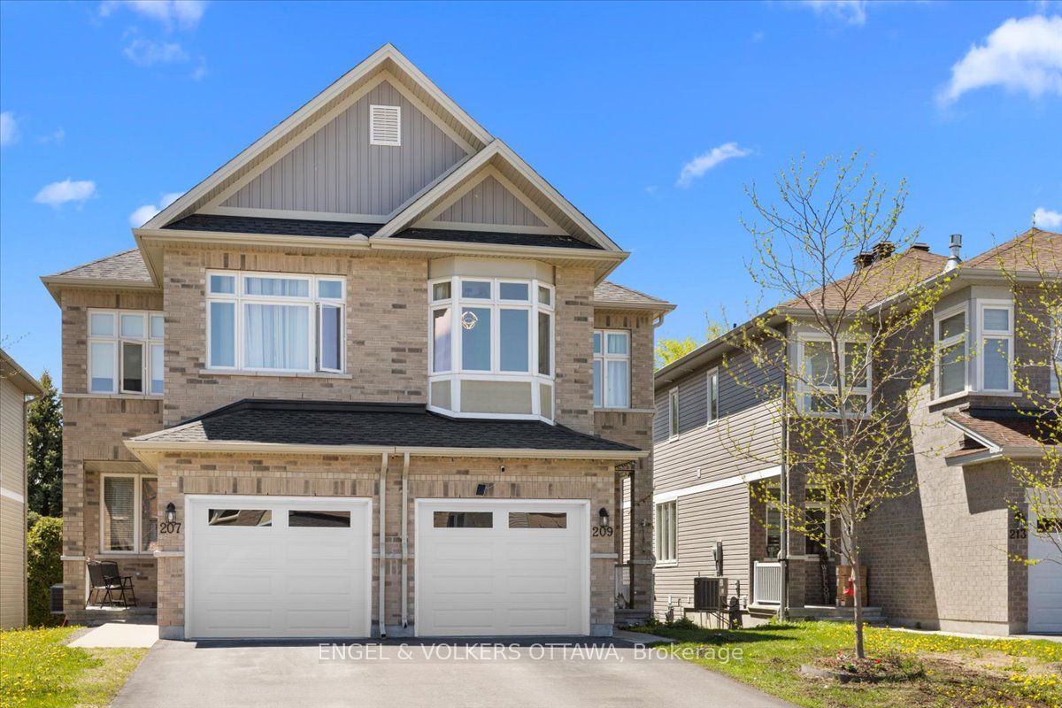
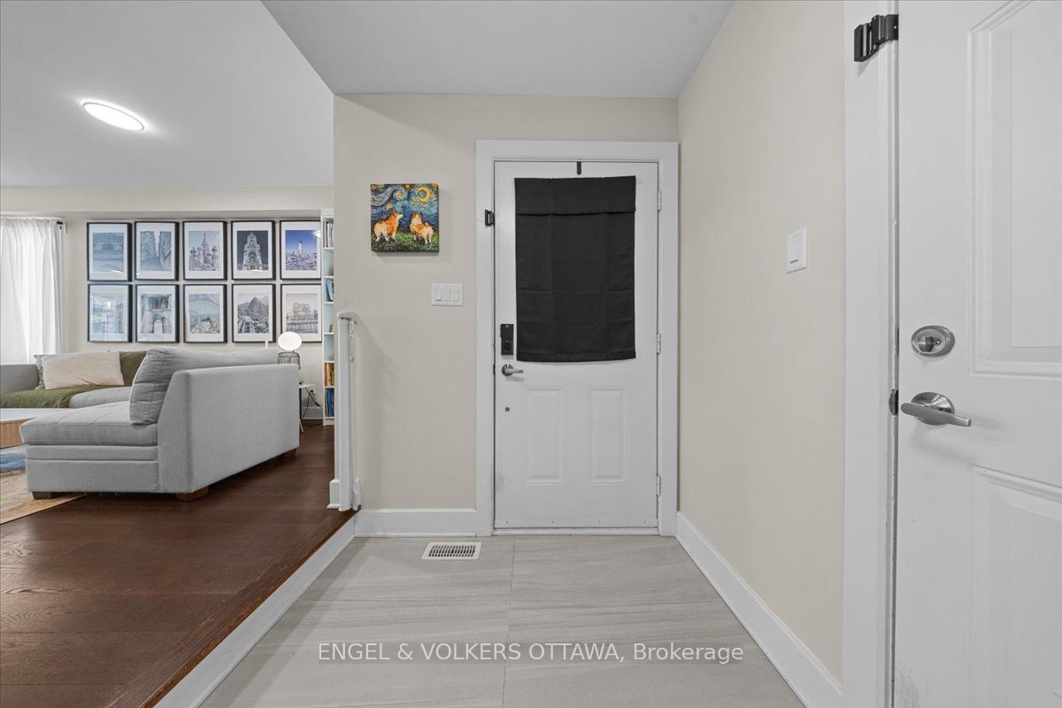
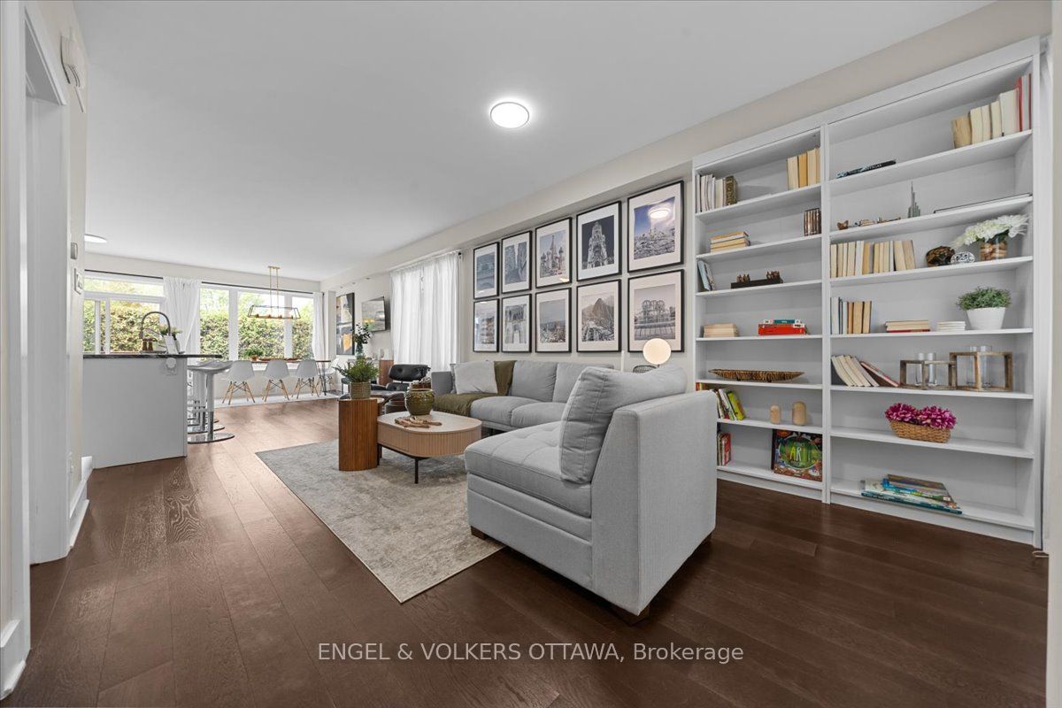
Welcome to this cozy and well-maintained home located in the friendly community of Arnprior, close to parks, schools, and easy access to Highway 417.This bright and modern home offers an open-concept layout that is perfect for family living and entertaining. The kitchen and living area flow together nicely, creating a warm and welcoming space. The home also features granite countertops and solid oak hardwood flooring. A great feature of this home is the spacious family room on the second level, complete with a beautiful fireplace and large windows that bring in plenty of natural light. It is the perfect space to relax, watch TV, or set up a home office.The primary bedroom includes a walk-in closet and a private 3-piece ensuite bathroom. The partially finished basement offers a large rec room with oversized windows and plenty of extra space for a gym, playroom, or hobby area.Outside, you will find a lovely backyard, perfect for enjoying summer days with family and friends.Approximately 1.5 years remain on the Tarion.
Property Information
Building Details
Features & Amenities
Financials & Fees
Inclusions & Exclusions
Fridge, stove, hoodfan, dishwasher, washer, dryer, all attached light fixtures, auto garage door opener 1 remote and built-in wardrobe in the second-floor hallway
N/A
Location
Similar Properties
View More
Source: Toronto Regional Real Estate Board (TRREB), via PropTx Innovations Inc.
The data relating to real estate on this website comes in part from the MLS® data feed of PropTx Innovations Inc. The information is deemed reliable but is not guaranteed accurate by PropTx.
The information provided herein must only be used by consumers that have a bona fide interest in the purchase, sale or lease of real estate and may not be used for any commercial purpose or any other purpose.
© 2026 PropTx Innovations Inc. All rights reserved. MLS®, REALTOR® and the associated logos are owned or controlled by The Canadian Real Estate Association (CREA).