51 Glebe Road
About This Home
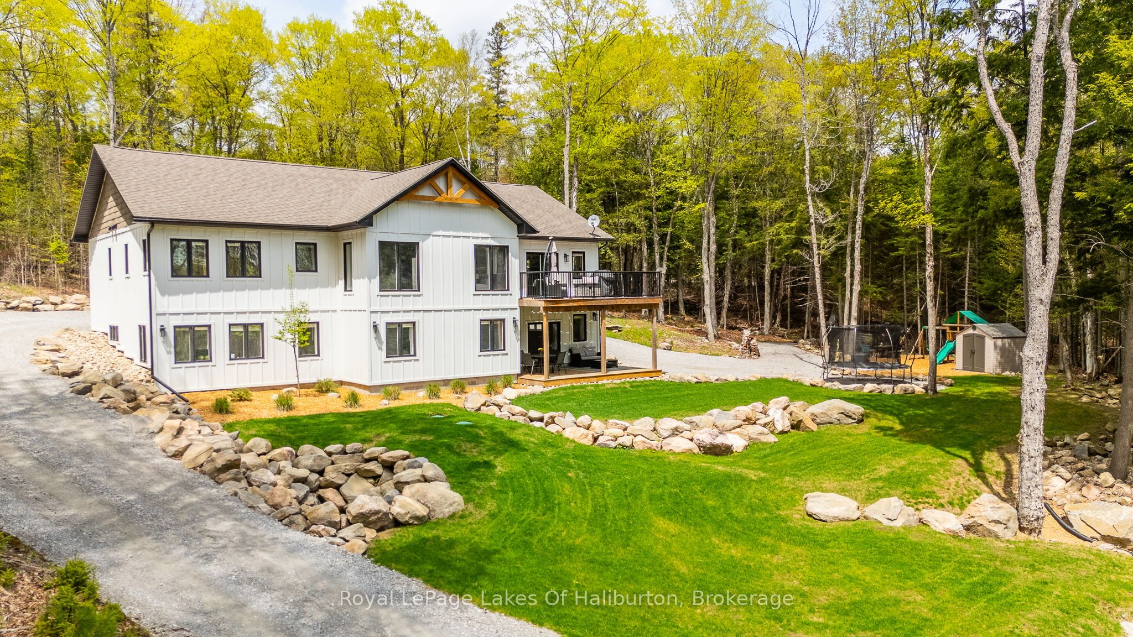
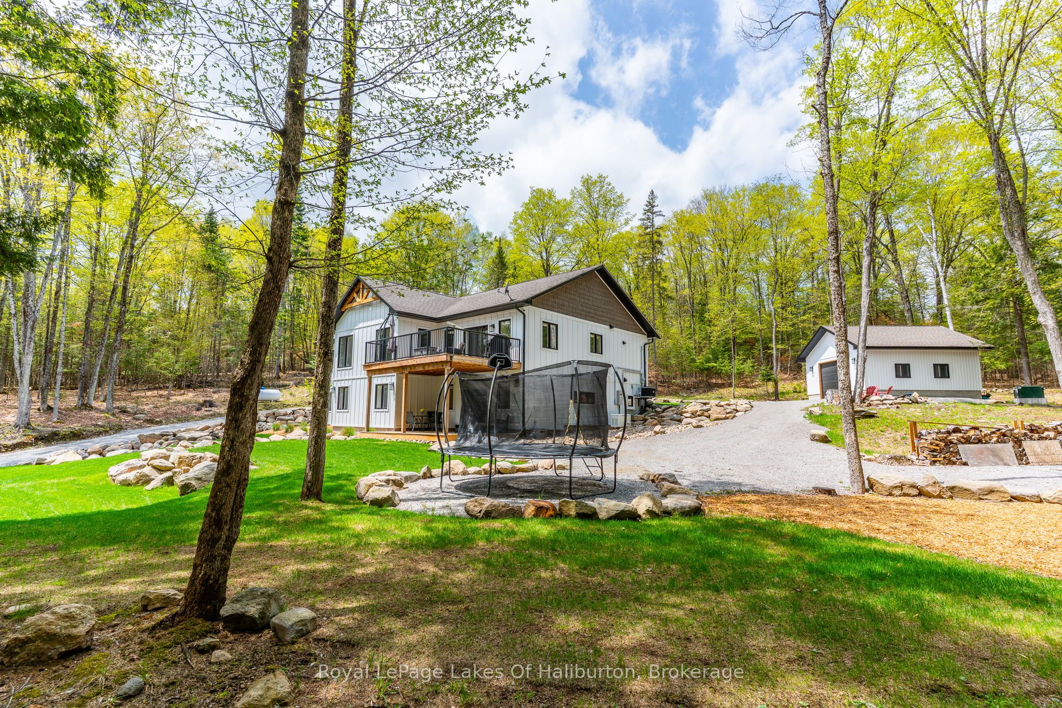
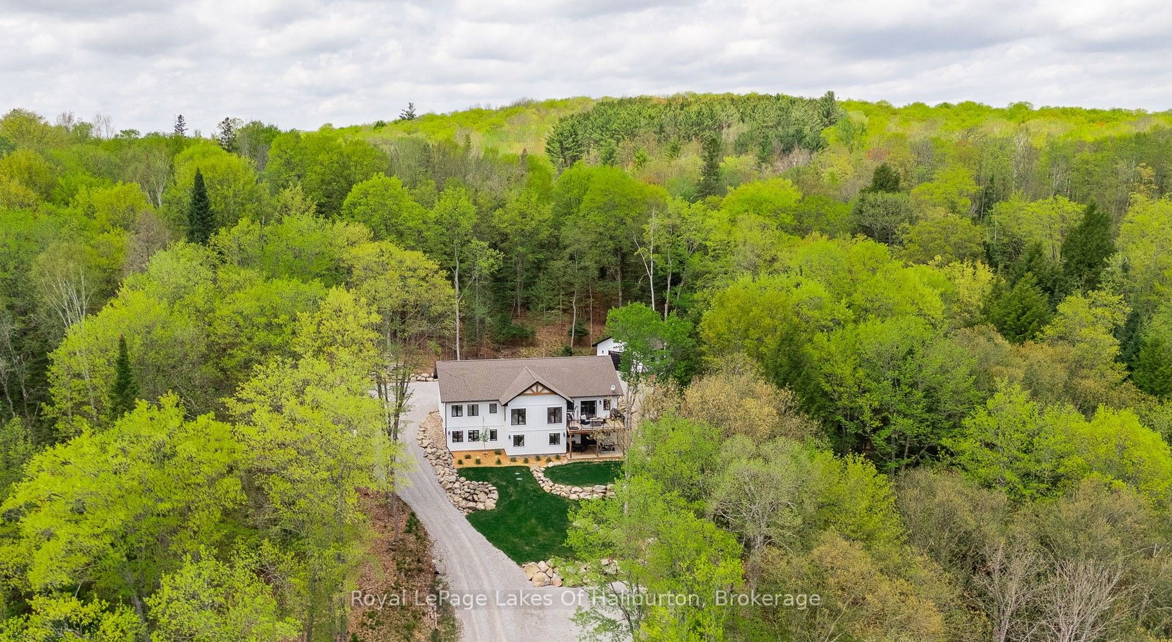
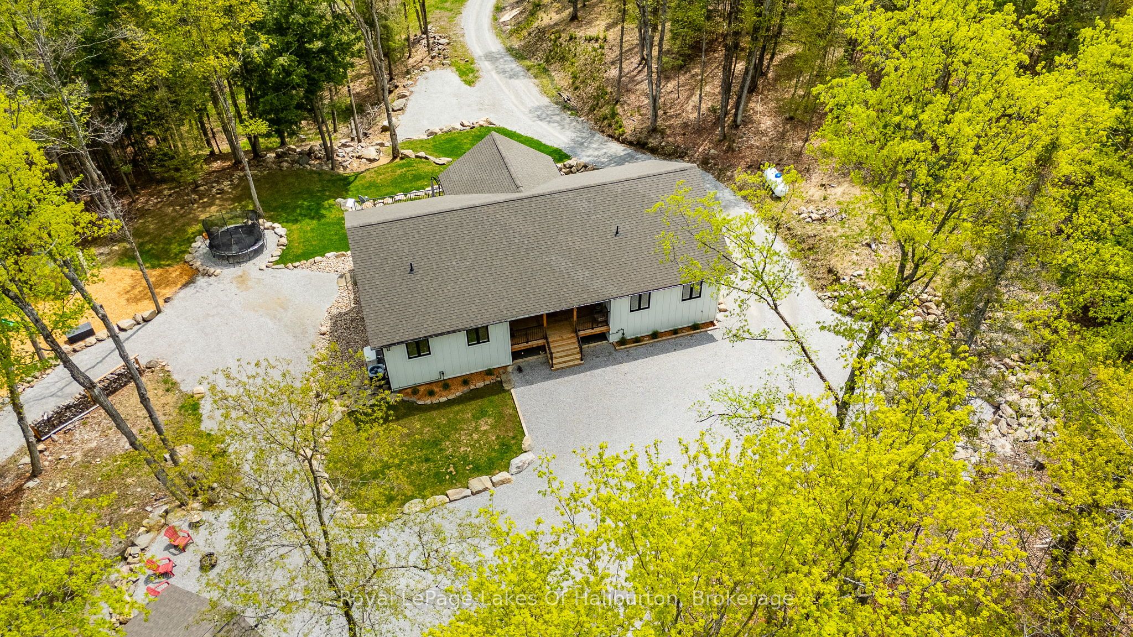
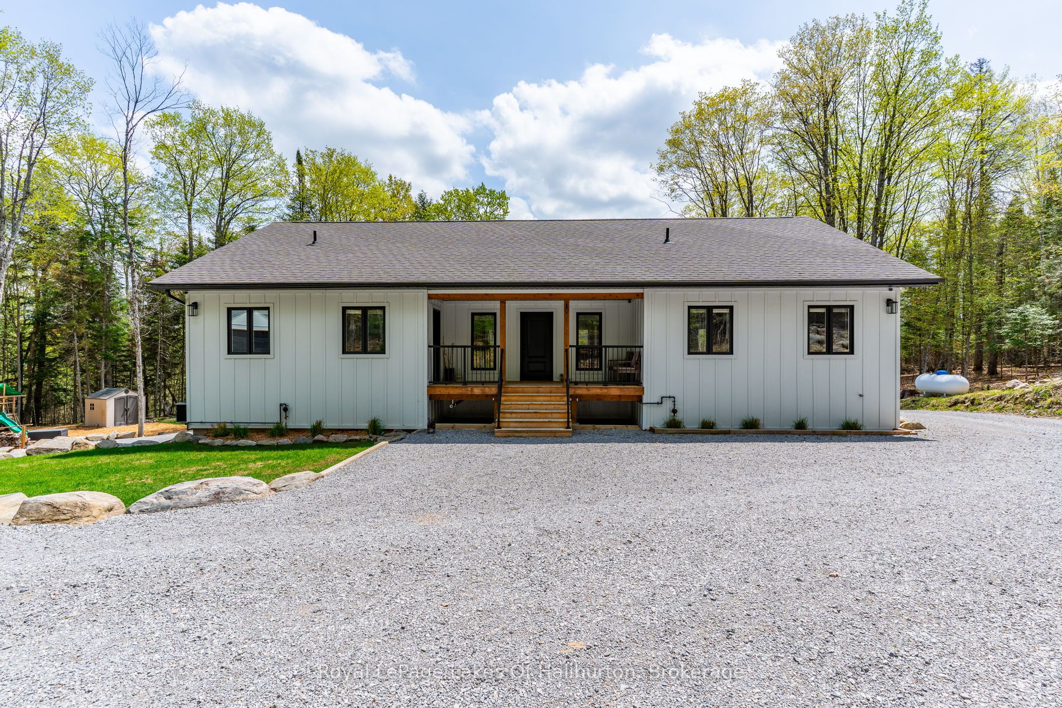
Experience true pride of ownership in this stunning 2022 custom-built masterpiece, perfectly positioned on 2 acres of peaceful, private forest just steps from the heart of Haliburton. Boasting over 4,300 sq. ft. of finished living space, this 3+1 bedroom, 3-bathroom home is a masterclass in modern craftsmanship and functional design wrapped in Taiga Smartwood durable siding . The main level welcomes you with cathedral ceilings, & open-concept layout where the living room serves as a serene sanctuary, anchored by a cozy fireplace & large windows offering expansive southern views. The designer kitchen is a culinary dream, featuring quartz countertops, stainless steel appliances, a large center island, & a spacious dining area that flows seamlessly through a walkout to the front deck. Tailored for the realities of family life, the main floor also hosts an impressive mudroom with laundry and its own outdoor access, keeping the home organized & clutter-free. The primary suite is a private retreat, bright and spacious with a walk-in closet & a refined 4-pc ensuite. A beautiful wood stairway leads to the lower level, which sits partially above grade to invite natural light into every corner. This versatile space is perfectly suited for an in-law suite, featuring a massive open-concept rec room with a walkout to the patio, a large family room, a dedicated home office with above-ground windows, an extra guest room, & a full 4-pc bathroom. Fitness enthusiasts will love the massive room currently configured as a home gym, while the pristine utility room stands as a "pride of plumbing" showcase. Outside, the professional landscaping includes a tranquil pond, a play area, & firepit for star-filled evenings. Complete with a 24x24 det. garage, ample parking, & generator backup, this property is walking distance to Head Lake, Sir Sanford Fleming College, the Sculpture Forest, snowmobile, x-country ski & snowshoe trails at your doorstep. Option for drivewway off of College Drive.
Property Information
Building Details
Features & Amenities
Financials & Fees
Inclusions & Exclusions
Appliances
Gym Equipment, Blink Security Cameras, personal items, furniture and all other items
Location
Similar Properties
View More
Source: Toronto Regional Real Estate Board (TRREB), via PropTx Innovations Inc.
The data relating to real estate on this website comes in part from the MLS® data feed of PropTx Innovations Inc. The information is deemed reliable but is not guaranteed accurate by PropTx.
The information provided herein must only be used by consumers that have a bona fide interest in the purchase, sale or lease of real estate and may not be used for any commercial purpose or any other purpose.
© 2026 PropTx Innovations Inc. All rights reserved. MLS®, REALTOR® and the associated logos are owned or controlled by The Canadian Real Estate Association (CREA).