9218 White Oak Avenue
About This Home
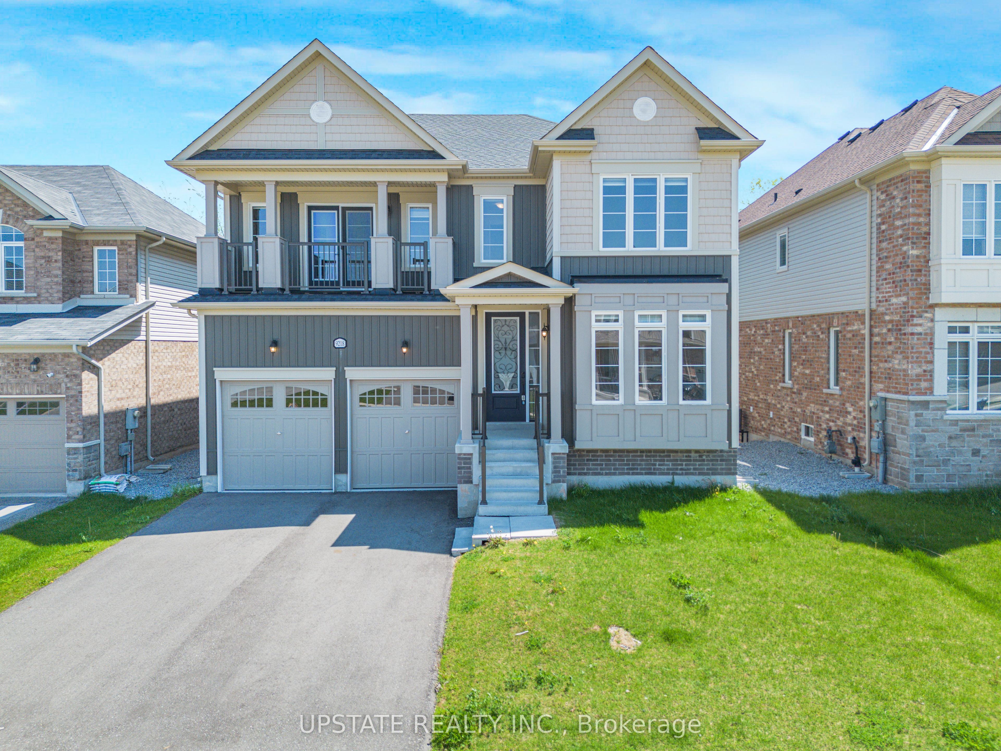
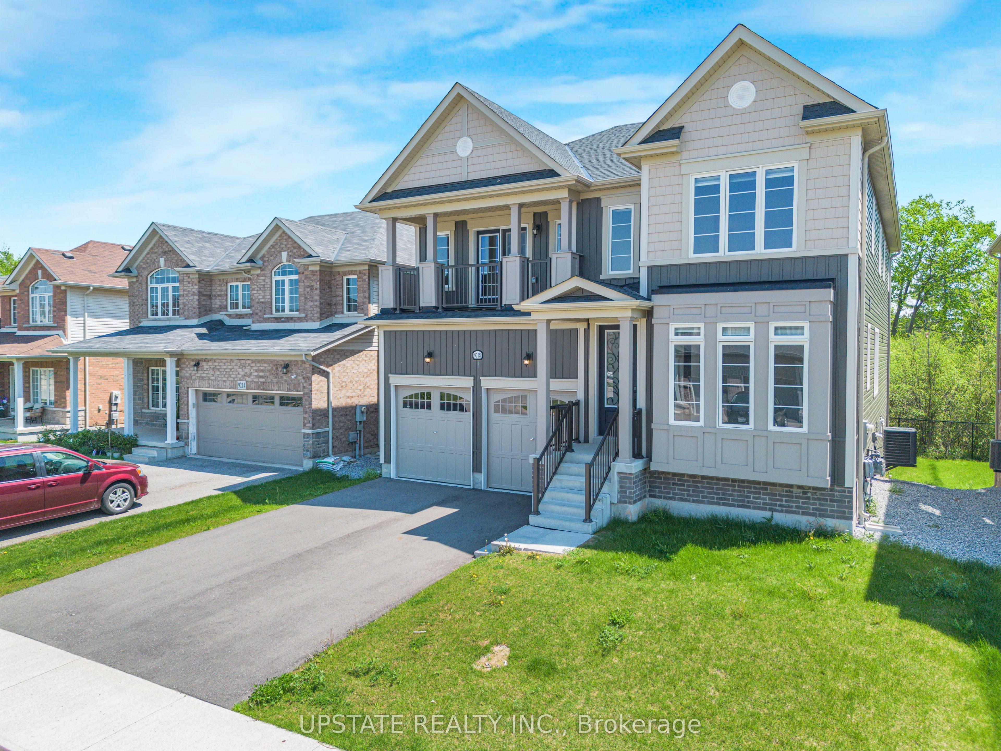
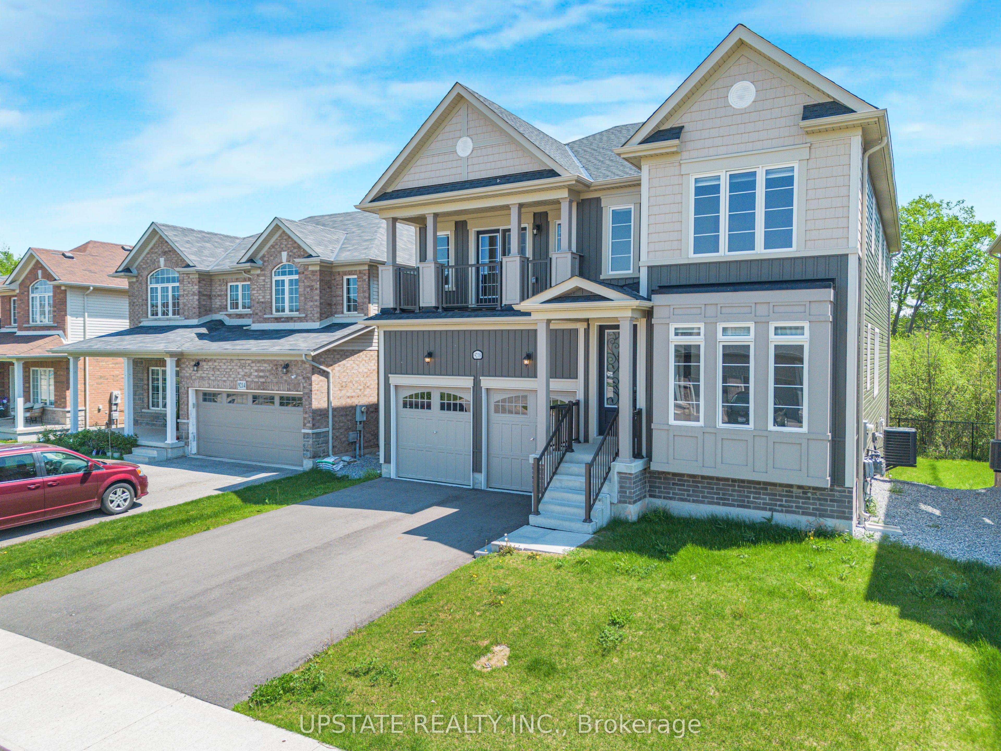
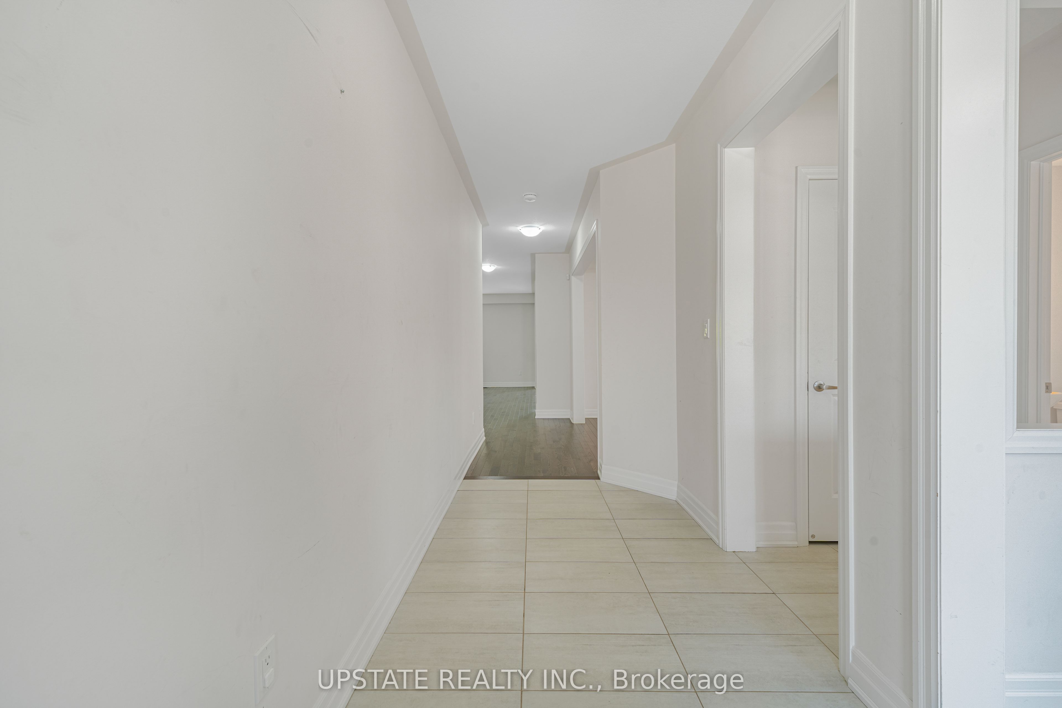
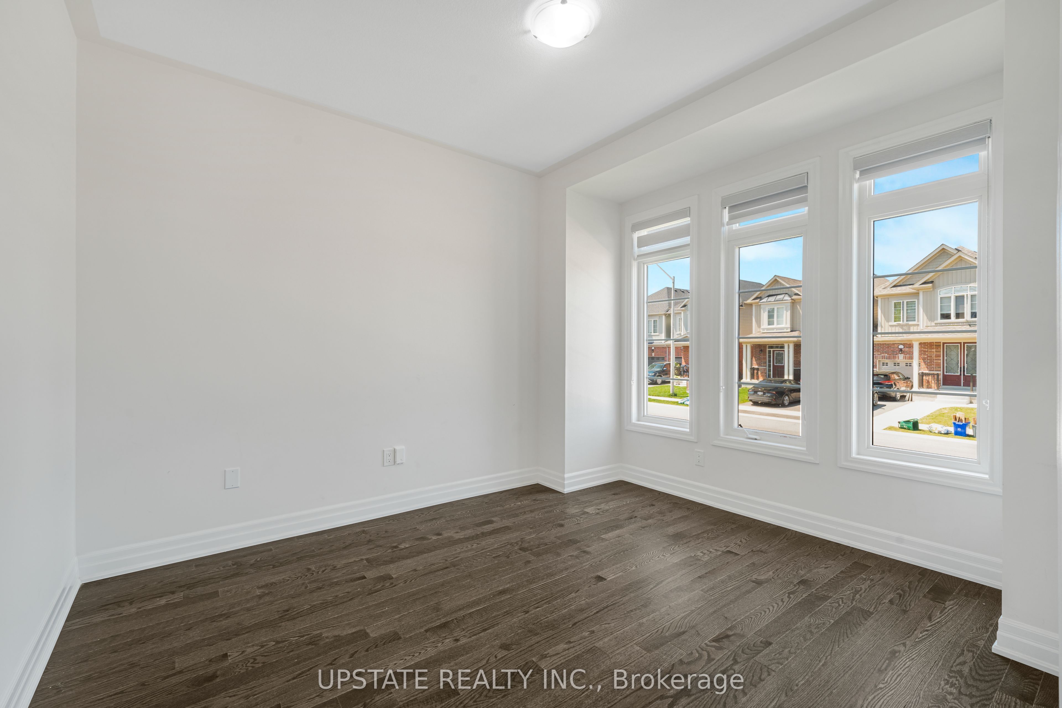
Stunning 4 Bed, 4 Bath Detached House with 3,135 sq. ft. above grade, located in the prestigious Lyon's Creek community of Niagara Falls, backing onto a beautiful ravine with a walk-out basement. Built in 2022, this modern home features hardwood floors, separate living and dining rooms, a cozy gas fireplace, an upgraded gourmet kitchen with stainless steel appliances, quartz counters, a centre island, backsplash, and a spacious breakfast area with a walk-out to deck. Elegant stained oak staircase with iron pickets. The spacious primary bedroom features a luxurious 6-pc ensuite with a frameless glass shower and walk-in closet. The second bedroom features an attached bathroom, making it perfect for use as a second master bedroom., while two additional generously sized bedrooms share a 5-pc Jack & Jill semi-ensuite. There are two balcony in the house.Unfinished walk-out basement offers endless possibilities for future customization. Enjoy a premium ravine lot with a private backyard, perfect for entertaining and family enjoyment. Conveniently located close to schools, parks, shopping, and easy QEW access in one of Niagara Falls' most desirable family-friendly communities.
Property Information
Building Details
Features & Amenities
Financials & Fees
Inclusions & Exclusions
All Elf's, All Window Coverings. S/S Gas Stove, S/S Fridge, S/S B/I Dishwasher, S/S Rangehood, washer, dryer, CAC.
Location
Similar Properties
View More
Source: Toronto Regional Real Estate Board (TRREB), via PropTx Innovations Inc.
The data relating to real estate on this website comes in part from the MLS® data feed of PropTx Innovations Inc. The information is deemed reliable but is not guaranteed accurate by PropTx.
The information provided herein must only be used by consumers that have a bona fide interest in the purchase, sale or lease of real estate and may not be used for any commercial purpose or any other purpose.
© 2026 PropTx Innovations Inc. All rights reserved. MLS®, REALTOR® and the associated logos are owned or controlled by The Canadian Real Estate Association (CREA).