1302 Wingfield Road
About This Home
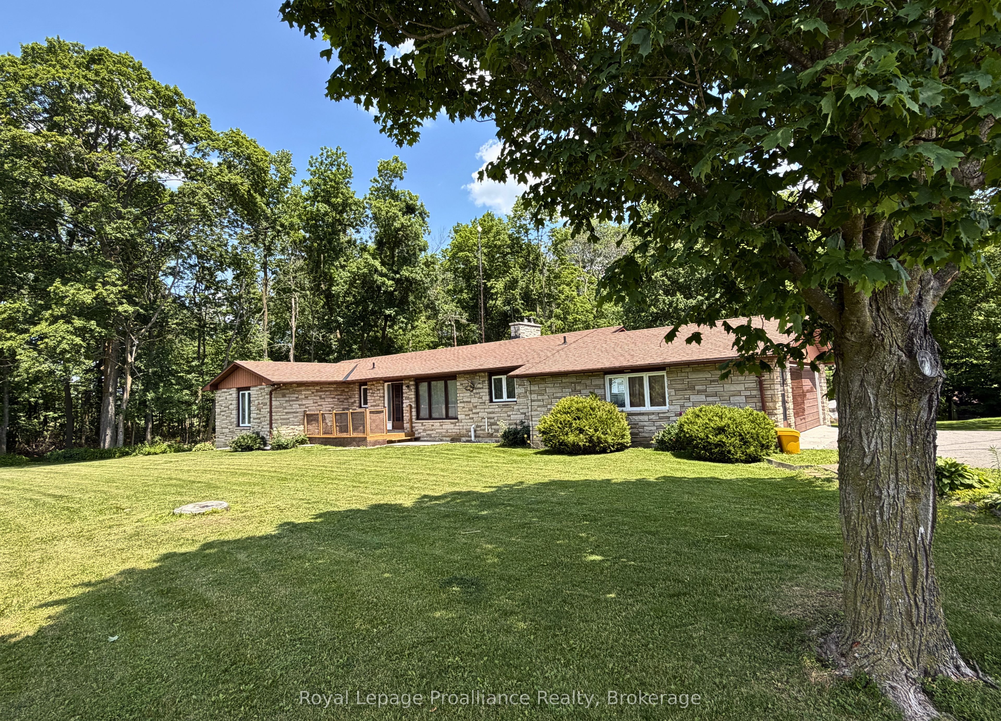
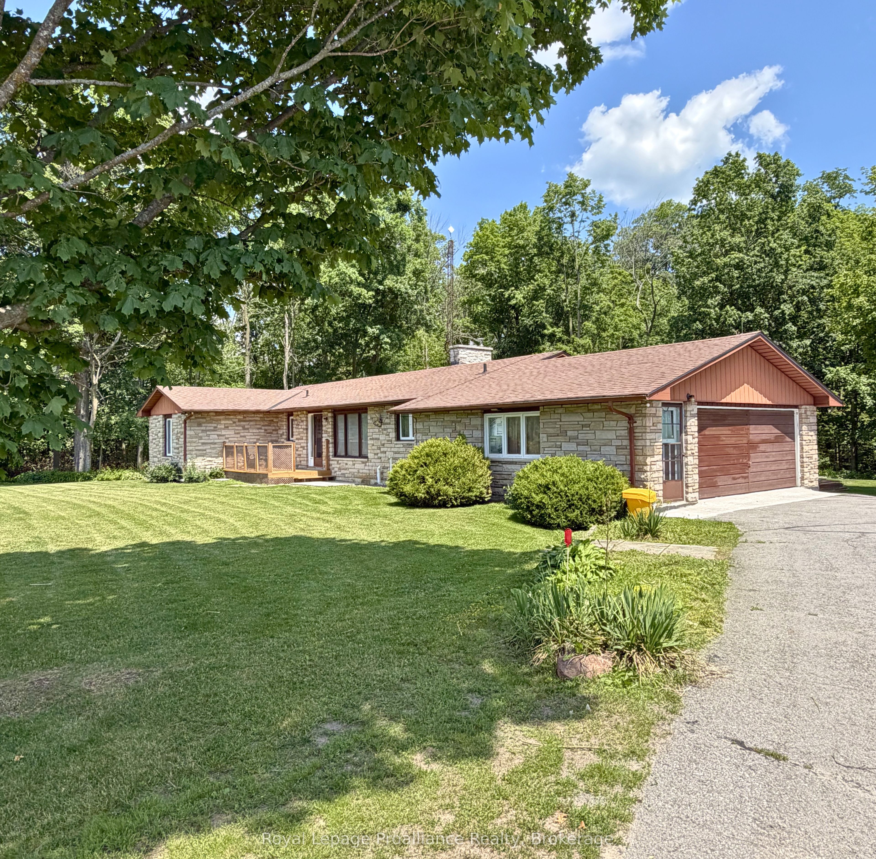
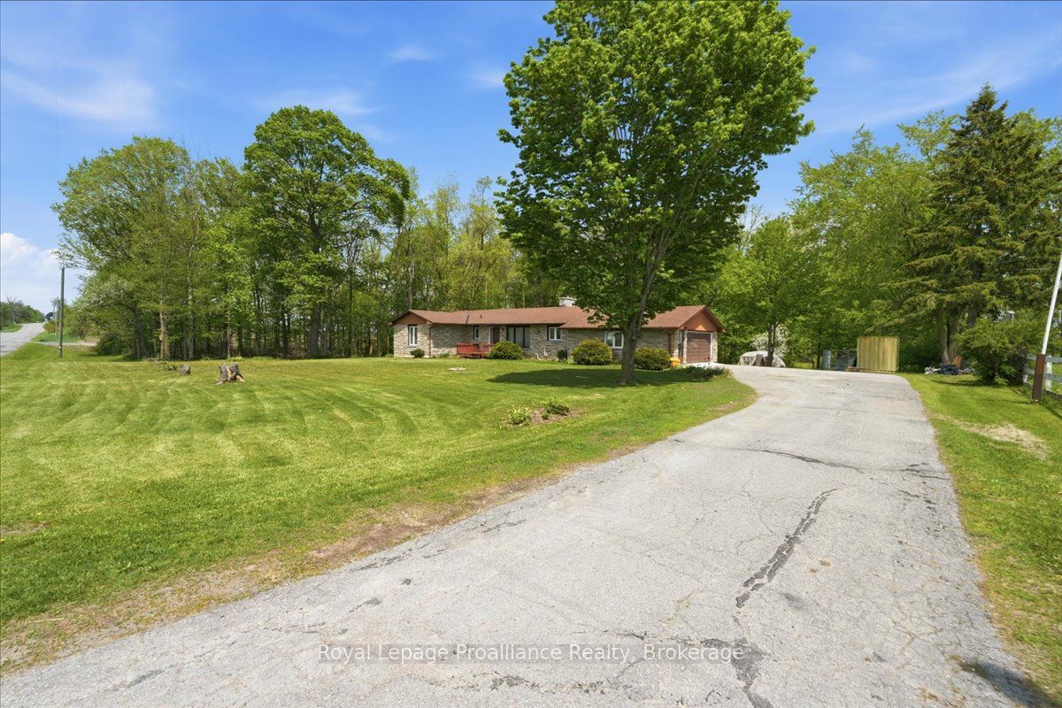
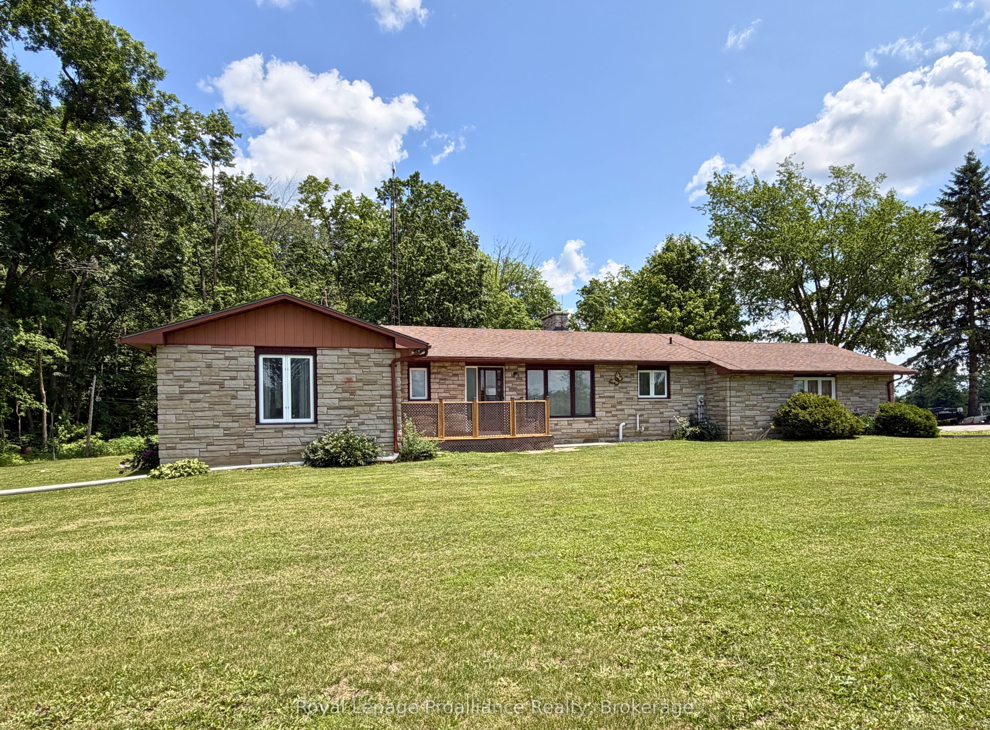
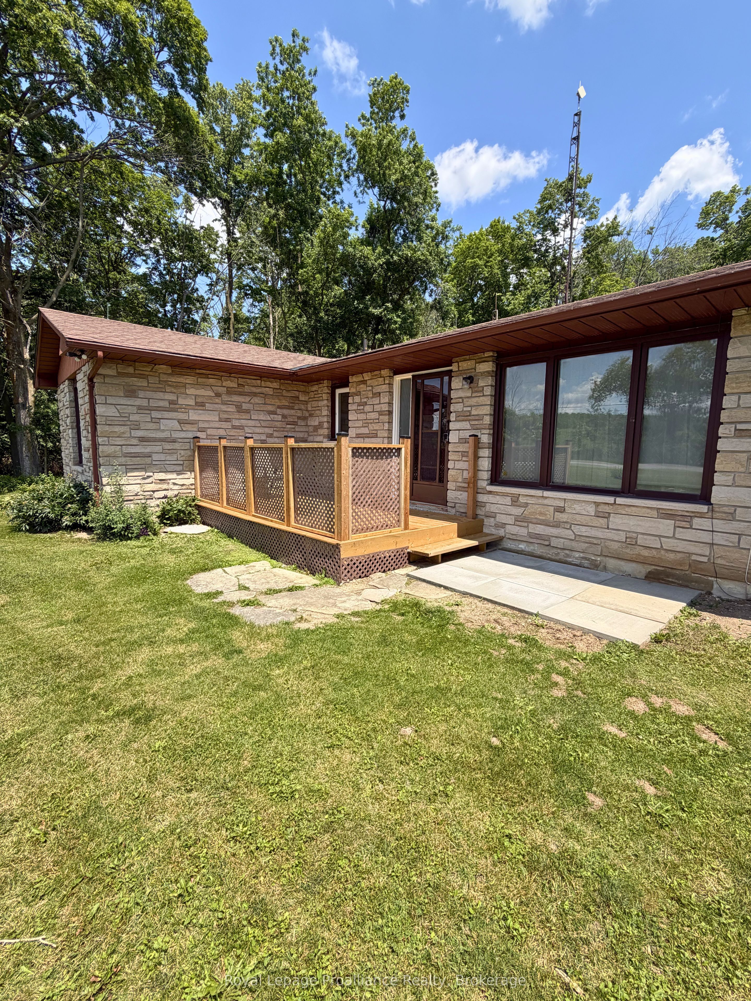
Welcome to 1302 Wingfield Rd-a beautiful stone bungalow offering the perfect blend of country living and modern convenience. Situated on a private lot just over an acre, this spacious home is larger than it appears and features everything you need on the main level. When you step inside, you are greeted by a large bright living room along with a separate sitting area or home office, offering flexible space to suit your lifestyle. The open concept kitchen and dining are are perfect for entertaining and everyday living. The primary bedroom includes a private en-suite, while two additional bedrooms provide ample space for family or guests. Walk out from the dining room to the deck overlooking the expansive backyard-an ideal setting for relaxing, entertaining, or enjoying the peaceful surroundings. The double car garage adds convenience and storage, while the partially finished basement offers incredible potential for an in-law suite or additional living space. Enjoy the privacy and tranquility of country living while still being just minutes from local amenities. This is a home you won't want to miss!
Property Information
Building Details
Features & Amenities
Financials & Fees
Inclusions & Exclusions
2 refrigerators, 2 stoves, 2 dishwasher, 2 washers, dryer, 2 freezer, water softener, window coverings, cabinet in basement, 2 sheds, wood pile, all appliances as-is.l
Metal storage container
Location
Similar Properties
View More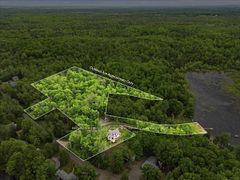
Source: Toronto Regional Real Estate Board (TRREB), via PropTx Innovations Inc.
The data relating to real estate on this website comes in part from the MLS® data feed of PropTx Innovations Inc. The information is deemed reliable but is not guaranteed accurate by PropTx.
The information provided herein must only be used by consumers that have a bona fide interest in the purchase, sale or lease of real estate and may not be used for any commercial purpose or any other purpose.
© 2026 PropTx Innovations Inc. All rights reserved. MLS®, REALTOR® and the associated logos are owned or controlled by The Canadian Real Estate Association (CREA).