346 Hila Road
About This Home
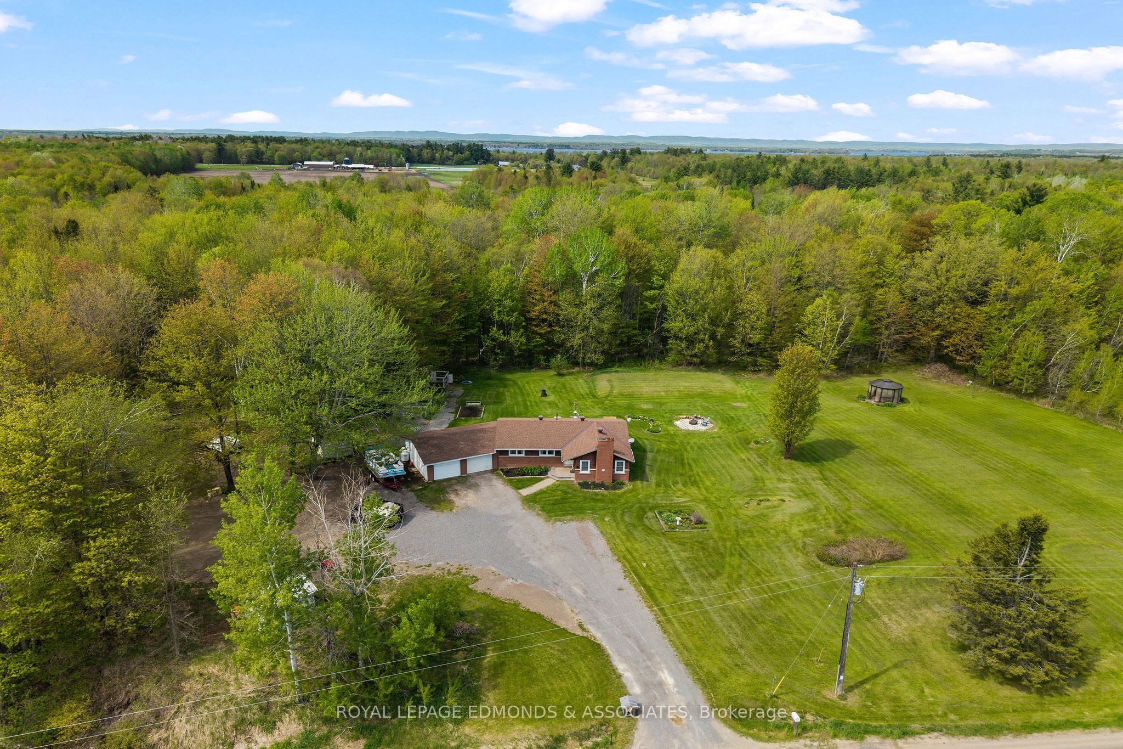
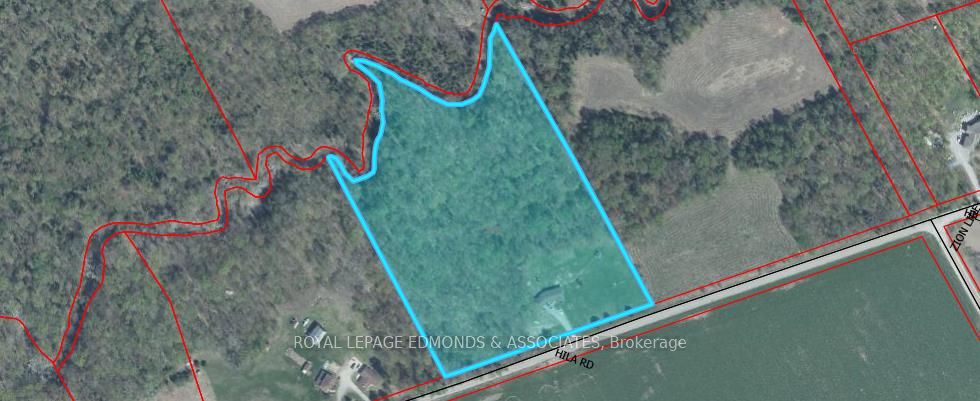
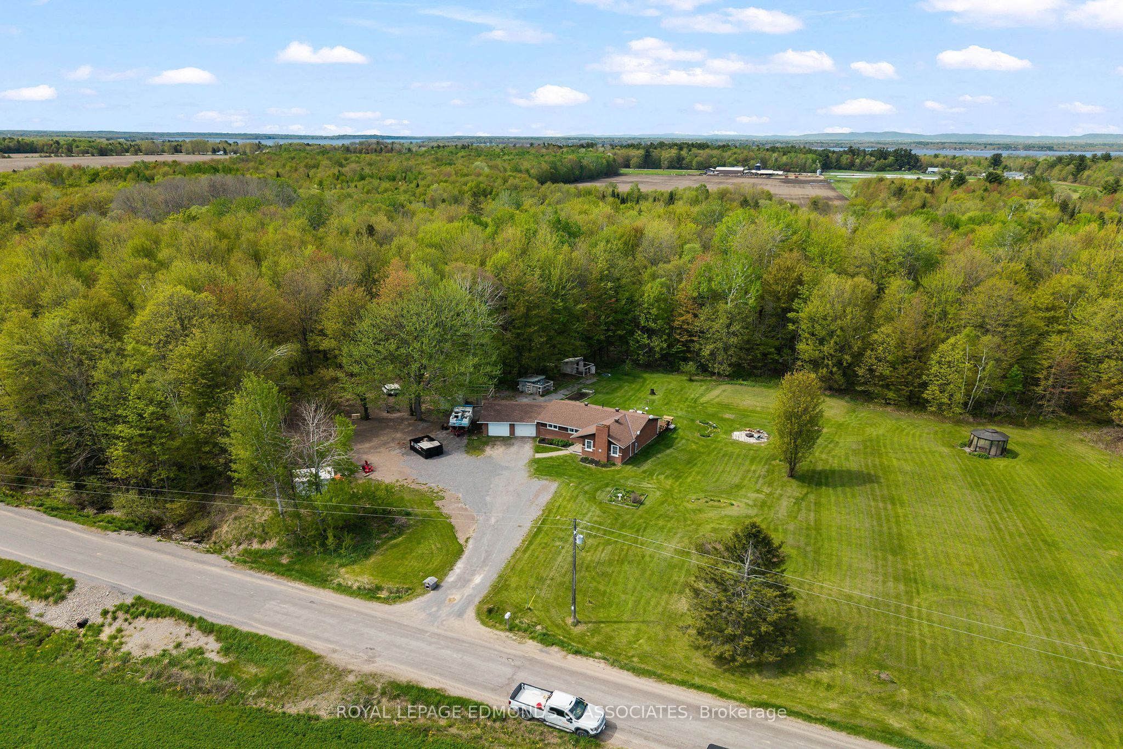
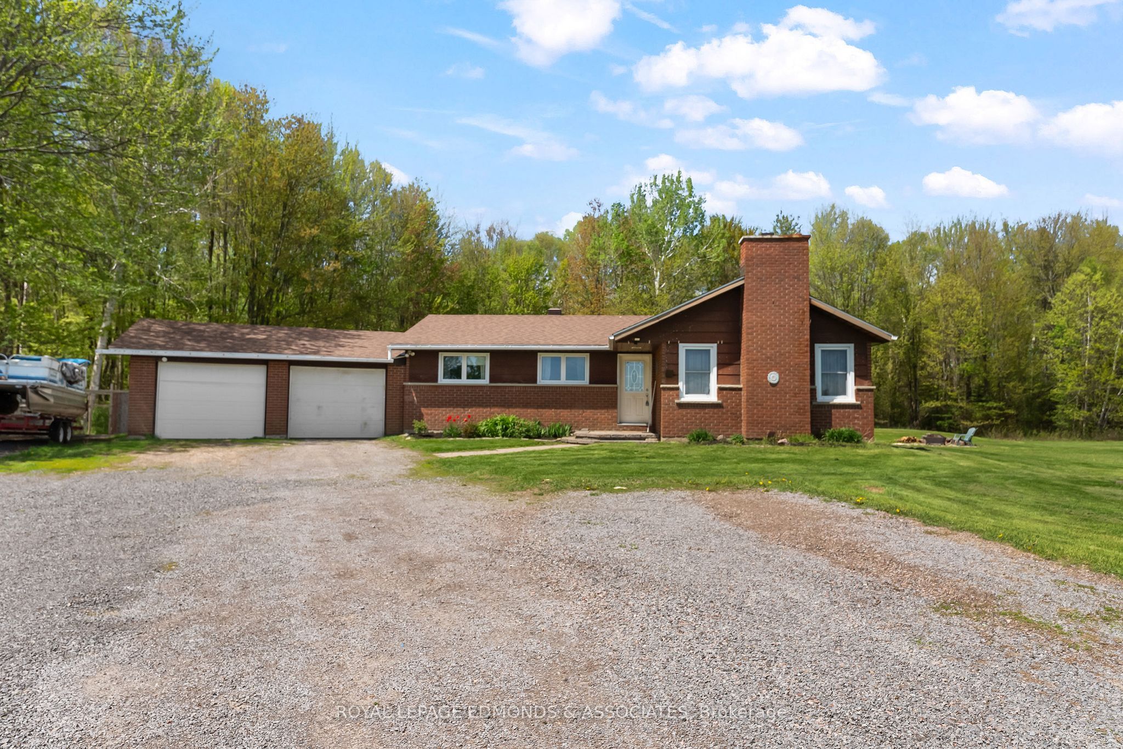
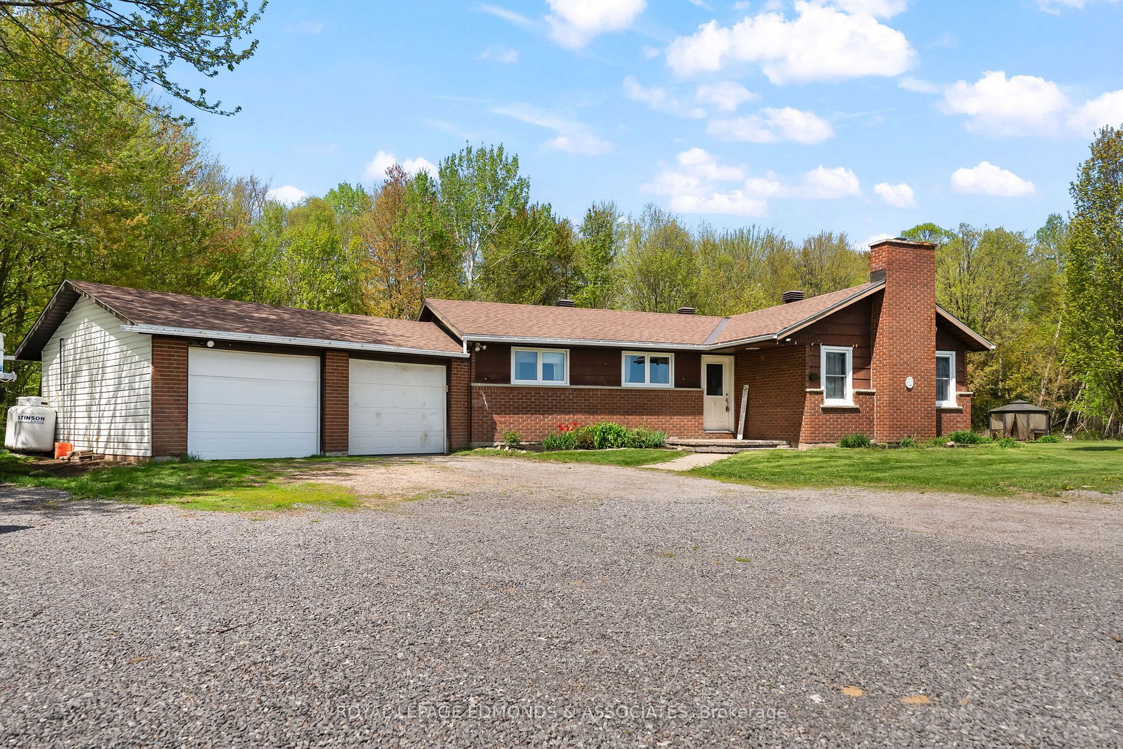
Set on approx. 9.6 picturesque acres, this charming brick bungalow offers the ideal blend of country privacy and practical living. An attached 2-car garage welcomes you home, while the inviting living room features a warm brick fireplace that serves as the perfect focal point. The formal dining room opens to a 16' x 16' deck, creating a wonderful space for entertaining or enjoying peaceful views of the property. The spacious kitchen offers plenty of room for everyday living and includes updated flooring from 2013. The main level is complete with 3 comfortable bedrooms and a full bathroom. Downstairs, you'll find a large partially finished basement with tall ceilings, a cozy wood stove in the rec room, a generous laundry/storage area, and an additional room that could be reimagined for office, hobby, or leisure space. While the lower level offers opportunity for updating, it provides great potential to expand the home's usable living area. Outdoors, the property is truly special. Approximately 2 acres of open grass are complemented by 8 acres of mature trees, flower and vegetable gardens, a cozy chicken coop, ATV trails winding through the back bush, a creek at the rear of the property, and apple and plum trees adding to the country appeal. A beautiful setting with space to roam, relax, and enjoy the natural surroundings.
Property Information
Building Details
Features & Amenities
Financials & Fees
Inclusions & Exclusions
Fridge, Stove, Dishwasher, Washer, Dryer, Window coverings, TV Mount, Lawn tractor
Location
Similar Properties
View More

Source: Toronto Regional Real Estate Board (TRREB), via PropTx Innovations Inc.
The data relating to real estate on this website comes in part from the MLS® data feed of PropTx Innovations Inc. The information is deemed reliable but is not guaranteed accurate by PropTx.
The information provided herein must only be used by consumers that have a bona fide interest in the purchase, sale or lease of real estate and may not be used for any commercial purpose or any other purpose.
© 2026 PropTx Innovations Inc. All rights reserved. MLS®, REALTOR® and the associated logos are owned or controlled by The Canadian Real Estate Association (CREA).