1296 Clearview Road
About This Home
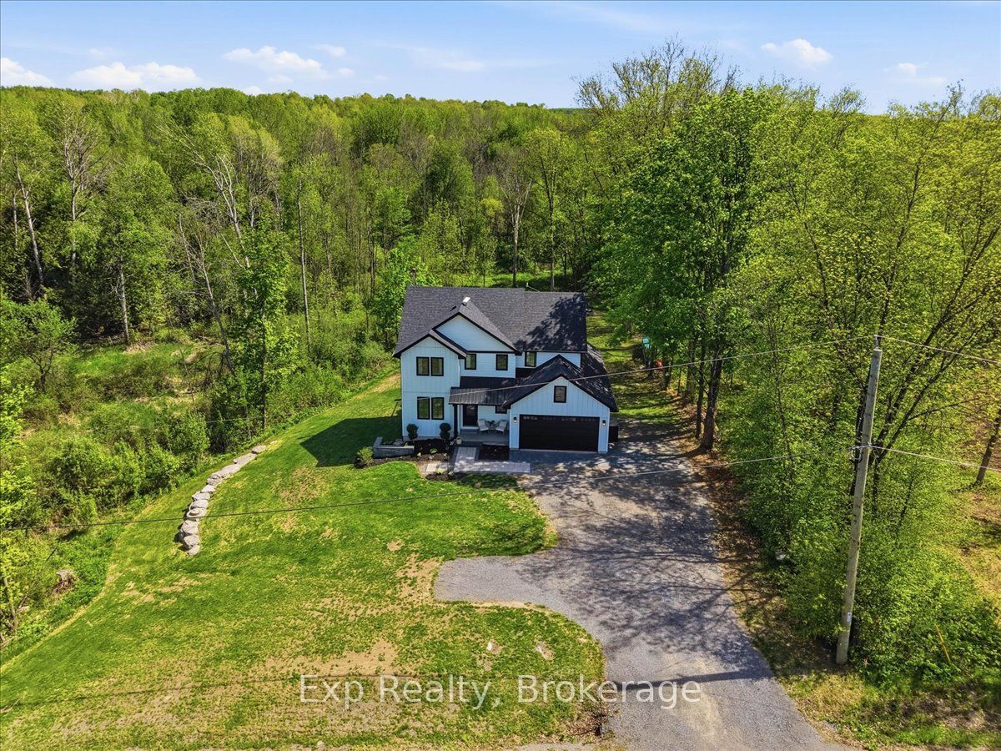
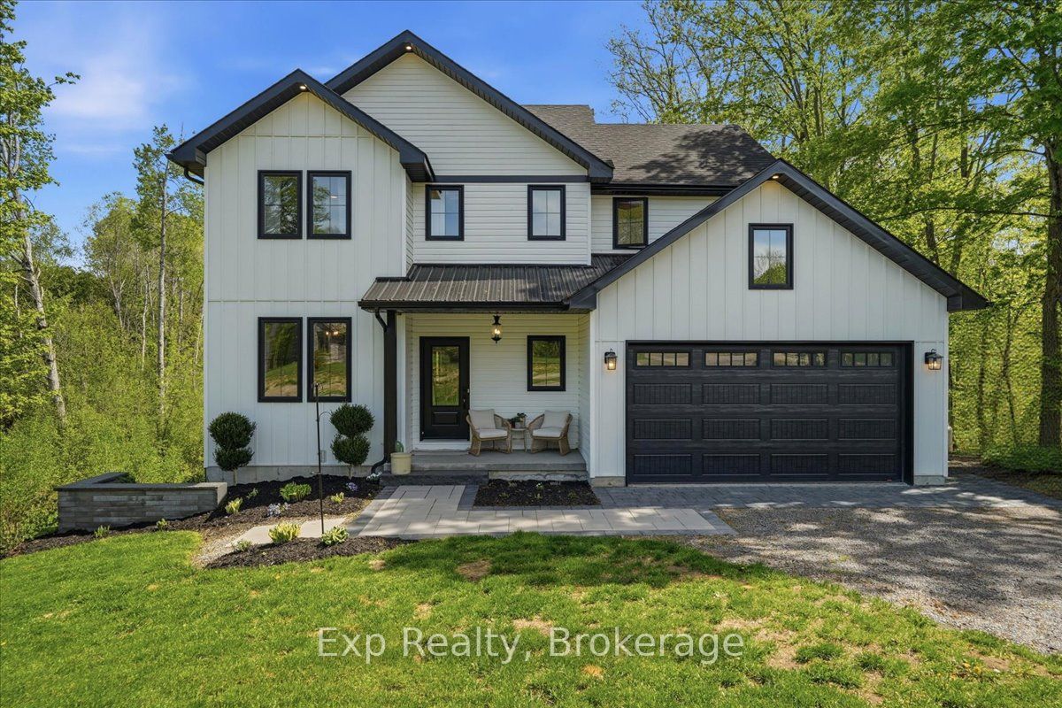
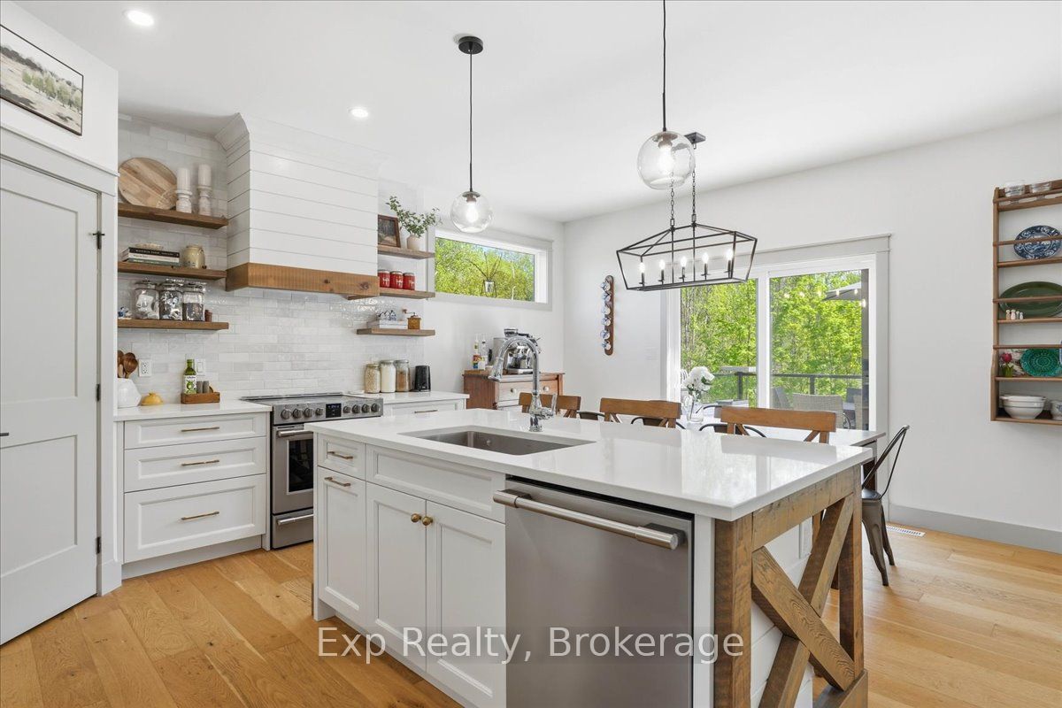
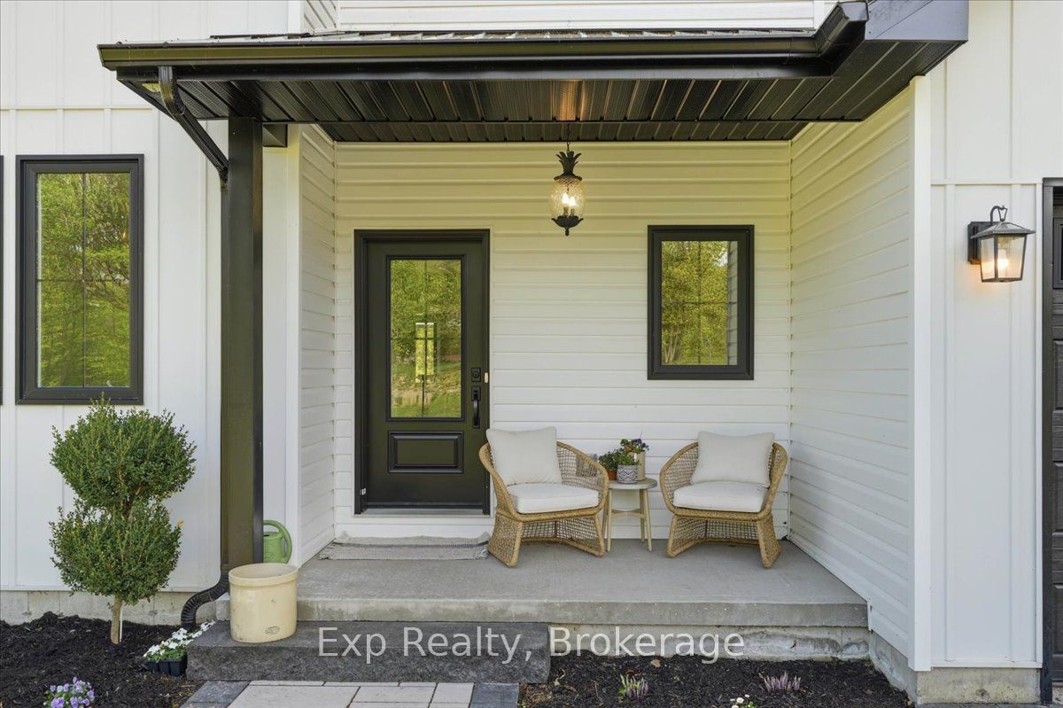
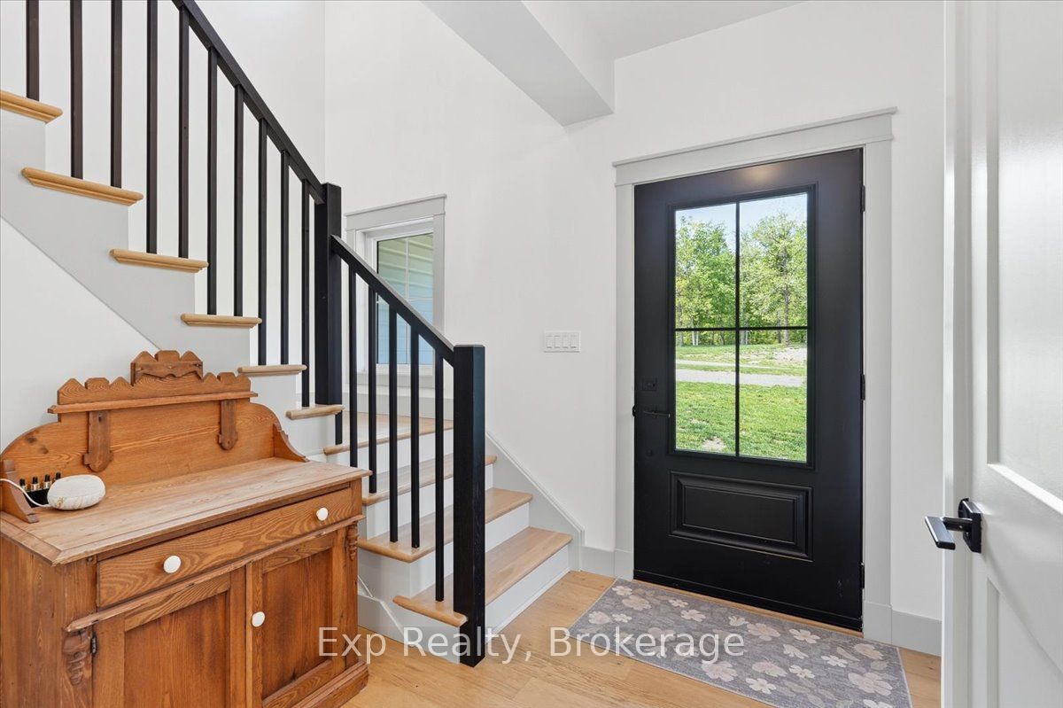
Welcome to Clearview Road - a true head-turner built in 2021 and loaded with thoughtful upgrades throughout. This stunning 4-bedroom home offers an exceptional family-friendly layout, including walk-in closets in all 3 second-floor bedrooms. The spacious primary suite features a huge walk-in closet and its own beautiful 5-piece ensuite, while the 2 children's bedrooms share a convenient full ensuite bathroom. The bright, modern kitchen features quartz countertops, a walk-in pantry, and excellent flow into the main living areas. The mudroom includes its own walk-in closet for outstanding everyday storage and function. Step outside onto the Duradek-covered back deck overlooking a private backyard complete with professional landscaping. Additional highlights include second-floor laundry, central air, garage and furnace room shelving, built-in baby gate, and large linen and coat closets. Efficiently heated primarily with a cozy woodstove in the winter, with the convenience of a forced-air furnace if preferred. A standout home that perfectly blends comfort, style, and functionality
Property Information
Building Details
Features & Amenities
Financials & Fees
Inclusions & Exclusions
Fridge, Stove, Washer, Dryer, Hot Water Tank Owned, Water Softer, UV system
Location
Similar Properties
View More
Source: Toronto Regional Real Estate Board (TRREB), via PropTx Innovations Inc.
The data relating to real estate on this website comes in part from the MLS® data feed of PropTx Innovations Inc. The information is deemed reliable but is not guaranteed accurate by PropTx.
The information provided herein must only be used by consumers that have a bona fide interest in the purchase, sale or lease of real estate and may not be used for any commercial purpose or any other purpose.
© 2026 PropTx Innovations Inc. All rights reserved. MLS®, REALTOR® and the associated logos are owned or controlled by The Canadian Real Estate Association (CREA).