40 Gibbs Crescent
About This Home
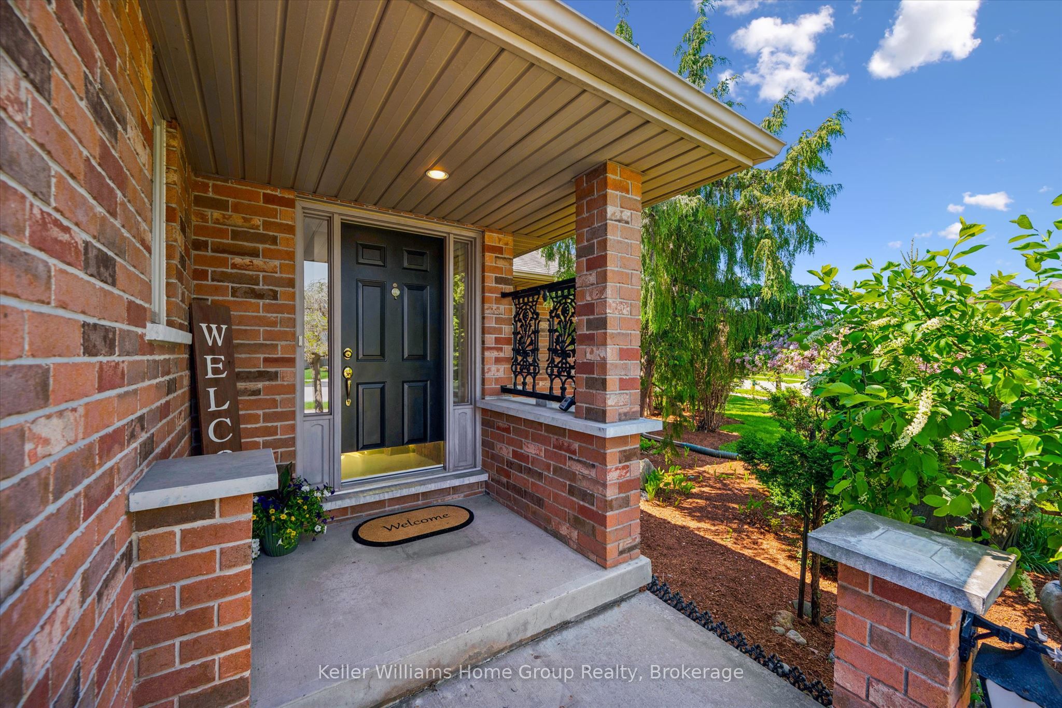
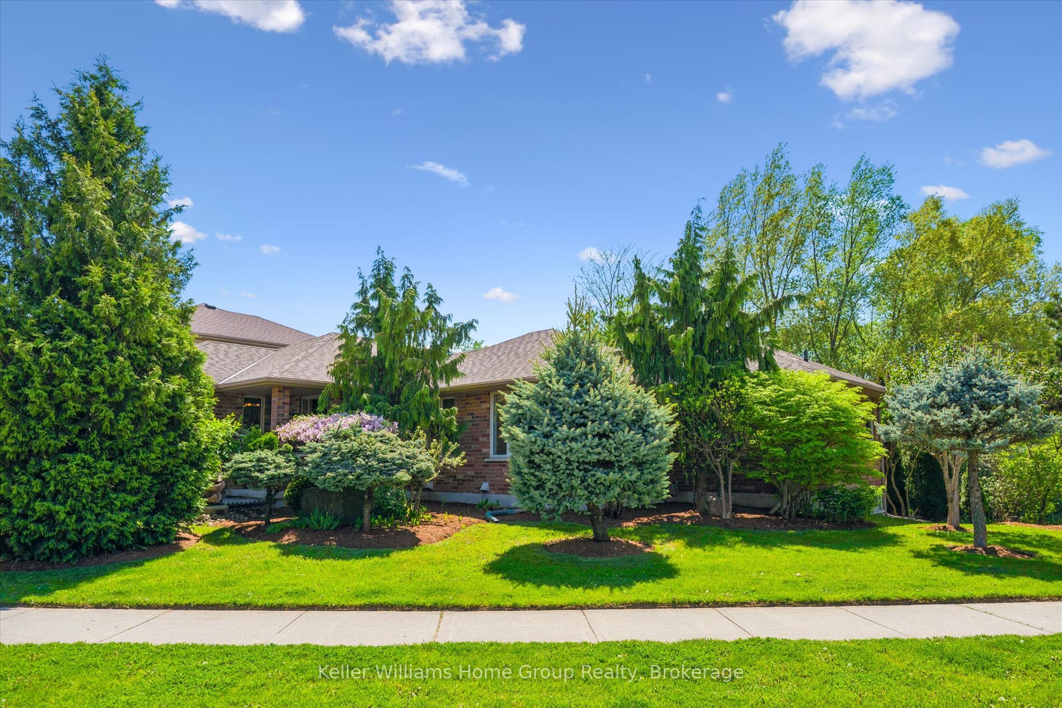
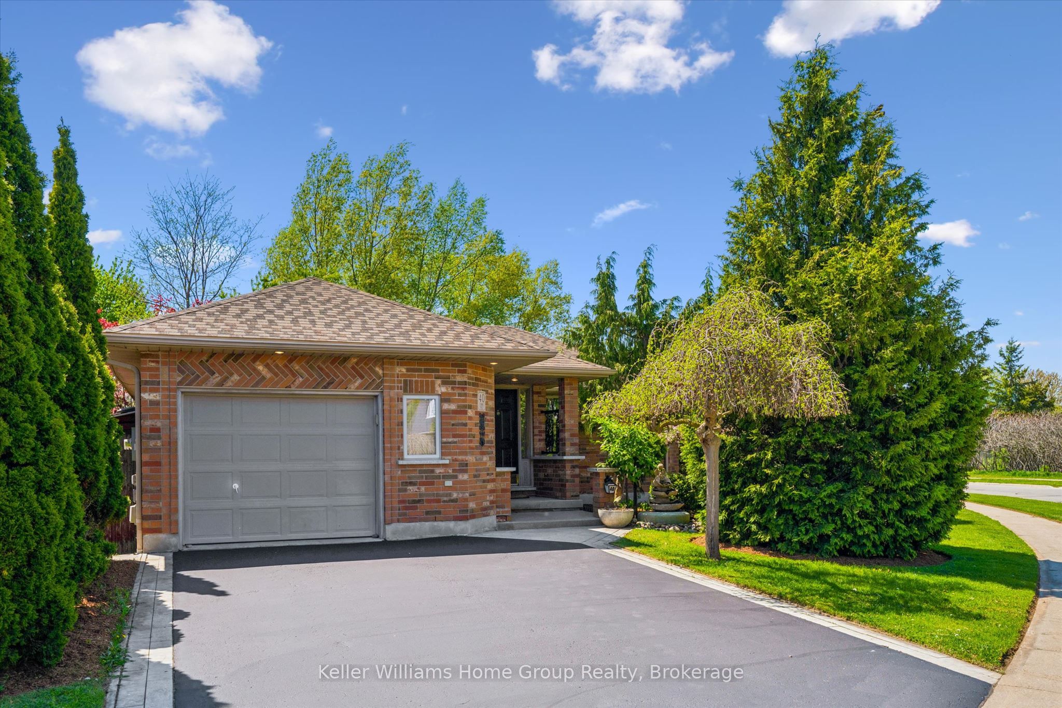
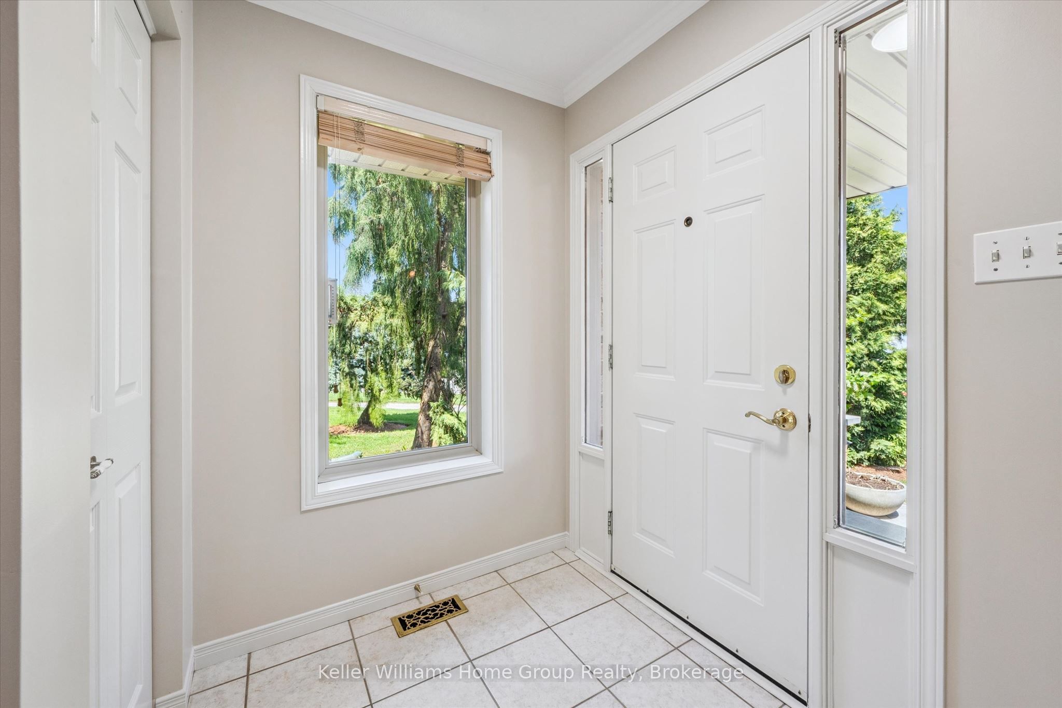
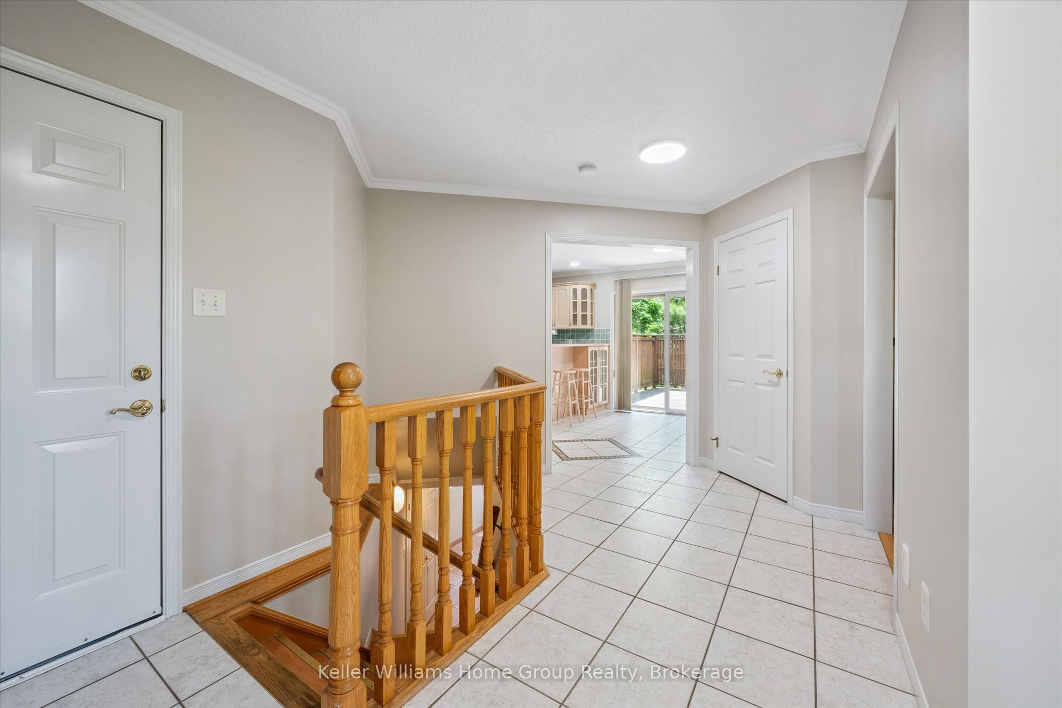
Tucked away in Guelph's highly sought-after south end and backing onto peaceful greenspace, this custom-built bungalow offers the perfect blend of comfort, potential, and pride of ownership. Lovingly maintained by the original owner since it was built, this bright and welcoming home is ideal for downsizers seeking easy one-floor living or first-time buyers looking for added flexibility and future income potential.Large windows throughout fill the home with natural light, while the thoughtfully designed layout creates a warm and inviting atmosphere. The bright walk-out basement presents an exciting opportunity for a future legal apartment or in-law suite, offering excellent potential for multi-generational living or supplemental rental income.Set in a family-friendly neighbourhood close to parks, trails, shopping, and amenities, this is a rare opportunity to own a well-cared-for custom bungalow in one of Guelph's most desirable locations. Photos are virtually staged.
Property Information
Building Details
Features & Amenities
Financials & Fees
Inclusions & Exclusions
Fridge, stove, dishwasher, washer, dryer, gas fireplace
Location
Similar Properties
View More
Source: Toronto Regional Real Estate Board (TRREB), via PropTx Innovations Inc.
The data relating to real estate on this website comes in part from the MLS® data feed of PropTx Innovations Inc. The information is deemed reliable but is not guaranteed accurate by PropTx.
The information provided herein must only be used by consumers that have a bona fide interest in the purchase, sale or lease of real estate and may not be used for any commercial purpose or any other purpose.
© 2026 PropTx Innovations Inc. All rights reserved. MLS®, REALTOR® and the associated logos are owned or controlled by The Canadian Real Estate Association (CREA).