#407 - 89 Westwood Road
About This Home
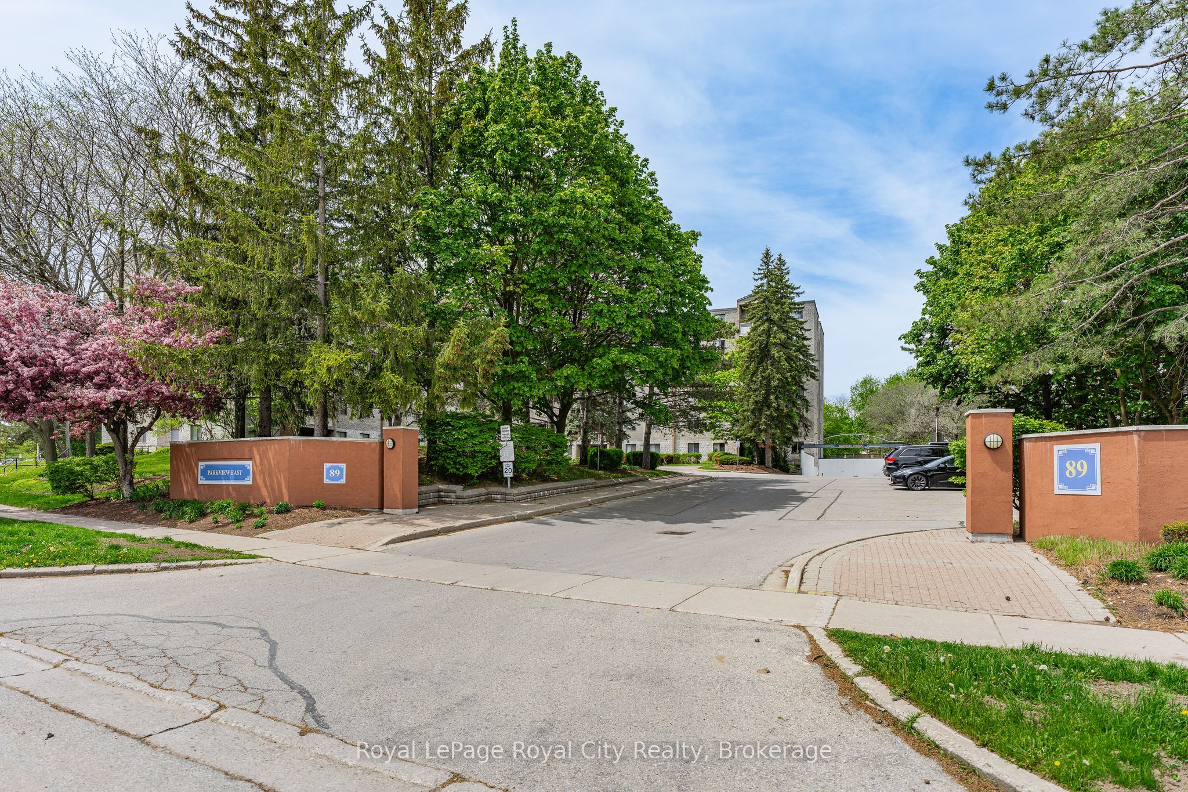
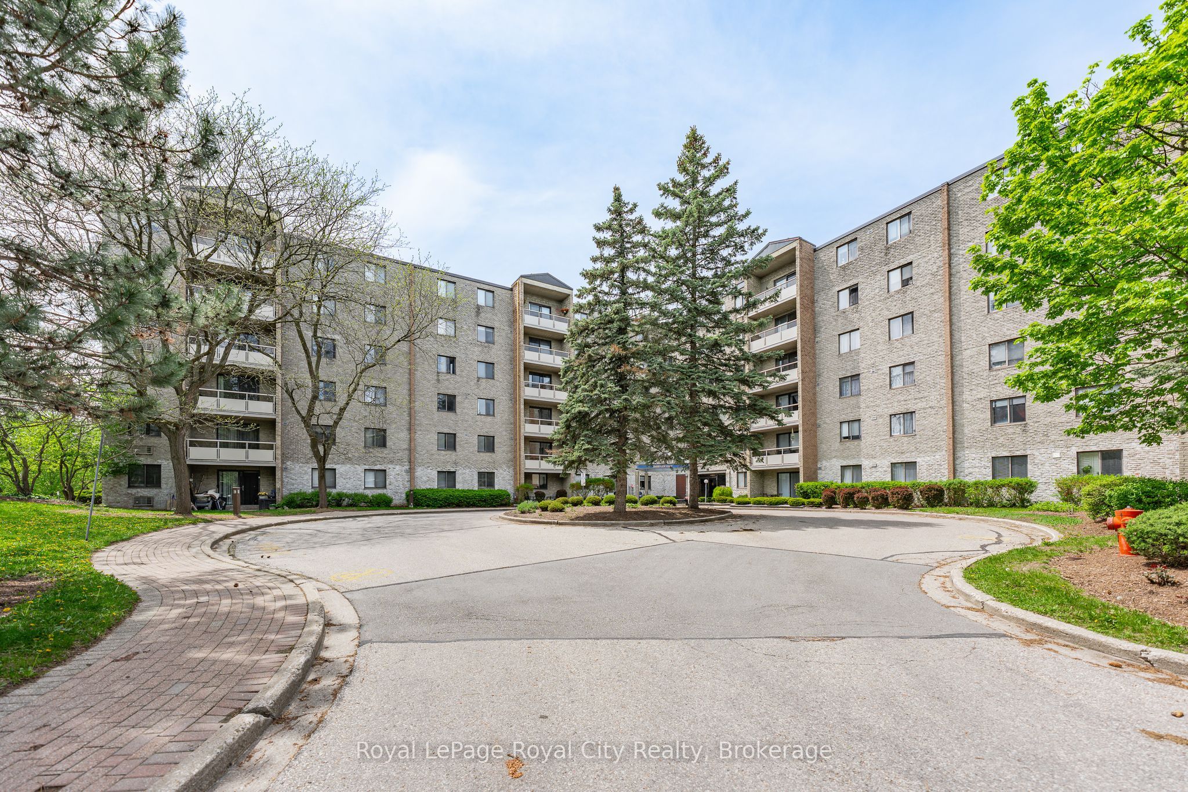
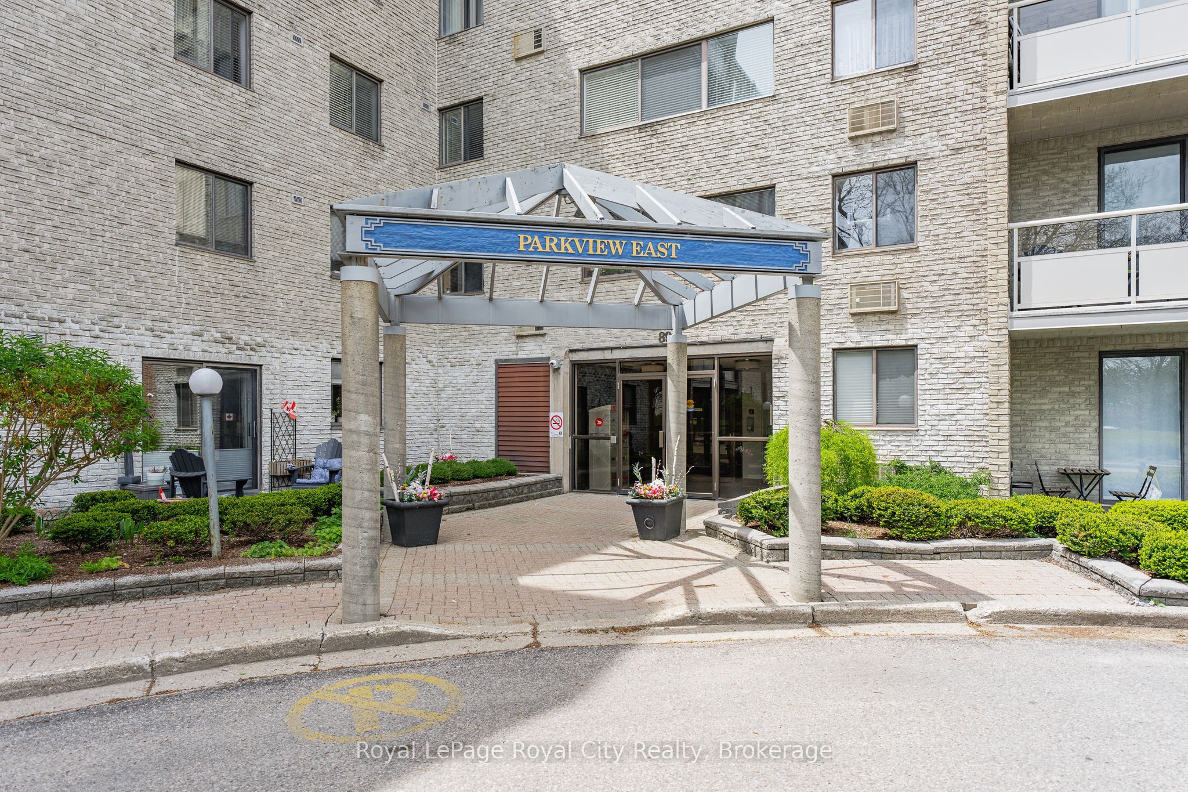
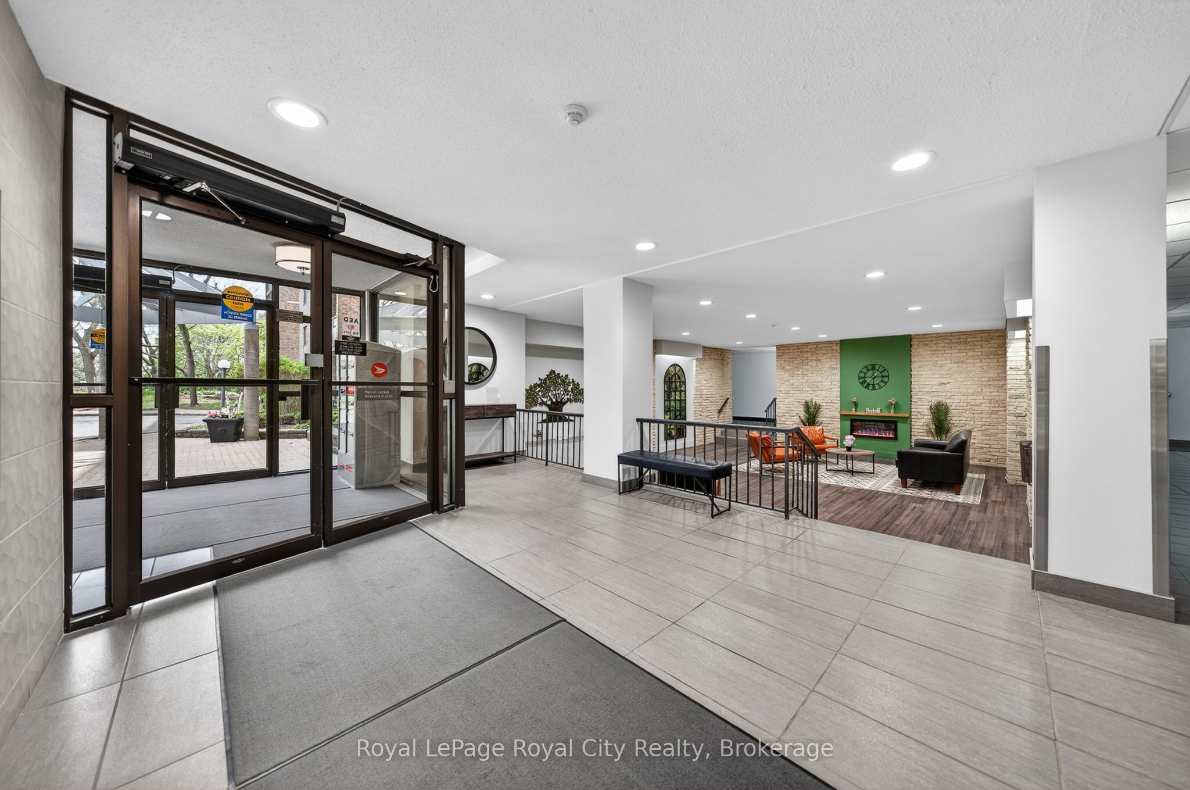
Welcome to this spacious condo nestled in Guelph's desirable Willow West neighbourhood, offering over 1,500 sq ft of comfortable living space in a family-friendly, pet-friendly community close to everything you need. Perfectly situated near excellent schools, parks, splash pads, walking trails, transit, shopping amenities, and convenient Highway 6 access, this location delivers everyday ease for families, professionals, and investors alike. Inside, you'll find a bright and inviting layout featuring three generous bedrooms, two washrooms, ensuite laundry with additional storage space, and large windows that flood the home with natural light throughout the day. The functional floor plan offers a separate dining area and a spacious kitchen complete with newer stainless steel appliances, while the updated washer and dryer add everyday convenience. With an abundance of square footage rarely found in condo living, this home offers incredible potential for growing families, multi-generational living, or savvy buyers looking to personalize a space and build equity over time. Bring your imagination and design ideas - this condo is ready for your personal touch and updates to make it truly your own. Residents enjoy an impressive list of amenities designed for both relaxation and recreation, including an outdoor pool, sauna, hot tub, fitness centre, games room, library/craft room, and outdoor BBQ area. Condo fees are all-inclusive, covering hydro, heat, and water for added convenience and value. Complete with one assigned parking space, this condo presents an excellent opportunity to enjoy spacious living in one of Guelph's most convenient west-end communities.
Property Information
Building Details
Features & Amenities
Financials & Fees
Inclusions & Exclusions
Fridge, hood range/microwave, stove, dishwasher, a/c wall unit.
none
Location
Similar Properties
View More
Source: Toronto Regional Real Estate Board (TRREB), via PropTx Innovations Inc.
The data relating to real estate on this website comes in part from the MLS® data feed of PropTx Innovations Inc. The information is deemed reliable but is not guaranteed accurate by PropTx.
The information provided herein must only be used by consumers that have a bona fide interest in the purchase, sale or lease of real estate and may not be used for any commercial purpose or any other purpose.
© 2026 PropTx Innovations Inc. All rights reserved. MLS®, REALTOR® and the associated logos are owned or controlled by The Canadian Real Estate Association (CREA).