4 PALMER MARIE Lane
About This Home
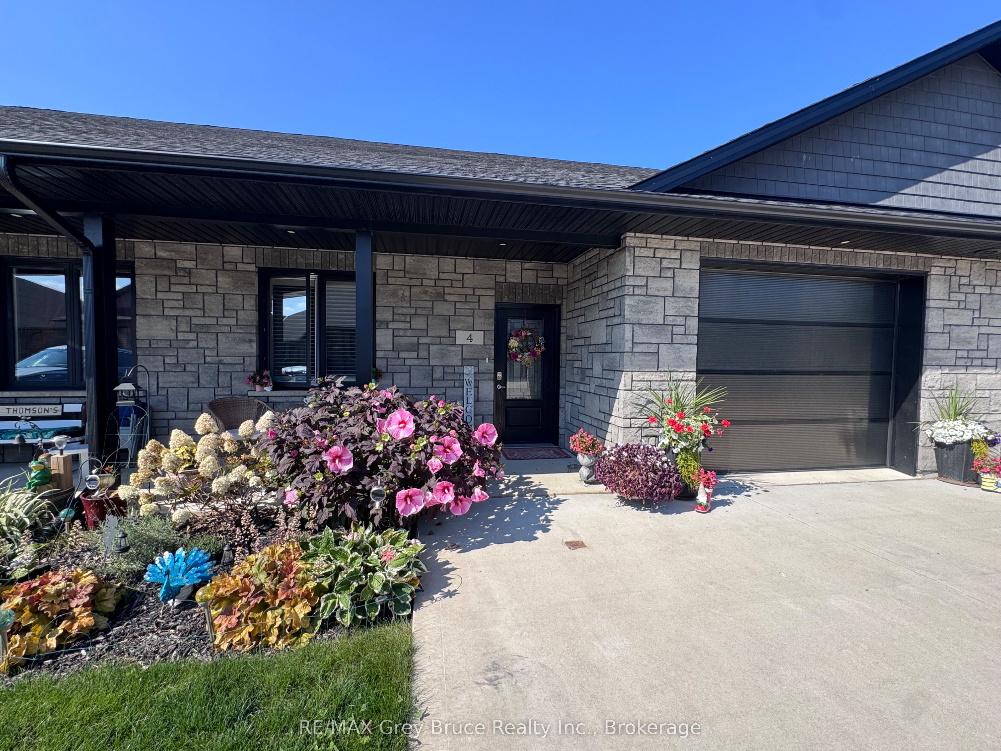
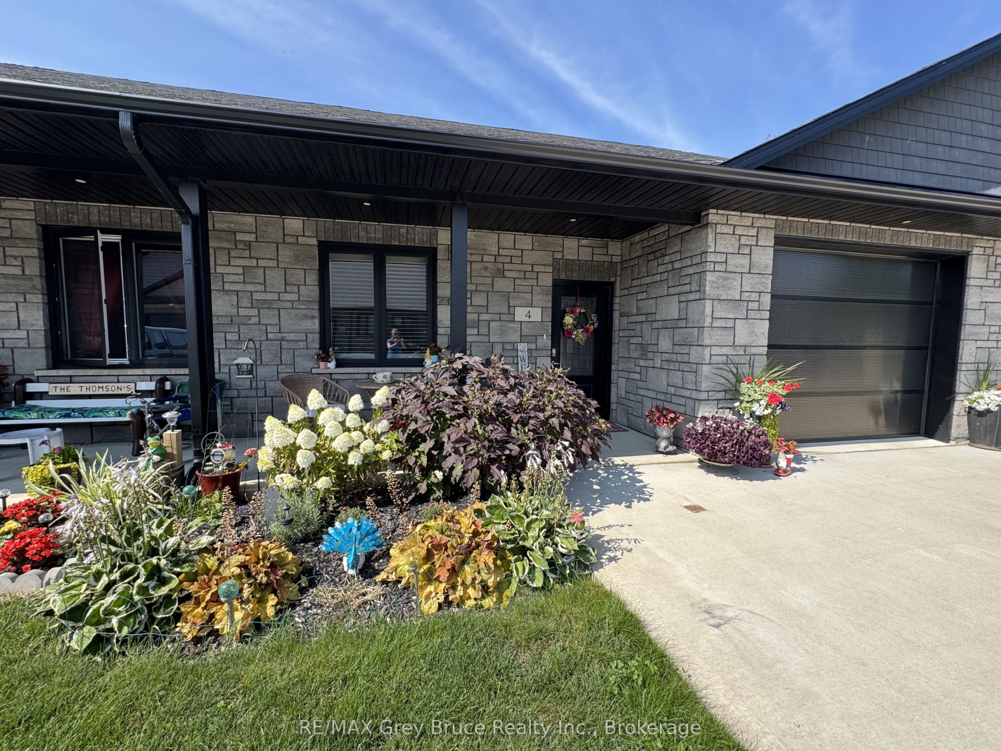
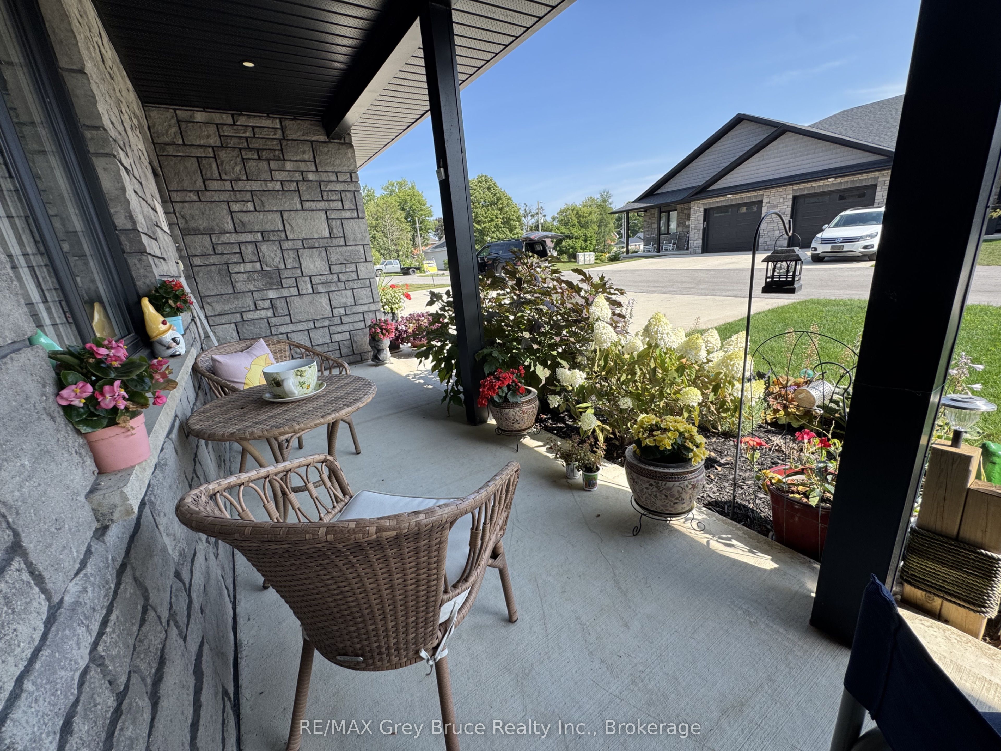
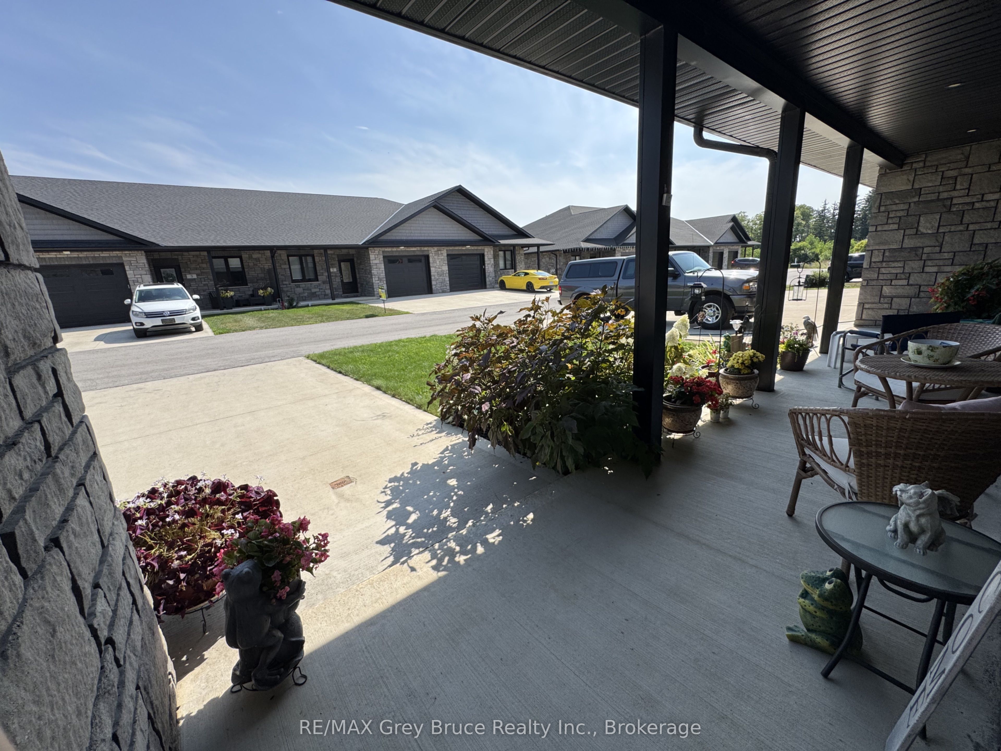
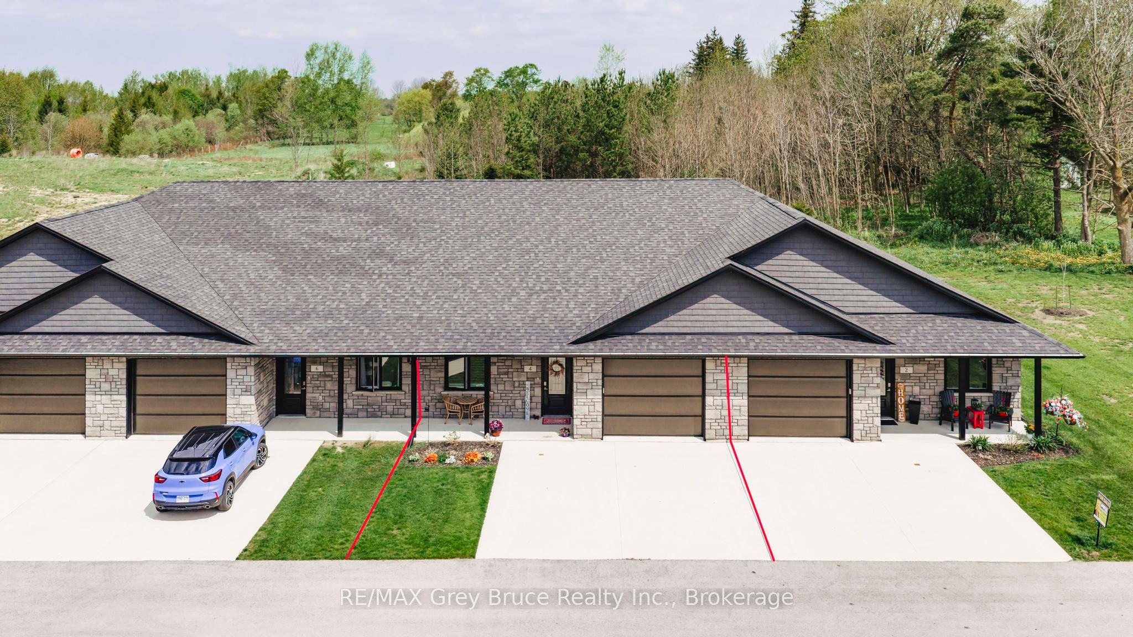
Experience modern, worry-free living in this beautifully finished 1,248 sq. ft. life lease unit. Built in 2022 and thoughtfully designed for comfortable one-level living. The bright, open-concept layout seamlessly connects the kitchen, dining, and living areas, filled with natural light from large windows and high quality window coverings. The stunning kitchen features maple cabinetry, quartz countertops, and a sleek backsplash, offering both style and function. The spacious primary bedroom includes a walk-in closet and private 3-piece ensuite, while the second bedroom provides flexible space for guests, office, hobby room, or TV room. There is a large 4-piece bathroom with laundry room. Enjoy year-round comfort with in-floor heating and ductless air conditioning. The attached oversized garage is finished with Trusscore for a clean, durable look, and the double concrete driveway provides parking for 3 vehicles. Utility room off garage provides ample storage. Step outside to a large concrete inviting patio with view of open green space - the perfect place to enjoy a quiet morning coffee or a private outdoor retreat. Gas hookup installed and ready for your BBQ this summer. Located in a quiet retirement community in Chesley, this life lease unit offers quality, comfort, and peace of mind with snow removal and lawn maintenance included. A wonderful opportunity for low-maintenance living in a welcoming vibrant community!
Property Information
Building Details
Features & Amenities
Financials & Fees
Inclusions & Exclusions
Washer, Dryer, Microwave, Stove, Fridge, Dishwasher, Window Coverings (California Blinds), Bathroom Mirrors, All Light Fixtures, 2 TV Brackets, Garage Door Opener, Cabinets above washer and dryer
Freezer in Garage
Location
Similar Properties
View More
Source: Toronto Regional Real Estate Board (TRREB), via PropTx Innovations Inc.
The data relating to real estate on this website comes in part from the MLS® data feed of PropTx Innovations Inc. The information is deemed reliable but is not guaranteed accurate by PropTx.
The information provided herein must only be used by consumers that have a bona fide interest in the purchase, sale or lease of real estate and may not be used for any commercial purpose or any other purpose.
© 2026 PropTx Innovations Inc. All rights reserved. MLS®, REALTOR® and the associated logos are owned or controlled by The Canadian Real Estate Association (CREA).