28 CANARY GRASS Boulevard
About This Home
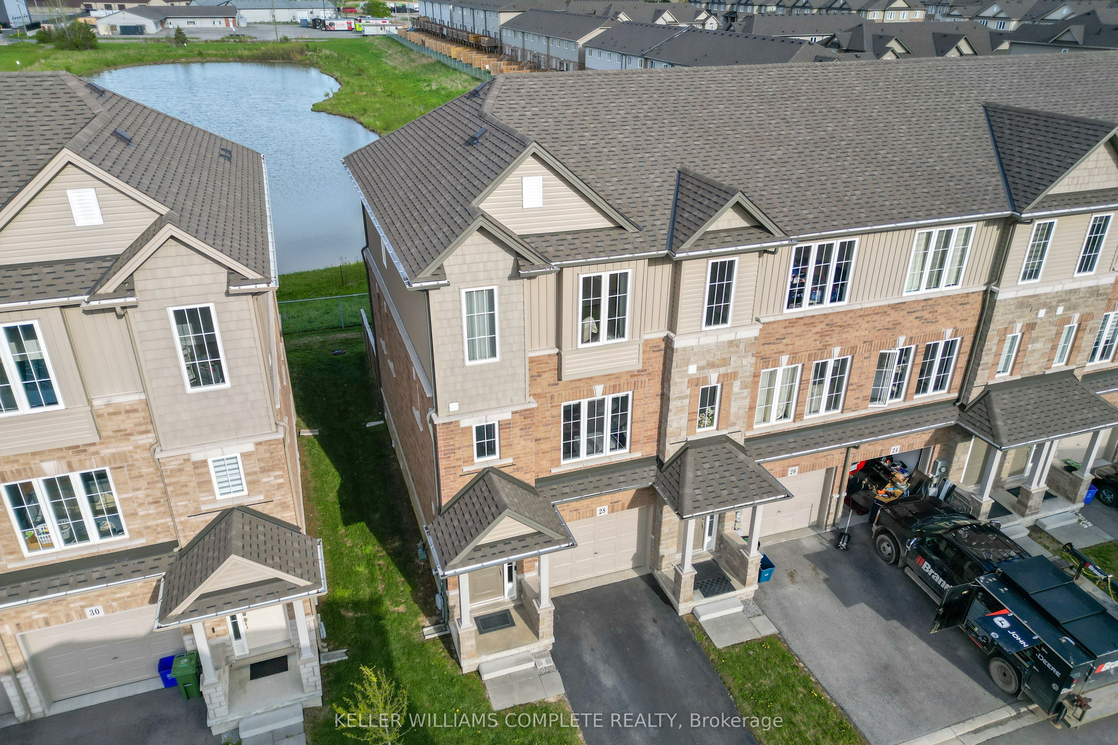
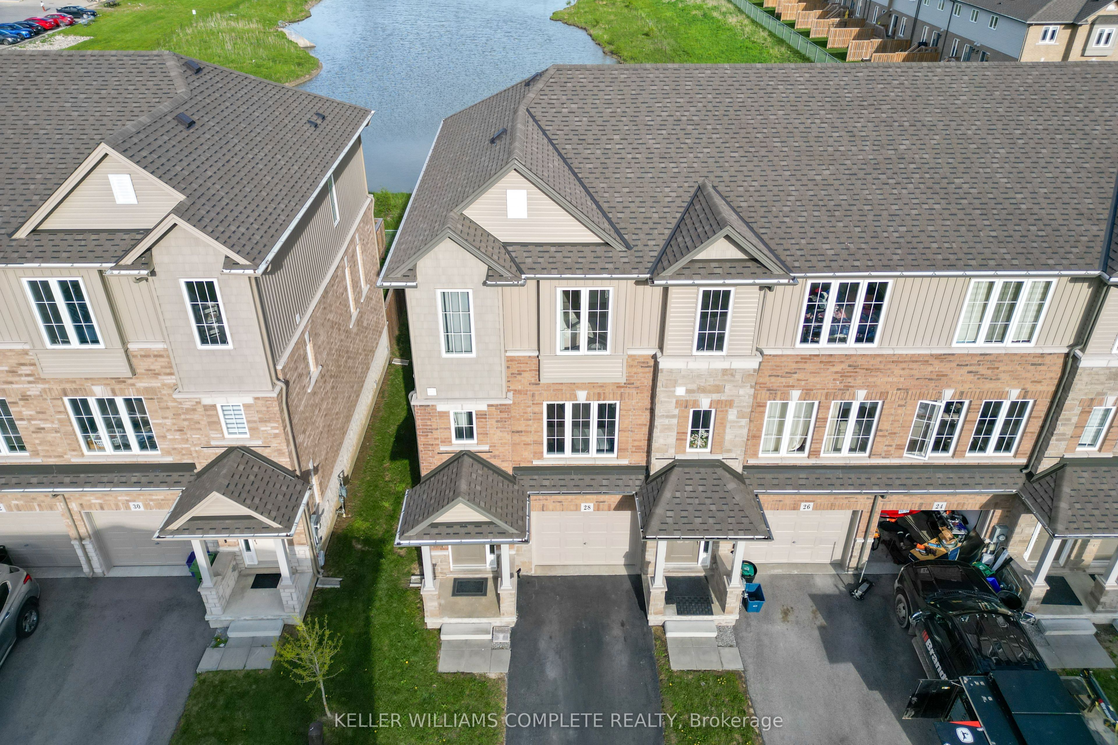
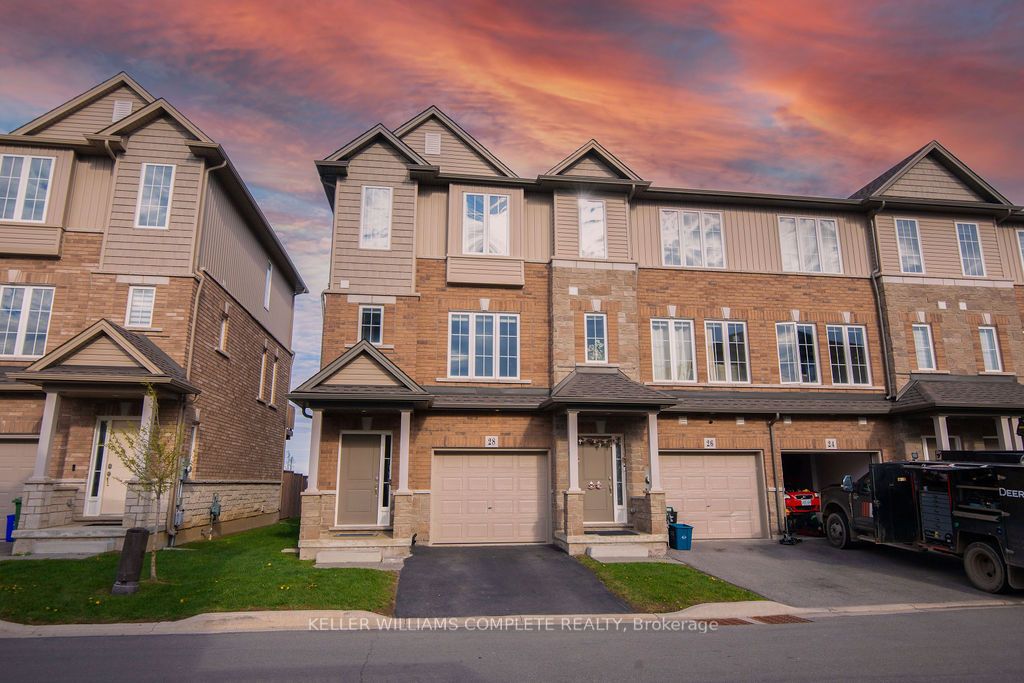
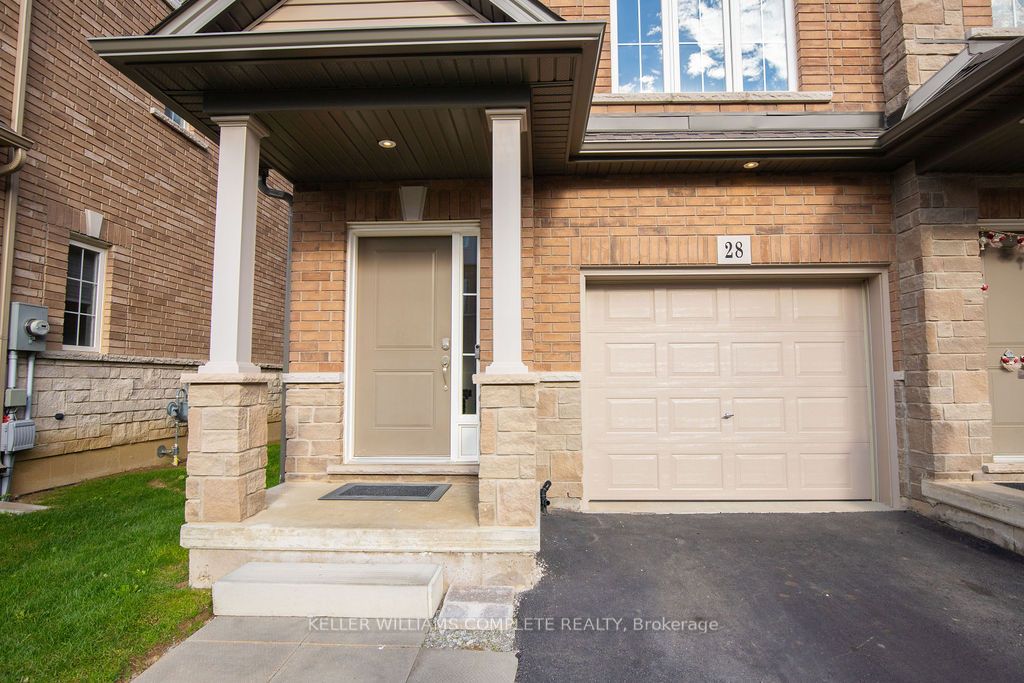
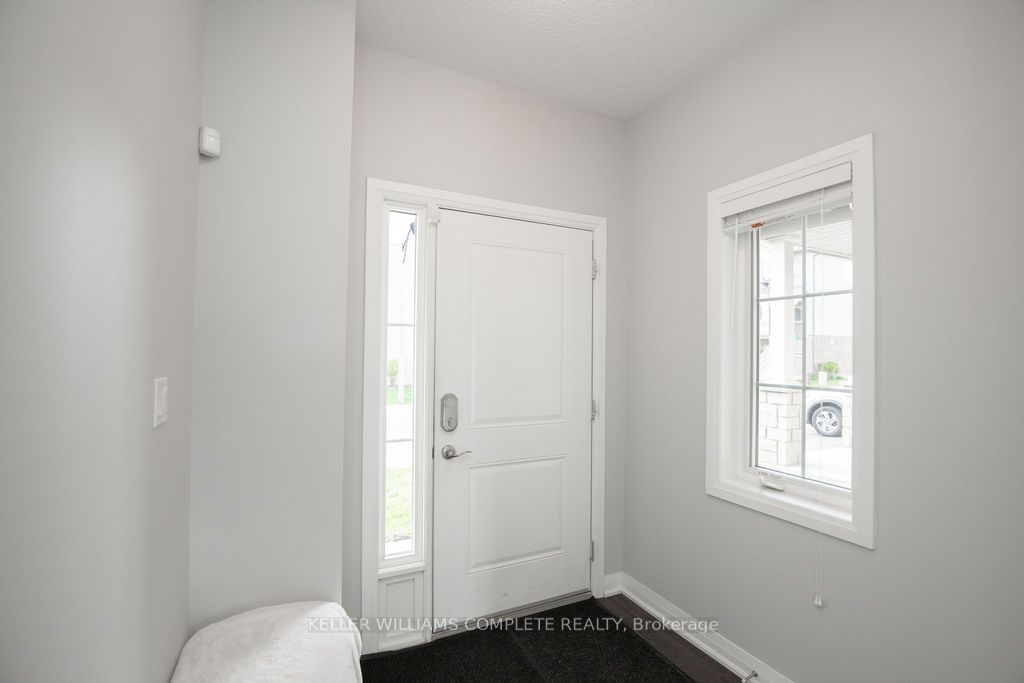
This stunning 4-year-old freehold end unit townhouse is nestled in a quiet, family-friendly neighbourhood on the highly sought-after Stoney Creek Mountain. Offering 1,746 sq. ft. of beautifully finished living space, this modern home features like 3 bedrooms, 2.5 bathrooms, an unfinished basement with a bathroom rough-in, a private driveway, and an attached garage, this home combines style, comfort, and future potential. Upon entry you are greeted with a conveniently tall 9-ft foyer and main level, contemporary oak staircase and spindles leading throughout the entire home, a versatile room, perfect as a family room, office, playroom, or potential 4th bedroom with walkout access to the backyard. The additional windows offer natural light and brighten the stunning open concept 2nd floor with upgraded California 9-ft ceilings, premium luxury vinyl plank flooring flowing into the white timeless kitchen with quartz countertops, under mount sink with pullout faucet, moveable centre island, upgraded pots and pans drawers, pullout recycling and garbage centre, sun filled breakfast area that walks out to a private balcony overlooking a scenic pond - the setting for morning coffee or entertaining guests. Not to mentioned the modern luxuries of a large primary with a 4pc ensuite, walk-in closet, spacious bedrooms and upper-level laundry. This home features low-E argon gas-filled windows, an Ecobee Lite smart thermostat, 100-ampelectrical service with copper wiring, exterior weatherproof electrical outlets at the front and rear, and smoke and carbon monoxide detectors as per code. A security system is available for only $24.99/month plus tax with no contract required. Ideally located steps to major retailers, schools, parks, transit, and all essential amenities.
Property Information
Building Details
Features & Amenities
Financials & Fees
Inclusions & Exclusions
All ELF, Curtain rods, Blinds, Security system, SS Fridge, SS Gas Stove, SS Hood Fan, Washer and Dryer
SS Bosch Dishwasher, TV, TV Mount, TV Stand, Deep Freezer, all Curtains, and 4 white cabinets in main floor media/office room.
Location
Similar Properties
View More
Source: Toronto Regional Real Estate Board (TRREB), via PropTx Innovations Inc.
The data relating to real estate on this website comes in part from the MLS® data feed of PropTx Innovations Inc. The information is deemed reliable but is not guaranteed accurate by PropTx.
The information provided herein must only be used by consumers that have a bona fide interest in the purchase, sale or lease of real estate and may not be used for any commercial purpose or any other purpose.
© 2026 PropTx Innovations Inc. All rights reserved. MLS®, REALTOR® and the associated logos are owned or controlled by The Canadian Real Estate Association (CREA).