9 Paige Court
About This Home
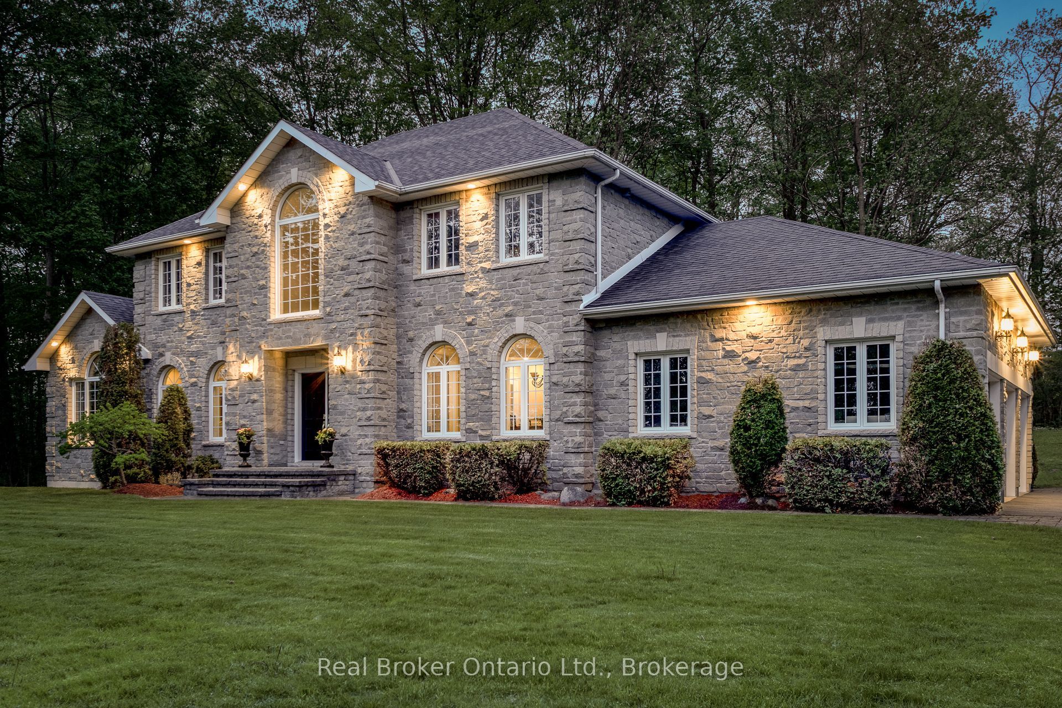
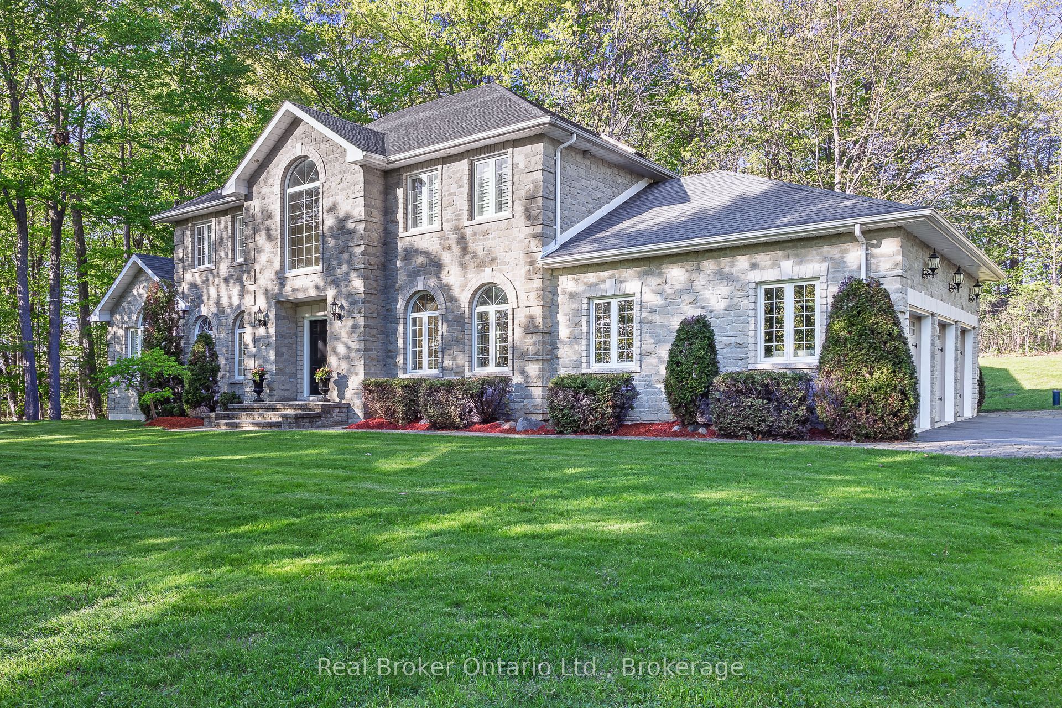
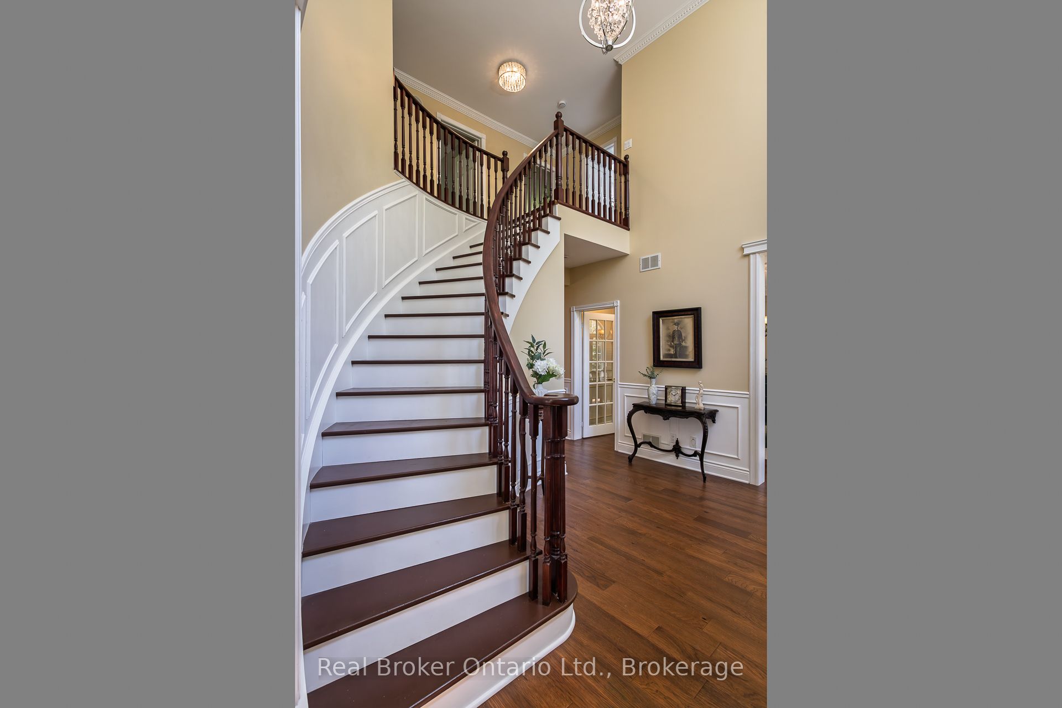
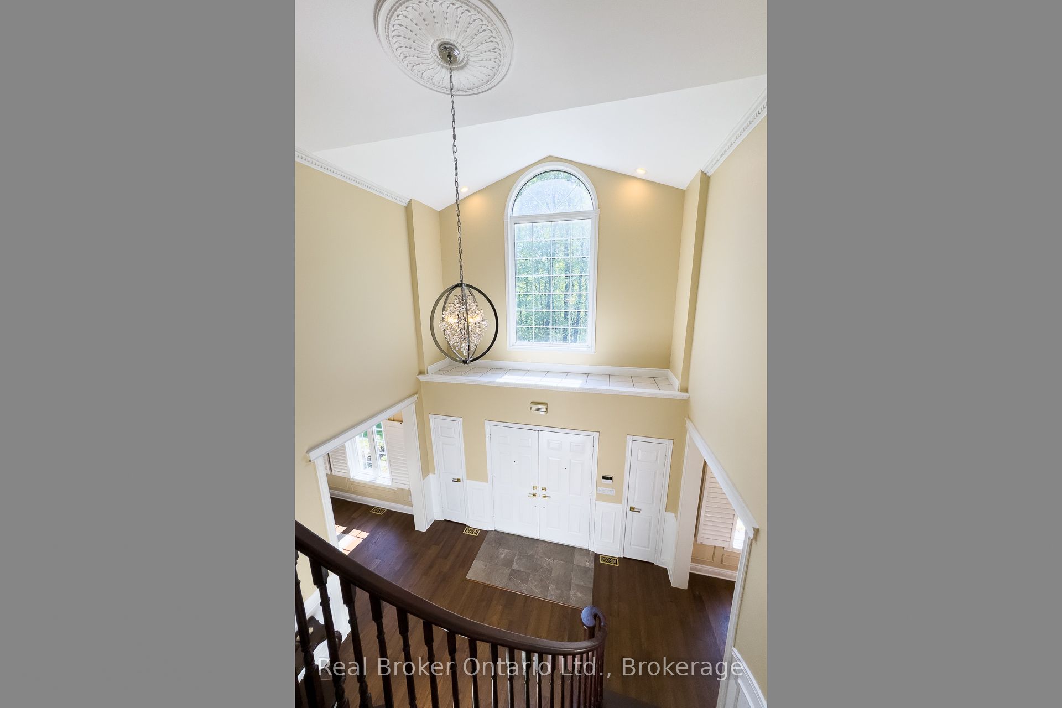
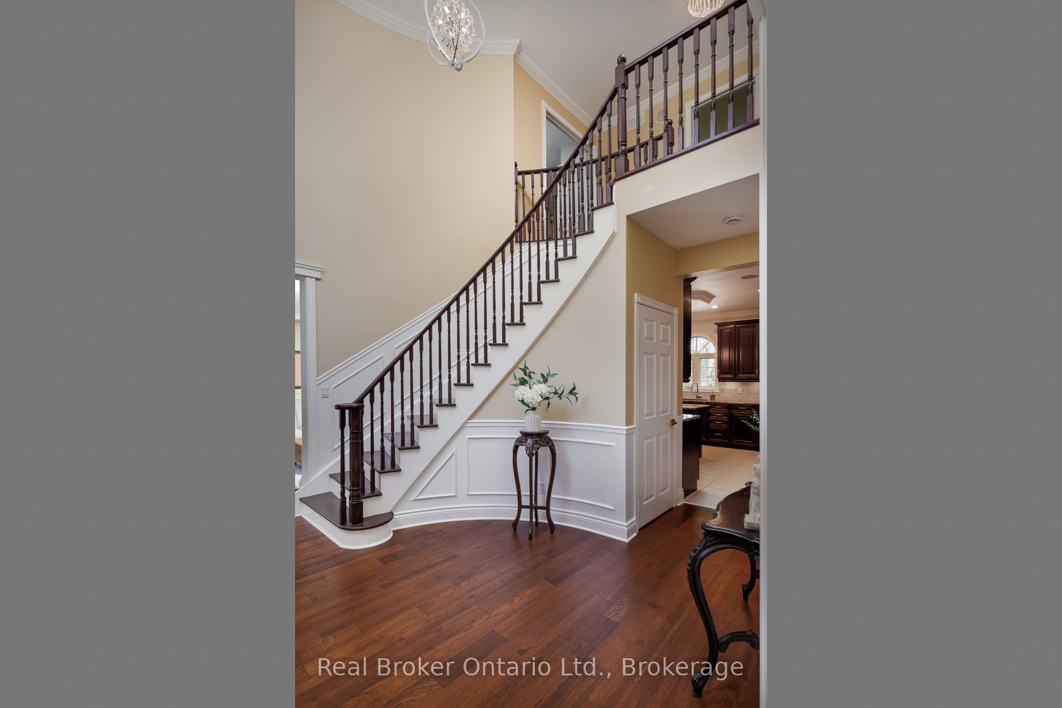
Dream family home in a prime location. Perfect for those growing a family or commuting to Toronto while enjoying the charm of small-town living. With 4,488 sqft of living space, this Arriscraft stone home is set on a private 1.1-acre hilltop lot surrounded by mature trees - offering a perfect blend of sun, shade, and privacy. Enjoy being tucked away on a quiet cul-de-sac in Forest Hill Estates with a designated park across the road, only minutes from downtown Cobourg, and easy access to Highway 401. This location truly offers the best of all worlds. Walk up the front stone walkway and step inside the grand double-door foyer to be welcomed by soaring ceilings, a curving staircase, formal living room and intimate dining area. The kitchen features high-end ornate cabinetry, granite countertops, and opens to a bright breakfast area overlooking the serene backyard. The spacious great room showcases cathedral ceilings, large picture windows, and a cozy fireplace - ideal for family gatherings. A main-floor laundry/mudroom with garage access adds convenience and functionality. Upstairs, the oversized primary suite offers peaceful backyard views, a walk-in closet, and a spacious ensuite. Three additional bedrooms and a full bath provide ample space for a growing family. The fully finished basement expands your living space with a games area, media room with gas fireplace, private office with French doors, workshop, and dedicated wood room. Outside, enjoy a beautifully landscaped yard with a large two-tier stone patio, mature trees, permanent shed with hydro connection and exceptional privacy. The property also features a triple-car attached garage and parking for up to 5 additional vehicles, including space for an RV or trailer. Don't miss your opportunity to own this beautiful family home in an unbeatable location.
Property Information
Building Details
Features & Amenities
Financials & Fees
Inclusions & Exclusions
Washer, dryer, dishwasher, fridge, oven, stovetop, garage door openers and remotes, alarm system, blinds, sound system zone selector, wood armoire in great room (if buyer desires), pool table in basement, electric fireplace in basement office, central vacuum components
Location
Similar Properties
View More
Source: Toronto Regional Real Estate Board (TRREB), via PropTx Innovations Inc.
The data relating to real estate on this website comes in part from the MLS® data feed of PropTx Innovations Inc. The information is deemed reliable but is not guaranteed accurate by PropTx.
The information provided herein must only be used by consumers that have a bona fide interest in the purchase, sale or lease of real estate and may not be used for any commercial purpose or any other purpose.
© 2026 PropTx Innovations Inc. All rights reserved. MLS®, REALTOR® and the associated logos are owned or controlled by The Canadian Real Estate Association (CREA).